Skip main navigation
Sold for $210,000
Street View
  • Tax assessed value
    $210,000

    443 Southside Dr, Henderson, KY 42420

    4beds
    1,581sqft
    Single Family Residence
    Built in 1972
    0.28 Acres Lot
    $239,400 Zestimate®
    $133/sqft
    $1,826 Estimated rent

    Home value

    $239,400

    $227,000 - $251,000

    $1,826/mo

    Zestimate® history
    Loading
    Loading...

    Owner options

    List your home for rent

    $1,826/mo

    Rent Zestimate®

    Find your next renter with Zillow Rental Manager. Plus, with online applications, you can quickly screen prospective tenants – for free.

    Learn more

    $1,826/mo

    Rent Zestimate®

    Refinance and save

    $1,344/mo

    Est. payment

    Refinancing to a lower rate could help reduce your monthly payments and save thousands over the life of the loan.

    See today's rates

    $1,344/mo

    Est. payment

    Explore your selling options

    Work with a Zillow partner agent

    Leverage their expertise and Zillow's premium Showcase listings to get your home seen by more buyers.

    Get started

    List with your own agent

    Get your home in front of millions of buyers by listing it on Zillow.

    Learn how to do it

    Sell it yourself

    Take full control of how buyers see your home on Zillow by listing For Sale by Owner (FSBO).

    List your home

    What's special

    Laundry roomNew carpetingPedestal sinkFenced backyardEnsuite bathroomAmple cabinet storageSpacious kitchen
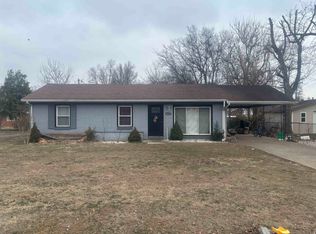
    Welcome to 443 Southside Dr. in Henderson, KY! This spectacular 4-bedroom, 2-bathroom home is a true gem. As you approach, you'll be greeted by a covered front porch, the perfect spot for sipping your morning coffee or enjoying a sunset. The sidewalk boasts beautiful stamped concrete, adding to the curb appeal. Step inside, and you'll discover a well-maintained interior that has been thoughtfully updated. The living areas feature new carpeting and laminate hardwood flooring, creating a warm and inviting atmosphere. The spacious kitchen is a chef's dream, complete with granite countertops, ample cabinet storage, and a pantry for all your culinary needs. This home offers the convenience of a 1-car attached garage, making parking a breeze. And when you want to unwind or entertain, the covered back porch overlooking the fenced backyard is the ideal spot. The landscaping provides a serene backdrop for outdoor gatherings or simply enjoying the fresh air. You'll appreciate the practicality of a laundry room with additional cabinet and pantry storage. The primary bedroom is a retreat in itself, featuring new carpeting and an ensuite bathroom with a shower, pedestal sink, tile flooring, and a linen closet. The front bedroom is not to be overlooked, offering laminate hardwood flooring and a spacious walk-in closet. Updates include a new roof installed in 2022, ensuring peace of mind for years to come. Don't miss your opportunity to make 443 Southside Dr. your new home – schedule a showing today and experience the comfort and convenience this property has to offer. Your dream home awaits in Henderson!

    Zillow last checked:

    Listing updated:

    Listed by:

    Amber Wood,

    F.C. TUCKER/COLLIER

    Bought with:

    ERA FIRST ADVANTAGE

    Source: HAMLS,MLS#: 230361MLS Logo

    Facts & features

    Interior

    Bedrooms & bathrooms
    • Bedrooms: 4
    • Bathrooms: 2
    • Full bathrooms: 2
    • Main level bathrooms: 2
    • Main level bedrooms: 4
    Bedroom 1
    • Level: M
    • Area: 185.33
    • Dimensions: 16 x 11.58
    Bedroom 2
    • Level: Main
    • Area: 134.17
    • Dimensions: 11.67 x 11.5
    Bedroom 3
    • Level: Main
    • Area: 116.25
    • Dimensions: 11.25 x 10.33
    Bedroom 4
    • Level: Main
    • Area: 112.39
    • Dimensions: 11.33 x 9.92
    Dining room
    • Level: Main
    • Area: 112.22
    • Dimensions: 8.42 x 13.33
    Kitchen
    • Level: Main
    • Area: 143.33
    • Dimensions: 13.33 x 10.75
    Living room
    • Level: Main
    • Area: 231.6
    • Dimensions: 12.08 x 19.17
    Heating
    • Gas Forced Air, Fireplace(s)
    Cooling
    • Central Air
    Appliances
    • Included: Dishwasher, Microwave, Range/Oven, Refrigerator, Gas Water Heater
    Features
    • Flooring: Carpet, Laminate, Tile, Vinyl
    • Windows: Blinds
    • Basement: None
    • Has fireplace: Yes
    Interior area
    • Total interior livable area: 1,581 sqft
    • Finished area above ground: 1,581

    Property

    Parking
    • Total spaces: 1
    • Parking features: Garage Attached, Off Street, Concrete, Rock
    • Attached garage spaces: 1
    • Has uncovered spaces: Yes
    Features
    • Levels: One
    • Stories: 1
    • Patio & porch: Porch, Front Porch, Back, Patio
    • Pool features: None
    • Fencing: Chain Link
    Lot
    • Size: 0.28 Acres
    • Dimensions: 75' x 165'
    Details
    • Parcel number: 66A24
    • Zoning description: City
    • Other equipment: Satellite

    Construction

    Type & style
    • Home type: SingleFamily
    • Property subtype: Single Family Residence
    Materials
    • Dry Wall, Brick
    • Foundation: Concrete Block
    • Roof: Shingle
    Condition
    • Year built: 1972

    Utilities & green energy

    • Electric: KU
    • Gas: City
    • Sewer: Public Sewer
    • Water: City
    • Utilities for property: Internet Available, Cable Connected

    Community & HOA

    Location
    • Region: Henderson

    Financial & listing details

    • Price per square foot: $133/sqft
    • Tax assessed value: $210,000
    • Annual tax amount: $2,323
    • Date on market: 9/20/2023

    Price history

    DateEventPrice
    10/25/2023Sold$210,000+5.1%$133/sqft
    Source: HAMLS #230361 Report a problem
    9/25/2023Pending sale$199,900$126/sqft
    Source: HAMLS #230361 Report a problem
    9/20/2023Listed for sale$199,900+93.1%$126/sqft
    Source: HAMLS #230361 Report a problem
    4/17/2008Sold$103,500$65/sqft
    Source: Public Record Report a problem

    Public tax history

    YearProperty taxesTax assessment
    2024$2,323 +107.7%$210,000 +110%
    2023$1,118 +0.9%$100,000
    2022$1,108 +9891%$100,000
    2021$11 -97.7%$100,000
    2020$490 $100,000
    2019$490 $100,000
    2018$490 $100,000
    2017$490 $100,000
    2016$490 $100,000
    2014$490 -45.6%$100,000
    2013$900 -0.1%$100,000
    2012$901 -1.5%$100,000
    2011$915 +2.8%$100,000 -3.4%
    2010$890 $103,500
    Find assessor info on the county website

    Neighborhood: 42420

    Nearby schools

    GreatSchools rating
    Schools provided by the listing agent
    • Elementary: East Heights
    • Middle: North Jr High

    Source: HAMLS. This data may not be complete. We recommend contacting the local school district to confirm school assignments for this home.

    Get pre-qualified for a loan
    At Zillow Home Loans, we can pre-qualify you in as little as 5 minutes with no impact to your credit score.

    An equal housing lender. NMLS #10287.