Skip main navigation
Sold for $205,000
  • Tax assessed value
    $205,000

    451 Southside Dr, Henderson, KY 42420

    4beds
    1,532sqft
    SingleFamily
    Built in 1951
    0.28 Acres Lot
    $231,600 Zestimate®
    $134/sqft
    $1,792 Estimated rent

    Home value

    $231,600

    $220,000 - $243,000

    $1,792/mo

    Zestimate® history
    Loading
    Loading...

    Owner options

    List your home for rent

    $1,792/mo

    Rent Zestimate®

    Find your next renter with Zillow Rental Manager. Plus, with online applications, you can quickly screen prospective tenants – for free.

    Learn more

    $1,792/mo

    Rent Zestimate®

    Refinance and save

    $1,312/mo

    Est. payment

    Refinancing to a lower rate could help reduce your monthly payments and save thousands over the life of the loan.

    See today's rates

    $1,312/mo

    Est. payment

    Explore your selling options

    Work with a Zillow partner agent

    Leverage their expertise and Zillow's premium Showcase listings to get your home seen by more buyers.

    Get started

    List with your own agent

    Get your home in front of millions of buyers by listing it on Zillow.

    Learn how to do it

    Sell it yourself

    Take full control of how buyers see your home on Zillow by listing For Sale by Owner (FSBO).

    List your home

    What's special

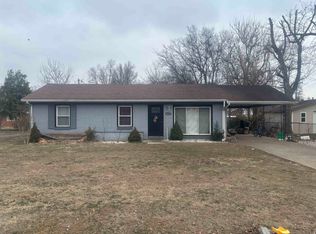
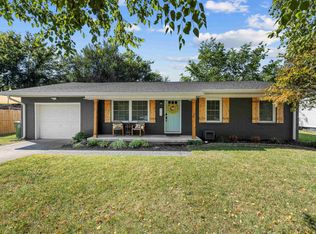
    This 4-bedroom, 2-bathroom home is truly a gem with its attractive exterior and inviting interior. Situated on a spacious corner lot, the home offers a variety of amenities that enhance both the outdoor and indoor living spaces. Starting with the exterior, the above-ground pool provides a refreshing area for outdoor recreation and enjoyment. Additionally, the two decks offer ample space for outdoor activities and relaxation. The landscaping has been updated, further enhancing the overall appearance of the property and creating a pleasant environment. The detached garage has the potential to be a pool house, featuring poured concrete counters and a sound system. This potential conversion could add versatility to the property, providing a dedicated space for poolside activities and entertainment. With two driveways and a side entrance to the yard, there is ample parking available. Moving indoors, the home boasts original hardwood flooring, which adds a touch of charm and character. The arched doorway in the kitchen area serves as a unique architectural feature, contributing to the home's distinct style. The primary bedroom includes an owner's suite with a bathroom, offering a private and comfortable space. Additionally, the owner's suite has a covered deck area, providing a secluded outdoor space for relaxation and unwinding. One of the additional bedrooms features a custom bunk bed, which would be perfect for accommodating guests or children. Another bedroom includes a built-in desk, offering a convenient workspace for a home office. These thoughtful additions cater to various needs and lifestyles. The HVAC system is relatively new, just 2 years old, ensuring efficient heating and cooling throughout the home. This feature adds to the overall comfort and energy efficiency of the property. This home seamlessly blends modern updates with classic features, both inside and outside. The outdoor oasis with the above-ground pool, decks and updated landscaping offers a tranquil setting for relaxation and entertaining. Did I say 4 bedrooms??? Call today!!

    Facts & features

    Interior

    Bedrooms & bathrooms
    • Bedrooms: 4
    • Bathrooms: 2
    • Full bathrooms: 2
    Heating
    • Forced air, Electric
    Cooling
    • Central
    Appliances
    • Included: Dishwasher, Garbage disposal, Microwave, Refrigerator
    Features
    • Flooring: Tile, Carpet
    • Basement: None
    Interior area
    • Total interior livable area: 1,532 sqft

    Property

    Parking
    • Total spaces: 1
    • Parking features: Garage - Attached, Garage - Detached, Off-street
    Features
    • Exterior features: Brick
    Lot
    • Size: 0.28 Acres
    Details
    • Parcel number: 66A23

    Construction

    Type & style
    • Home type: SingleFamily
    Materials
    • Wood
    • Foundation: Concrete Block
    • Roof: Composition
    Condition
    • Year built: 1951

    Community & HOA

    Location
    • Region: Henderson

    Financial & listing details

    • Price per square foot: $134/sqft
    • Tax assessed value: $205,000
    • Annual tax amount: $2,267

    Price history

    DateEventPrice
    7/25/2023Sold$205,000+8%$134/sqft
    Source: Public Record Report a problem
    6/16/2023Pending sale$189,900$124/sqft
    Source: HAMLS #230198 Report a problem
    6/13/2023Listed for sale$189,900+192.2%$124/sqft
    Source: HAMLS #230198 Report a problem
    7/31/2013Sold$65,000+20.4%$42/sqft
    Source: Agent Provided Report a problem
    2/5/2013Sold$54,000-41.3%$35/sqft
    Source: Public Record Report a problem
    6/18/2007Sold$92,055+119.2%$60/sqft
    Source: Public Record Report a problem
    6/20/2005Sold$42,000$27/sqft
    Source: Public Record Report a problem

    Public tax history

    YearProperty taxesTax assessment
    2024$2,267 +198.2%$205,000 +201.5%
    2023$760 +0.9%$68,000
    2022$753 -0.1%$68,000
    2021$754 +126.3%$68,000
    2020$333 $68,000
    2019$333 $68,000
    2018$333 $68,000
    2017$333 $68,000
    2016$333 $68,000 +4.6%
    2014$333 -47.1%$65,000 -7.1%
    2013$630 -16.8%$70,000 -16.7%
    2012$757 -1.6%$84,000
    2011$769 +2.8%$84,000 -3.4%
    2010$748 $87,000
    Find assessor info on the county website

    Neighborhood: 42420

    Nearby schools

    GreatSchools rating
    Schools provided by the listing agent
    • Elementary: East Heights
    • Middle: North Jr High

    Source: The MLS. This data may not be complete. We recommend contacting the local school district to confirm school assignments for this home.

    Get pre-qualified for a loan
    At Zillow Home Loans, we can pre-qualify you in as little as 5 minutes with no impact to your credit score.

    An equal housing lender. NMLS #10287.