Palm Lake Estates is an over 55 Community located in West Melbourne Florida. Palm Lake Estate is land leased; owner occupied community as we do not allow rentals. Welcome to this beautiful 2021 Palm Harbor home featuring 2 spacious bedrooms, 2 baths, plus a versatile den, thoughtfully designed with comfort and style in mind. Step inside and be greeted by soaring 9-foot ceilings adorned with elegant white crown molding, luxury vinyl plank flooring throughout entire home, and a custom sliding barn door leading to the spacious den - perfect for a home office, hobby room, or additional guest space. The open-concept layout is ideal for entertaining and everyday living. The chef-inspired kitchen showcases: Extensive soft-close cabinetry Stainless steel farmhouse sink with goose neck specialty faucet Recessed lighting throughout Beautiful Tile backsplash Sun tunnel for added natural daylight Stylish pendant-lit breakfast bar Dedicated coffee/wine bar area Natural light pours into the Living Room through additional horizon windows, while high-end 2-inch wood blinds add both beauty and privacy throughout the home. The primary suite is a private retreat featuring: Large tile walk-in shower Double vanities Lighted mirrors Spacious walk-in closets Ceiling fans are thoughtfully placed throughout the home for added comfort. Step outside and enjoy two inviting porches - a charming covered front porch perfect for morning coffee and sunrise views, plus a spacious back porch ideal for dining, entertaining, or relaxing during serene Florida evenings. This is really a special feature having two wonderful outdoor sitting areas. A rare bonus: an oversized two-car garage complete with a custom upper storage area and attached steps - offering exceptional storage solutions. Special Bonus: The sectional sofa, TV console with fireplace, coffee table, dining room set, and guest bedroom furniture are all included - making this truly move-in ready! This home is loaded with extras, beautifully maintained, and offers the perfect blend of elegance, comfort, and functionality. Don't miss this rare opportunity!
For sale
$225,900
443 Sun Dance St, Melbourne, FL 32904
2beds
1,792sqft
Manufactured Home
Built in 2021
-- sqft lot
$220,600 Zestimate®
$126/sqft
$-- HOA
What's special
Stylish pendant-lit breakfast barVersatile denOpen-concept layoutElegant white crown moldingTwo inviting porchesChef-inspired kitchenCustom sliding barn door
- 46 days
- 138
- 1
Zillow last checked:
Listing updated:
Listed by:
Melody Drenckberg 321-725-3500,
TRU GAS OF FLORIDA INC
Source: My State MLS,MLS#: 11973505
Facts & features
Interior
Bedrooms & bathrooms
- Bedrooms: 2
- Bathrooms: 2
- Full bathrooms: 2
Rooms
- Room types: Breakfast Room, Den, Dining Room, En Suite, Family Room, First Floor Bathroom, First Floor Master Bedroom, Kitchen, Laundry Room, Living Room, Master Bedroom, Private Guest Room, Walk-in Closet
Kitchen
- Features: Open, Granite Counters
Basement
- Area: 0
Heating
- Electric, Zoned, Heat Pump
Cooling
- Central, Zoned
Appliances
- Included: Dishwasher, Disposal, Dryer, Refrigerator, Microwave, Oven, Washer, Water Heater, Stainless Steel Appliances
Features
- Has basement: No
- Has fireplace: No
Interior area
- Total structure area: 1,792
- Total interior livable area: 1,792 sqft
- Finished area above ground: 1,792
Property
Features
- Stories: 1
- Patio & porch: Patio, Covered Porch, Open Porch, Deck
Details
- On leased land: Yes
- Lease amount: $752
Construction
Type & style
- Home type: MobileManufactured
- Property subtype: Manufactured Home
Materials
- Stucco Siding, Vinyl Siding
- Roof: Asphalt
Condition
- New construction: No
- Year built: 2021
Utilities & green energy
- Electric: Amps(0)
- Sewer: Municipal
- Water: Municipal
Community & HOA
Community
- Features: Pool, 55 and Over, Clubhouse, Laundry
- Senior community: Yes
- Subdivision: Palm Lake Estates
HOA
- Has HOA: No
- Amenities included: Pool, 55 and Over, Clubhouse, Laundry, Pets Allowed
Location
- Region: Melbourne
Financial & listing details
- Price per square foot: $126/sqft
- Date on market: 9/23/2026
- Date available: 09/23/2026
- Listing agreement: Exclusive
Estimated market value
$220,600
$210,000 - $232,000
Not available
Price history
| Date | Event | Price |
|---|---|---|
| 9/23/2026 | Listed for sale | $225,900+752.5%$126/sqft |
Source: My State MLS #11973505 Report a problem | ||
| 4/2/2014 | Listing removed | $26,500$15/sqft |
Source: Weichert Hallmark #K29-MFG-104 Report a problem | ||
| 6/20/2013 | Listed for sale | $26,500+8.2%$15/sqft |
Source: Weichert Hallmark #K29-MFG-104 Report a problem | ||
| 12/1/2012 | Listing removed | $24,500$14/sqft |
Source: Weichert Hallmark #K29MFG033 Report a problem | ||
| 9/1/2012 | Price change | $24,500-16.9%$14/sqft |
Source: Weichert Hallmark #J81-MFG-033 Report a problem | ||
| 6/1/2012 | Listed for sale | $29,500$16/sqft |
Source: Melbourne - WEICHERT, REALTORS - Hallmark Properties #J81-MFG-033 Report a problem | ||
Public tax history
Tax history is unavailable.
Monthly payment
Climate risks
Neighborhood: 32904


Similar homes
- $210,0002 bd2 ba1.9k sqft434 Crockett St, West Melbourne, FL 32904For Sale
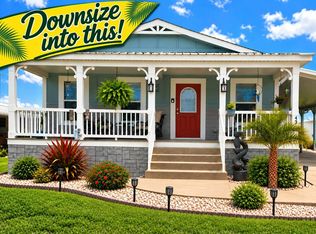 MLS ID #11666880, Carole Ann Allen, WEICHERT REALTORS HALLMARK PROPERTIES. NY State MLS
- $129,9002 bd2 ba1.2k sqft439 Buffalo St, Melbourne, FL 32904For Sale
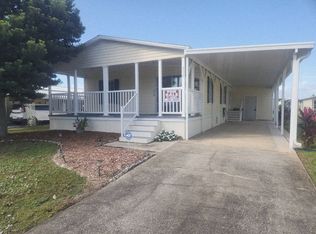 MLS ID #12059010, Linda Whidden, Dalton Wade. My State MLS
- $259,9002 bd2 ba1.7k sqft433 Sun Dance St, West Melbourne, FL 32904New Construction
 MLS ID #11964001, Melody Drenckberg, TRU GAS OF FLORIDA INC. My State MLS
- $248,0002 bd2 ba1.2k sqft244 Murano Dr, West Melbourne, FL 32904For Sale
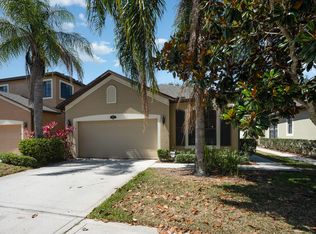 MLS ID #1012737, Pamela J Myers. Space Coast AOR
- $239,0003 bd2 ba1.4k sqft1065 VENETIAN DRIVE #104, MELBOURNE, FL 32904For Sale
 MLS ID #O6452944, Matt MacNab, OLYMPUS EXECUTIVE REALTY INC. Stellar MLS
