Skip main navigation
Sold for $200,000
  • $200,000

    443 Tuna Ct, Oldsmar, FL 34677

    2beds
    1,342sqft
    Mobile Home
    Built in 1991
    5,001 Square Feet Lot
    $200,000 Zestimate®
    $149/sqft
    $1,967 Estimated rent

    Home value

    $200,000

    $182,000 - $220,000

    $1,967/mo

    Zestimate® history
    Loading
    Loading...

    Owner options

    List your home for rent

    $1,967/mo

    Rent Zestimate®

    Find your next renter with Zillow Rental Manager. Plus, with online applications, you can quickly screen prospective tenants – for free.

    Learn more

    $1,967/mo

    Rent Zestimate®

    Refinance and save

    $1,523/mo

    Est. payment

    Refinancing to a lower rate could help reduce your monthly payments and save thousands over the life of the loan.

    See today's rates

    $1,523/mo

    Est. payment

    Explore your selling options

    Work with a Zillow partner agent

    Leverage their expertise and Zillow's premium Showcase listings to get your home seen by more buyers.

    Get started

    List with your own agent

    Get your home in front of millions of buyers by listing it on Zillow.

    Learn how to do it

    Sell it yourself

    Take full control of how buyers see your home on Zillow by listing For Sale by Owner (FSBO).

    List your home

    What's special

    Large laundry roomBeautifully maintained homeCul-de-sac streetNewer quality carpetExtra wide hallwayInsulated florida roomAms membrane roof-over
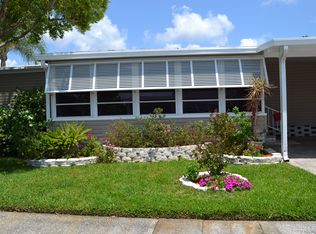
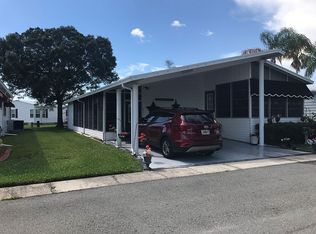
    This 1991 Jacobsen home is available for new ownership. Located on a cul-de-sac street, the property offers drywall in most areas, newer carpet, and luxury vinyl plank flooring. The interior is painted in neutral colors and includes an extra-wide hallway. The primary suite features two closets, including a large walk-in, and an updated bathroom with two vanities, lighting, mirrors, and a matching storage cabinet. There is also a linen closet in the primary bath. The laundry room has a washer, dryer, and desk suitable for office or hobby use. At the front of the home, there is a 10x16 Florida room with acrylic windows and insulated roof. An AMS membrane roof-over was installed in 2014, and windows have been updated. The carport will accommodate two vehicles and there is an additional parking pad. The utility room measures eight-by-ten and can be used for storage or bikes; an additional shed is located behind the utility room for gardening equipment. Gull-Aire Village provides access to a clubhouse, library, pool table, shuffleboard, Bocce ball court, and heated pool & spa. Monthly planned activities at the clubhouse are offered, along with regular activities such as yoga, bingo, cards, and line dancing. The community is golf cart accessible. HOA fees are $60.00 per month. One pet of any size is allowed; a second pet requires an emotional support letter from a doctor. No shares or lot rent here. You own your own land. Nearby amenities across the street from the community include AMC Theatres, Bealls, Marshalls, PetSmart, Five Below, and Dollar Store, along with restaurants such as Shaker and Peel, Craft Street Kitchen, Mandolas, Country Pizza Italian Grill, and Eve's Family Restaurant. Super Walmart, Publix, and Countryside Hospital are minutes away, and Honeymoon Island and Caladesi State Parks are approximately ten miles away. A biking/walking trail runs along the canal with two access points from Gull-Aire. Room sizes are approximate and should be verified by the buyer.

    Zillow last checked:

    Listing updated:

    Listing Provided by:

    Jayne Phoenix 727-433-1411,

    BHHS FLORIDA PROPERTIES GROUP 727-461-1700

    Bought with:

    Wil Leber, 3546012

    MAVREALTY

    Source: Stellar MLS,MLS#: TB8362878MLS LogoOriginating MLS: Suncoast Tampa

    Facts & features

    Interior

    Bedrooms & bathrooms
    • Bedrooms: 2
    • Bathrooms: 2
    • Full bathrooms: 2
    Primary bedroom
    • Features: Walk-In Closet(s)
    • Level: First
    • Area: 216 Square Feet
    • Dimensions: 12x18
    Bedroom 2
    • Features: Walk-In Closet(s)
    • Level: First
    • Area: 143 Square Feet
    • Dimensions: 11x13
    Dining room
    • Level: First
    • Area: 80 Square Feet
    • Dimensions: 8x10
    Kitchen
    • Level: First
    • Area: 121 Square Feet
    • Dimensions: 11x11
    Living room
    • Level: First
    • Area: 234 Square Feet
    • Dimensions: 13x18
    Heating
    • Central, Electric
    Cooling
    • Central Air
    Appliances
    • Included: Dishwasher, Dryer, Electric Water Heater, Microwave, Range, Range Hood, Refrigerator, Washer
    • Laundry: Inside, Laundry Room
    Features
    • Cathedral Ceiling(s), Ceiling Fan(s), Living Room/Dining Room Combo, Open Floorplan, Thermostat, Walk-In Closet(s)
    • Flooring: Carpet, Luxury Vinyl, Tile
    • Windows: Window Treatments
    • Has fireplace: No
    Interior area
    • Total structure area: 2,139
    • Total interior livable area: 1,342 sqft

    Property

    Parking
    • Total spaces: 2
    • Parking features: Tandem
    • Carport spaces: 2
    Features
    • Levels: One
    • Stories: 1
    • Exterior features: Rain Gutters, Storage
    • Pool features: Gunite, Heated, In Ground
    Lot
    • Size: 5,001 sqft
    • Dimensions: 54 x 92
    • Features: FloodZone, City Lot, Landscaped, Sidewalk
    • Residential vegetation: Mature Landscaping
    Details
    • Parcel number: 162816348030004430
    • Special conditions: None

    Construction

    Type & style
    • Home type: MobileManufactured
    • Architectural style: Traditional
    • Property subtype: Mobile Home
    Materials
    • Vinyl Siding
    • Foundation: Crawlspace
    • Roof: Membrane,Roof Over
    Condition
    • New construction: No
    • Year built: 1991

    Utilities & green energy

    • Sewer: Public Sewer
    • Water: Public
    • Utilities for property: Cable Available, Electricity Connected, Sewer Connected, Street Lights, Underground Utilities, Water Connected

    Community & neighborhood

    Community
    • Community features: Association Recreation - Owned, Buyer Approval Required, Clubhouse, Golf Carts OK, Pool, Sidewalks
    Senior living
    • Senior community: Yes
    Location
    • Region: Oldsmar
    • Subdivision: GULL-AIRE VILLAGE

    HOA & financial

    HOA
    • Has HOA: Yes
    • HOA fee: $60 monthly
    • Amenities included: Clubhouse, Pool, Sauna, Shuffleboard Court, Spa/Hot Tub, Wheelchair Access
    • Services included: Common Area Taxes, Community Pool, Reserve Fund, Manager, Pool Maintenance, Recreational Facilities
    • Association name: Ameritech Property Management/David Fedash
    Other fees
    • Pet fee: $0 monthly
    Other financial information
    • Total actual rent: 0

    Other

    Other facts
    • Body type: Double Wide
    • Listing terms: Cash,Conventional,VA Loan
    • Ownership: Fee Simple
    • Road surface type: Paved, Asphalt

    Price history

    DateEventPrice
    12/12/2025Sold$200,000-9%$149/sqft
    Source: Stellar MLS #TB8362878 Report a problem
    11/14/2025Pending sale$219,900$164/sqft
    Source: Stellar MLS #TB8362878 Report a problem
    10/28/2025Price change$219,900-4.3%$164/sqft
    Source: Stellar MLS #TB8362878 Report a problem
    3/17/2025Listed for sale$229,900+48.4%$171/sqft
    Source: Stellar MLS #TB8362878 Report a problem
    2/28/2018Listing removed$154,900$115/sqft
    Source: Belleair Office #U7841005 Report a problem
    1/17/2018Pending sale$154,900$115/sqft
    Source: Belleair Office #U7841005 Report a problem
    12/8/2017Price change$154,900-3.2%$115/sqft
    Source: BHHS FLORIDA PROPERTIES GROUP #U7841005 Report a problem
    12/6/2017Price change$160,000+6.7%$119/sqft
    Source: Owner Report a problem
    11/12/2017Price change$149,900-0.1%$112/sqft
    Source: Owner Report a problem
    11/2/2017Price change$150,000-3.2%$112/sqft
    Source: Owner Report a problem
    10/25/2017Price change$155,000-0.6%$115/sqft
    Source: Owner Report a problem
    10/18/2017Listed for sale$156,000+63.4%$116/sqft
    Source: Owner Report a problem
    4/2/2015Sold$95,500-2.5%$71/sqft
    Source: Public Record Report a problem
    3/26/2015Pending sale$97,900$73/sqft
    Source: BHHS FLORIDA PROPERTIES #U7728394 Report a problem
    3/7/2015Listed for sale$97,900+39.9%$73/sqft
    Source: Prudential Tropical Realty #U7728394 Report a problem
    3/3/1997Sold$70,000$52/sqft
    Source: Public Record Report a problem

    Public tax history

    YearProperty taxesTax assessment
    2024$1,418 +2.6%$124,366 +3%
    2023$1,382 +4%$120,744 +3%
    2022$1,329 -0.3%$117,227 +3%
    2021$1,333 +0.7%$113,813 +1.4%
    2020$1,323 +2.6%$112,242 +2.3%
    2019$1,290 $109,718 +33.8%
    2018$1,290 +68.3%$81,990 +2.1%
    2017$767 +4.3%$80,304 +2.1%
    2016$735 -50.2%$78,652 +0.7%
    2015$1,477 +13.9%$78,077 +21.3%
    2014$1,297 +8.6%$64,368 +9.9%
    2013$1,194 +2.2%$58,579 +2.1%
    2012$1,169 $57,369 -7.8%
    2011-- $62,191 -2.2%
    2010-- $63,592 -10.8%
    2009-- $71,284 +28.7%
    2001$1,232 +5.4%$55,400 +4.9%
    2000$1,169 $52,800

    Find assessor info on the county website

    Neighborhood: 34677

    Nearby schools

    GreatSchools rating
    Get a cash offer in 3 minutes
    Find out how much your home could sell for in as little as 3 minutes with a no-obligation cash offer.
    Estimated market value
    $200,000
    Get a cash offer in 3 minutes
    Find out how much your home could sell for in as little as 3 minutes with a no-obligation cash offer.
    Estimated market value
    $200,000