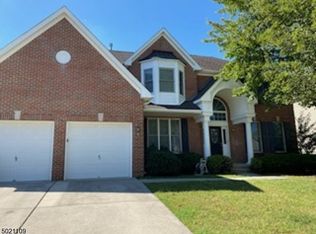
MUST SEE! Beautiful newly renovated brick front colonial on the fairway to 3rd hole in Deerwood Country Club Estates. Freshly painted 5br/3.5 bath home includes a generous 1st floor master suite with vaulted ceiling, bay window over-looking the golf course, soaking tub w/separate shower, and a walk-in closet. a 2nd master suite is located on the 2nd floor w/a private bath and huge walk-in closet; 3 additional 2nd floor bedrooms are large and light-filled with generous closets and share a 3rd full bathroom. All bathrooms include marble counters, tile floors and tub surrounds. The first floor includes: a formal entry w/vaulted ceiling and hardwood floor; large dining room w/butler's pantry providing additional serving and storage space; an office w/French door; a powder room; a large great room w/vaulted ceiling, gas fireplace, and a wall of windows overlooking the golf course. The Eat-in kitchen with new cabinets and quartz countertops, GE Elite appliances, including a gas cook top, new built-in microwave, self-cleaning double ovens (1 convection, 1 regular), island bar, ample cabinet space, and a large pantry. The adjacent laundry room includes a washer and dryer and opens to the two-car garage w/automatic door openers. The kitchen doors open onto a gorgeous, custom 2-level paver patio overlooking the golf course – perfect for entertaining or enjoying dinners. The full, unfinished basement offers great storage or the option for expanded living space, including a rough in for a fourth bathroom. Deerwood Country Club is a lovely, safe, friendly development 20 minutes from Joint Base McGuire. It offers excellent golf, an expanded Clubhouse, a pool, pickleball courts, and a playground. Beautiful public parks and numerous sports opportunities for all ages are nearby. This beautiful home won’t last long!
Sold for $700,000
$700,000
443 W Country Club Dr, Westampton, NJ 08060
5beds
3,382sqft
Single Family Residence
Built in 2004
7,070 Square Feet Lot
$717,100 Zestimate®
$207/sqft
$4,485 Estimated rent
Home value
$717,100
$653,000 - $789,000
$4,485/mo
Zestimate® history
Owner options
List your home for rent
$4,485/mo
Rent Zestimate®
Find your next renter with Zillow Rental Manager. Plus, with online applications, you can quickly screen prospective tenants – for free.
$4,485/mo
Rent Zestimate®
Refinance and save
$4,961/mo
Est. payment
Refinancing to a lower rate could help reduce your monthly payments and save thousands over the life of the loan.
$4,961/mo
Est. payment
Explore your selling options
Work with a Zillow partner agent
Leverage their expertise and Zillow's premium Showcase listings to get your home seen by more buyers.
Get startedList with your own agent
Get your home in front of millions of buyers by listing it on Zillow.
Learn how to do itSell it yourself
Take full control of how buyers see your home on Zillow by listing For Sale by Owner (FSBO).
List your homeWhat's special
Zillow last checked:
Listing updated:
Listed by:
Patricia Rohan 609-519-3885,
Real Broker, LLC
Bought with:
Nicolas DiMeglio, 8836826
BHHS Fox & Roach - Princeton
Source: Bright MLS,MLS#: NJBL2087062
Facts & features
Interior
Bedrooms & bathrooms
- Bedrooms: 5
- Bathrooms: 4
- Full bathrooms: 3
- 1/2 bathrooms: 1
- Main level bathrooms: 2
- Main level bedrooms: 1
Rooms
- Room types: Living Room, Dining Room, Primary Bedroom, Bedroom 2, Bedroom 3, Bedroom 4, Bedroom 5, Kitchen, Breakfast Room, Primary Bathroom
Primary bedroom
- Level: Main
- Area: 234 Square Feet
- Dimensions: 13 x 18
Bedroom 2
- Level: Upper
- Area: 140 Square Feet
- Dimensions: 14 x 10
Bedroom 3
- Level: Upper
- Area: 156 Square Feet
- Dimensions: 12 x 13
Bedroom 4
- Level: Upper
- Area: 120 Square Feet
- Dimensions: 12 x 10
Bedroom 5
- Features: Soaking Tub, Walk-In Closet(s)
- Level: Upper
- Area: 280 Square Feet
- Dimensions: 20 x 14
Primary bathroom
- Level: Main
Breakfast room
- Level: Main
- Area: 117 Square Feet
- Dimensions: 9 x 13
Dining room
- Level: Main
- Area: 156 Square Feet
- Dimensions: 12 x 13
Kitchen
- Level: Main
- Area: 150 Square Feet
- Dimensions: 10 x 15
Living room
- Level: Main
- Area: 120 Square Feet
- Dimensions: 12 x 10
Heating
- Forced Air, Natural Gas
Cooling
- Central Air, Electric
Appliances
- Included: Disposal, Dryer, Microwave, Double Oven, Refrigerator, Cooktop, Washer, Water Heater, Gas Water Heater
- Laundry: Main Level
Features
- Attic, Butlers Pantry, Pantry, Dining Area, Combination Kitchen/Dining, Entry Level Bedroom, Family Room Off Kitchen, Eat-in Kitchen, Kitchen Island, Primary Bath(s), 2 Story Ceilings, Dry Wall, Vaulted Ceiling(s)
- Flooring: Carpet, Hardwood, Wood
- Basement: Full,Connecting Stairway
- Number of fireplaces: 1
Interior area
- Total structure area: 3,382
- Total interior livable area: 3,382 sqft
- Finished area above ground: 3,382
- Finished area below ground: 0
Property
Parking
- Total spaces: 2
- Parking features: Storage, Garage Faces Front, Garage Door Opener, Attached, Off Street, On Street
- Attached garage spaces: 2
- Has uncovered spaces: Yes
Accessibility
- Accessibility features: None
Features
- Levels: Two
- Stories: 2
- Exterior features: Lighting, Rain Gutters
- Pool features: None
- Has view: Yes
- View description: Garden, Trees/Woods
Lot
- Size: 7,070 Square Feet
- Dimensions: 70.00 x 101.00
- Features: Front Yard, Landscaped, Level
Details
- Additional structures: Above Grade, Below Grade
- Parcel number: 3701001 1600140
- Zoning: R-3
- Zoning description: Residential
- Special conditions: Standard
Construction
Type & style
- Home type: SingleFamily
- Architectural style: Colonial
- Property subtype: Single Family Residence
Materials
- Brick, Brick Front, Vinyl Siding, Vinyl
- Foundation: Brick/Mortar
- Roof: Asphalt
Condition
- Excellent
- New construction: No
- Year built: 2004
Utilities & green energy
- Sewer: Public Sewer
- Water: Public
- Utilities for property: Electricity Available, Natural Gas Available, Sewer Available
Community & HOA
Community
- Subdivision: Deerwood Country C
HOA
- Has HOA: No
Location
- Region: Westampton
- Municipality: WESTAMPTON TWP
Financial & listing details
- Price per square foot: $207/sqft
- Tax assessed value: $397,900
- Annual tax amount: $11,177
- Date on market: 8/28/2025
- Listing agreement: Exclusive Right To Sell
- Listing terms: Cash,Conventional,FHA,VA Loan
- Inclusions: Refrigerator, Stove, Microwave, Double Oven, Washer And Dryer
- Exclusions: None
- Ownership: Fee Simple
Price history
| Date | Event | Price |
|---|---|---|
| 10/10/2025 | Sold | $700,000$207/sqft |
Source:  Bright MLS #NJBL2087062 Report a problem Bright MLS #NJBL2087062 Report a problem | ||
| 9/17/2025 | Pending sale | $700,000$207/sqft |
Source: Bright MLS #NJBL2087062 Report a problem | ||
| 9/12/2025 | Listed for sale | $700,000$207/sqft |
Source: Bright MLS #NJBL2087062 Report a problem | ||
| 9/2/2025 | Listing removed | $700,000$207/sqft |
Source: Bright MLS #NJBL2087062 Report a problem | ||
| 8/28/2025 | Listed for sale | $700,000+66.4%$207/sqft |
Source: Bright MLS #NJBL2087062 Report a problem | ||
| 5/26/2004 | Sold | $420,620$124/sqft |
Source: Public Record Report a problem | ||
Public tax history
| Year | Property taxes | Tax assessment |
|---|---|---|
| 2025 | $11,177 +3.9% | $397,900 |
| 2024 | $10,755 | $397,900 |
| 2023 | -- | $397,900 |
| 2022 | $10,218 +3.8% | $397,900 |
| 2021 | $9,840 +2.5% | $397,900 |
| 2020 | $9,601 +1.3% | $397,900 |
| 2019 | $9,478 +2.7% | $397,900 |
| 2018 | $9,227 +1.9% | $397,900 |
| 2017 | $9,056 +2% | $397,900 |
| 2016 | $8,881 +2.6% | $397,900 |
| 2015 | $8,654 +2.5% | $397,900 |
| 2014 | $8,439 +2.6% | $397,900 |
| 2013 | $8,225 | $397,900 |
Find assessor info on the county website
Neighborhood: 08060
Nearby homes
- $837,0004 bd4 ba3.4k sqft445 W Country Club Dr, Westampton, NJ 08060Sold
- $698,6004 bd3 ba3.1k sqft442 W Country Club Dr, Westampton, NJ 08060Off Market
- $694,100-- bd-- ba3.1k sqft440 W Country Club Dr, Westampton, NJ 08060Off Market
- $723,7004 bd3 ba3k sqft444 W Country Club Dr, Westampton, NJ 08060Off Market
- $615,000-- bd-- ba2.7k sqft438 W Country Club Dr, Westampton, NJ 08060Off Market
- $715,7005 bd4 ba4k sqft446 W Country Club Dr, Westampton, NJ 08060Off Market
- $662,100-- bd-- ba3.2k sqft436 W Country Club Dr, Westampton, NJ 08060Off Market
- $710,6004 bd3 ba3.1k sqft448 W Country Club Dr, Westampton, NJ 08060Off Market
Nearby schools
GreatSchools rating
- 4/10Holly Hills Elementary SchoolGrades: PK-3Distance: 1.6 mi
- 5/10Westampton Middle SchoolGrades: 4-8Distance: 2.6 mi
- 4/10Rancocas Valley Regional High SchoolGrades: 9-12Distance: 1.5 mi
Schools provided by the listing agent
- High: Rancocas Valley Reg. H.s.
- District: Rancocas Valley Regional Schools
Source: Bright MLS. This data may not be complete. We recommend contacting the local school district to confirm school assignments for this home.
Get a cash offer in 3 minutes
Find out how much your home could sell for in as little as 3 minutes with a no-obligation cash offer.
Estimated market value
$717,100
Get a cash offer in 3 minutes
Find out how much your home could sell for in as little as 3 minutes with a no-obligation cash offer.
Estimated market value
$717,100
- New Jersey
- Burlington County
- Westampton Township
- 08060
- 443 W Country Club Dr
Nearby cities
Nearby zip codes
Other Westampton Township Topics
- Apartments for Rent in 08060
- Houses for Sale in 08060
- Houses for Rent in 08060
- 08060 Real Estate
- Westampton Township Condos
- Houses for Sale in Westampton Township
- Newest Listings in Westampton Township
- Westampton Township Home Values
- Westampton Township Real Estate Agents
- Westampton Township Refinance
- Westampton Township Mortgage Rates
