Colonial Elegance in Deerwood Country Club, Mount Holly BEST AND FINAL OFFERS DUE TUESDAY AT 5PM!!! Discover this stunning 4-bedroom, 3.5-bath Colonial home in Mount Holly's Deerwood Country Club. With 3458 sq. ft. of living space on an 8105 sq. ft. lot, this home boasts a gourmet kitchen with an extended island and dry bar, open-concept living, and dual staircases. Beautiful hardwood floors though out most of the first floor. Crown moldings in the living room and dining room with an impressive two story entrance foyer with turned staircase. The dining room has a balcony overlooking the second floor. A library or office with French doors and a bay window with window seat for the owner that works from home. Enjoy golf course views and optional club amenities. Fully updated, move-in ready, and a true gem!
Sold for $837,000
$837,000
445 W Country Club Dr, Westampton, NJ 08060
4beds
3,458sqft
Single Family Residence
Built in 2004
8,107 Square Feet Lot
$885,300 Zestimate®
$242/sqft
$4,567 Estimated rent
Home value
$885,300
$841,000 - $930,000
$4,567/mo
Zestimate® history
Owner options
List your home for rent
$4,567/mo
Rent Zestimate®
Find your next renter with Zillow Rental Manager. Plus, with online applications, you can quickly screen prospective tenants – for free.
$4,567/mo
Rent Zestimate®
Refinance and save
$5,863/mo
Est. payment
Refinancing to a lower rate could help reduce your monthly payments and save thousands over the life of the loan.
$5,863/mo
Est. payment
Explore your selling options
Work with a Zillow partner agent
Leverage their expertise and Zillow's premium Showcase listings to get your home seen by more buyers.
Get startedList with your own agent
Get your home in front of millions of buyers by listing it on Zillow.
Learn how to do itSell it yourself
Take full control of how buyers see your home on Zillow by listing For Sale by Owner (FSBO).
List your homeWhat's special
Zillow last checked:
Listing updated:
Listed by:
Tonya Garrison 856-723-5023,
Realty Mark Advantage
Bought with:
Donna Jakovasic, 0568218
Better Homes and Gardens Real Estate Maturo
Source: Bright MLS,MLS#: NJBL2066340
Facts & features
Interior
Bedrooms & bathrooms
- Bedrooms: 4
- Bathrooms: 4
- Full bathrooms: 3
- 1/2 bathrooms: 1
- Main level bathrooms: 4
- Main level bedrooms: 4
Basement
- Area: 0
Heating
- Forced Air, Natural Gas
Cooling
- Central Air, Electric
Appliances
- Included: Cooktop, Dishwasher, Double Oven, Self Cleaning Oven, Range Hood, Oven/Range - Gas, Refrigerator, Gas Water Heater
- Laundry: Main Level
Features
- Chair Railings, Crown Molding, Double/Dual Staircase, Family Room Off Kitchen, Ceiling Fan(s), Open Floorplan, Formal/Separate Dining Room, Kitchen - Gourmet, Kitchen Island, Pantry, Recessed Lighting, Soaking Tub, Bathroom - Stall Shower, Bathroom - Tub Shower, Walk-In Closet(s), Bar, 2 Story Ceilings, 9'+ Ceilings, Cathedral Ceiling(s), Dry Wall
- Flooring: Carpet, Ceramic Tile, Hardwood, Wood
- Doors: Six Panel, Sliding Glass
- Windows: Screens, Window Treatments
- Basement: Finished,Concrete
- Number of fireplaces: 1
- Fireplace features: Gas/Propane
Interior area
- Total structure area: 3,458
- Total interior livable area: 3,458 sqft
- Finished area above ground: 3,458
- Finished area below ground: 0
Property
Parking
- Total spaces: 4
- Parking features: Built In, Concrete, Attached, Driveway, On Street
- Attached garage spaces: 2
- Uncovered spaces: 2
Accessibility
- Accessibility features: None
Features
- Levels: Three
- Stories: 3
- Pool features: None
- Has view: Yes
- View description: Golf Course
Lot
- Size: 8,107 Square Feet
Details
- Additional structures: Above Grade, Below Grade
- Parcel number: 3701001 1600139
- Zoning: R-3
- Special conditions: Standard
Construction
Type & style
- Home type: SingleFamily
- Architectural style: Colonial
- Property subtype: Single Family Residence
Materials
- Stucco, Vinyl Siding
- Foundation: Other
- Roof: Shingle
Condition
- Excellent
- New construction: No
- Year built: 2004
Details
- Builder model: Cedarbrook
- Builder name: Beazer Homes
Utilities & green energy
- Sewer: Private Sewer
- Water: Public
- Utilities for property: Natural Gas Available
Community & HOA
Community
- Security: Security System, Exterior Cameras, Fire Sprinkler System
- Subdivision: Deerwood Country C
HOA
- Has HOA: No
Location
- Region: Westampton
- Municipality: WESTAMPTON TWP
Financial & listing details
- Price per square foot: $242/sqft
- Tax assessed value: $439,200
- Annual tax amount: $11,871
- Date on market: 6/5/2024
- Listing agreement: Exclusive Right To Sell
- Listing terms: Cash,Conventional,VA Loan
- Inclusions: Refrigerator, Microwave, Ceiling Fans, Window Blinds, Workout Equipment
- Exclusions: Washer / Dryer And All Curtains / Curtain Rods, Tread Mill
- Ownership: Fee Simple
Price history
| Date | Event | Price |
|---|---|---|
| 7/15/2024 | Sold | $837,000+1.5%$242/sqft |
Source:  Bright MLS #NJBL2066340 Report a problem Bright MLS #NJBL2066340 Report a problem | ||
| 6/13/2024 | Pending sale | $825,000$239/sqft |
Source: Bright MLS #NJBL2066340 Report a problem | ||
| 6/5/2024 | Listed for sale | $825,000+52.1%$239/sqft |
Source: Bright MLS #NJBL2066340 Report a problem | ||
| 10/5/2021 | Sold | $542,500-1.4%$157/sqft |
Source: Bright MLS #NJBL2001514 Report a problem | ||
| 9/7/2021 | Pending sale | $550,000$159/sqft |
Source: Berkshire Hathaway HomeServices Fox & Roach, REALTORS #NJBL2001514 Report a problem | ||
| 9/7/2021 | Contingent | $550,000$159/sqft |
Source: Bright MLS #NJBL2001514 Report a problem | ||
| 8/25/2021 | Listed for sale | $550,000$159/sqft |
Source: Bright MLS #NJBL2001514 Report a problem | ||
| 8/18/2021 | Pending sale | $550,000$159/sqft |
Source: Berkshire Hathaway HomeServices Fox & Roach, REALTORS #NJBL2001514 Report a problem | ||
| 8/18/2021 | Contingent | $550,000$159/sqft |
Source: Bright MLS #NJBL2001514 Report a problem | ||
| 7/29/2021 | Listed for sale | $550,000+11.9%$159/sqft |
Source: Bright MLS #NJBL2001514 Report a problem | ||
| 9/22/2004 | Sold | $491,515$142/sqft |
Source: Public Record Report a problem | ||
Public tax history
| Year | Property taxes | Tax assessment |
|---|---|---|
| 2025 | $12,337 +3.9% | $439,200 |
| 2024 | $11,872 | $439,200 |
| 2023 | -- | $439,200 |
| 2022 | $11,279 +3.8% | $439,200 |
| 2021 | $10,861 +2.5% | $439,200 |
| 2020 | $10,598 +1.3% | $439,200 |
| 2019 | $10,462 +2.7% | $439,200 |
| 2018 | $10,185 +1.9% | $439,200 |
| 2017 | $9,996 +2% | $439,200 |
| 2016 | $9,803 +2.6% | $439,200 |
| 2015 | $9,553 +2.5% | $439,200 |
| 2014 | $9,315 +2.6% | $439,200 |
| 2013 | $9,078 | $439,200 |
Find assessor info on the county website
Neighborhood: 08060
Nearby homes
- $700,0005 bd4 ba3.3k sqft443 W Country Club Dr, Westampton, NJ 08060Sold

- $696,0004 bd3 ba3.1k sqft442 W Country Club Dr, Westampton, NJ 08060Off Market
- $723,7004 bd3 ba3k sqft444 W Country Club Dr, Westampton, NJ 08060Off Market
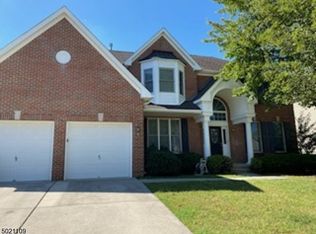
- $688,300-- bd-- ba3.1k sqft440 W Country Club Dr, Westampton, NJ 08060Off Market
- $715,8005 bd4 ba4k sqft446 W Country Club Dr, Westampton, NJ 08060Off Market
- $715,8004 bd3 ba3.1k sqft448 W Country Club Dr, Westampton, NJ 08060Off Market
- $665,0004 bd3 ba2.6k sqft450 W Country Club Dr, Westampton, NJ 08060Off Market
- $612,600-- bd-- ba2.7k sqft438 W Country Club Dr, Westampton, NJ 08060Off Market
Nearby schools
GreatSchools rating
- 4/10Holly Hills Elementary SchoolGrades: PK-3Distance: 1.6 mi
- 5/10Westampton Middle SchoolGrades: 4-8Distance: 2.6 mi
- 4/10Rancocas Valley Regional High SchoolGrades: 9-12Distance: 1.5 mi
Schools provided by the listing agent
- District: Westampton Township Public Schools
Source: Bright MLS. This data may not be complete. We recommend contacting the local school district to confirm school assignments for this home.
Get a cash offer in 3 minutes
Find out how much your home could sell for in as little as 3 minutes with a no-obligation cash offer.
Estimated market value
$885,300
Get a cash offer in 3 minutes
Find out how much your home could sell for in as little as 3 minutes with a no-obligation cash offer.
Estimated market value
$885,300
- New Jersey
- Burlington County
- Westampton Township
- 08060
- 445 W Country Club Dr
Nearby cities
Nearby zip codes
Other Westampton Township Topics
- Apartments for Rent in 08060
- Houses for Sale in 08060
- Houses for Rent in 08060
- 08060 Real Estate
- Westampton Township Condos
- Houses for Sale in Westampton Township
- Newest Listings in Westampton Township
- Westampton Township Home Values
- Westampton Township Real Estate Agents
- Westampton Township Refinance
- Westampton Township Mortgage Rates
