Skip main navigation
Off market
  • $1,500,600

    443 Willett Heights Ct, Steamboat Springs, CO 80487

    3beds
    2,054sqft
    Townhouse
    Built in ----
    -- sqft lot
    $1,500,600 Zestimate®
    $731/sqft
    $4,252 Estimated rent

    Home value

    $1,500,600

    $1.38M - $1.64M

    $4,252/mo

    Zestimate® history
    Loading
    Loading...

    Owner options

    List your home for rent

    $4,252/mo

    Rent Zestimate®

    Find your next renter with Zillow Rental Manager. Plus, with online applications, you can quickly screen prospective tenants – for free.

    Learn more

    $4,252/mo

    Rent Zestimate®

    Refinance and save

    $8,505/mo

    Est. payment

    Refinancing to a lower rate could help reduce your monthly payments and save thousands over the life of the loan.

    See today's rates

    $8,505/mo

    Est. payment

    Explore your selling options

    Work with a Zillow partner agent

    Leverage their expertise and Zillow's premium Showcase listings to get your home seen by more buyers.

    Get started

    List with your own agent

    Get your home in front of millions of buyers by listing it on Zillow.

    Learn how to do it

    Sell it yourself

    Take full control of how buyers see your home on Zillow by listing For Sale by Owner (FSBO).

    List your home

    What's special

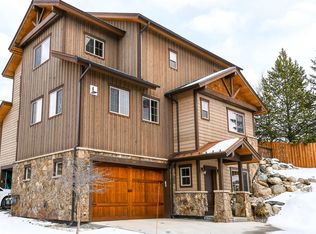
    Cozy stone fireplacePrivate hot tubTwo car garage

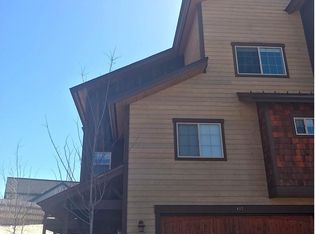
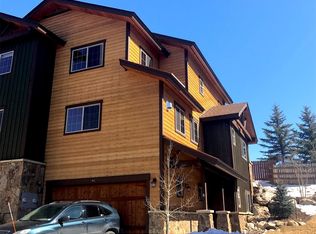
    ** Home is only available from November 2026-April 2026 for a 5-6 month lease. Owner will not consider a year lease as he occupies the home for part of the year** Discover the epitome of mountain comfort & convenience in Steamboat Springs, Colorado, at our Hilltop Townhome, brought to you by Vacation Rental Co. This home accepts 30+ night rentals with the preferred being a single reservation from November through April. Step into Serenity: Unwind in this spacious & private 3-bedroom, 3.5-bathroom townhome adorned with tasteful art and modern comforts. A private hot tub, large HDTV's and a cozy stone fireplace create the perfect atmosphere to relax after thrilling days in the mountains. This neighborhood is comprised mainly of locals so tends to be nice & quiet. Your Steamboat Sanctuary: Indulge in relaxation in the 1st suite, featuring a plush king-size bed and private en-suite bathroom. The 2nd suite also offers a King sized bed with HDTV & ensuite bathroom. The third bedroom has two bunks, one Queen over Queen & the other Twin over Futon, and a large HDTV. This room conveniently works as a secondary living room. Convenient Access to Adventure: With multiple bus stops within walking distance of the home, you'll be able to get to town, the mountain or the grocery store easily & quickly without a vehicle. There is a two car garage to store your vehicle and outdoor adventure gear. Create Lasting Memories: Discover the pinnacle of mountain living at Hilltop Townhome and embark on an extraordinary journey in Steamboat Springs. Come live like a local for a bit. Who knows maybe you'll stay longer than you expected. HOUSE ARRANGEMENT No stairs from driveway to the front door Ground Level: Bedroom #3 Queen over Queen Bunk, Twin over Futon Bunk, HDTV, Ensuite Bathroom (tub/shower combo) 2 Car Garage Main Level: 1 flight up from ground level Living Area Gas fireplace, HDTV Desk Dining Area Table for 6 Kitchen 4 burner gas stove, Fridge with water filter and ice maker Half Bathroom #3 Laundry Room Patio Access Hot Tub & Traeger grill Upper Level: 1 flight up from main level Master Bedroom #1 King Bed, Ensuite bathroom #1 (Shower) Bedroom #2 King Bed, Ensuite bathroom #2 (Shower) Location & Transportation: Lifts: 3.5 miles to Steamboat Ski Resort Golf & Nordic Skiing: 3.7 miles to Rollingstone Ranch Golf & Nordic Center Town: 1.5 miles to Downtown Steamboat Paved Bike Path: 1.5 miles to the Yampa Core Trail Arrival, Access, and Parking: Accessing the Property No stairs from the driveway to the ground level. One flight from the ground level to the main level. One flight of stairs from the main level to the upper level. Parking 2 spaces in the garage. 1 space in the driveway. No trailers allowed in driveway per HOA bylaws. Please note: 4WD/AWD or vehicles with chains may be required to access this property when traveling during snow and winter weather conditions. Amenties Private Hot Tub Traeger grill 2 car garage Laundry room with washer/dryer On free bus route When booking is made, the tenant will be provided with a full legal lease to Esign. A few key points are below. Utilities - tenant will be provided an allotted $500/month for utility costs. Any month where the utility costs exceed $500 in total, the excess shall be charged against the tenant security deposit. Tenant shall have carpets professionally cleaned upon lease termination. No self-cleaning allowed. Tenant understands snow removal from the front entrance and back patio are the responsibility of the tenant, not the HOA. If tenant is to utilize the Traeger grill, the provided instructions must be followed for use. Background checks performed for all potential tenants.

    This property is not currently displayed as for sale or rent on Zillow. This may be different from what's on other websites or public sources.

    Zillow last checked:

    Listing updated:

    Source: Zillow Rentals

    Facts & features

    Interior

    Bedrooms & bathrooms
    • Bedrooms: 3
    • Bathrooms: 4
    • Full bathrooms: 3
    • 1/2 bathrooms: 1
    Heating
    • Forced Air
    Appliances
    • Included: Dishwasher, Freezer, Microwave Oven, Oven, Refrigerator
    • Laundry: In Unit
    Features
    • Flooring: Carpet, Hardwood
    • Furnished: Yes
    Interior area
    • Total interior livable area: 2,054 sqft

    Property

    Parking
    • Parking features: Attached, Garage, Private
    • Has attached garage: Yes
    • Details: Contact manager
    Features
    • Has spa: Yes
    • Spa features: Spa
    Lot
    • Features: Private
    Details
    • Additional structures: Garage(s)
    • Parcel number: 301100016

    Construction

    Type & style
    • Home type: Townhouse
    • Property subtype: Townhouse

    Community & HOA

    Community
    • Deposit fee: $7,500
    HOA
    • Amenities included: Hot Tub, Spa
    Location
    • Region: Steamboat Springs

    Financial & listing details

    • Price per square foot: $731/sqft
    • Tax assessed value: $1,391,720
    • Annual tax amount: $3,909
    • Date on market: 3/19/2026
    • Lease term: 6 Month

    Price history

    DateEventPrice
    7/27/2026Listing removed$7,250$4/sqft
    Source: Zillow Rentals Report a problem
    3/19/2026Listed for rent$7,250$4/sqft
    Source: Zillow Rentals Report a problem
    1/12/2026Listing removed$7,250$4/sqft
    Source: Zillow Rentals Report a problem
    7/28/2025Listed for rent$7,250+16%$4/sqft
    Source: Zillow Rentals Report a problem
    9/12/2024Listing removed$6,250$3/sqft
    Source: Zillow Rentals Report a problem
    9/2/2024Price change$6,250-3.8%$3/sqft
    Source: Zillow Rentals Report a problem
    8/14/2024Price change$6,500-7.1%$3/sqft
    Source: Zillow Rentals Report a problem
    8/8/2024Price change$7,000-6.7%$3/sqft
    Source: Zillow Rentals Report a problem
    8/2/2024Listed for rent$7,500+53.1%$4/sqft
    Source: Zillow Rentals Report a problem
    1/6/2022Listing removed--
    Source: Zillow Rental Manager Report a problem
    12/15/2021Price change$4,900-10.9%$2/sqft
    Source: Zillow Rental Manager Report a problem
    12/6/2021Listed for rent$5,500$3/sqft
    Source: Zillow Rental Manager Report a problem
    11/26/2021Listing removed--
    Source: Zillow Rental Manager Report a problem
    10/6/2021Listed for rent$5,500$3/sqft
    Source: Zillow Rental Manager Report a problem
    8/28/2019Sold$720,000+12.5%$351/sqft
    Source: Altitude Realtors #SS5752265 Report a problem
    4/19/2018Sold$640,000-3%$312/sqft
    Source: Altitude Realtors #SSS171567 Report a problem
    3/21/2018Pending sale$660,000$321/sqft
    Source: GLENNA CLARK REAL ESTATE #S171567 Report a problem
    3/11/2018Listed for sale$660,000$321/sqft
    Source: GLENNA CLARK REAL ESTATE #S171567 Report a problem
    3/1/2018Pending sale$660,000$321/sqft
    Source: GLENNA CLARK REAL ESTATE #S171567 Report a problem
    8/28/2017Listed for sale$660,000+10.9%$321/sqft
    Source: GLENNA CLARK REAL ESTATE #171567 Report a problem
    7/27/2015Sold$595,000$290/sqft
    Source: Altitude Realtors #SSS139275 Report a problem

    Public tax history

    YearProperty taxesTax assessment
    2024$3,909 +3.4%$93,240
    2023$3,781 +37.5%$93,240 +87.1%
    2022$2,750 -1.8%$49,830 -2.8%
    2021$2,800 +24.2%$51,260 +23.3%
    2020$2,254 +2.5%$41,560
    2019$2,198 +16%$41,560 -6.7%
    2017$1,896 -13.7%$44,560 +6.9%
    2016$2,196 +43.8%$41,690 +21.5%
    2015$1,527 $34,320
    Find assessor info on the county website

    Neighborhood: 80487

    Nearby schools

    GreatSchools rating
    Get pre-qualified for a loan
    At Zillow Home Loans, we can pre-qualify you in as little as 5 minutes with no impact to your credit score.

    An equal housing lender. NMLS #10287.