One or more photo(s) has been virtually staged. Beautifully renovated concrete block home with timeless mid-century modern appeal! This 3-bedroom, 1.5-bath property offers over 1,200 sq. ft. of living space, a covered carport and front porch, and a spacious 105 sq. ft. double-door storage/workshop in the carport. The interior is filled with natural light and feels exceptionally open thanks to vaulted ceilings in the living area and all three bedrooms. Gleaming terrazzo floors - recently polished - run throughout, and both the interior and exterior have been freshly painted. The updated kitchen features KraftMaid cabinetry with all the bells and whistles, granite countertops, under-cabinet lighting, and new stainless-steel appliances. The split floor plan places two spacious bedrooms on the west side of the home, including one with a perfect nook for a desk, conveniently located next to the fully renovated hall bathroom. On the opposite side, the generous primary suite includes a laundry closet, private updated half bath, vaulted ceilings, and direct access to the backyard. Step outside to a large concrete patio overlooking the fully fenced yard - ideal for entertaining friends and family or relaxing with a good book. This home is truly move-in ready with major upgrades already complete: Roof (2024), Mini-Split A/C for Primary Suite (2025), Central A/C (2021), Water Heater (2025), Updated Electric Panel, and Updated Windows. Centrally located in the highly desirable Disston Heights area, this home sits just minutes from Downtown St. Pete, the vibrant Gulfport Arts District, and some of the Gulf Coast’s most beautiful beaches. Enjoy easy access to dining, shopping, nightlife, art galleries, museums, festivals, and more, while still coming home to a peaceful, established neighborhood. Central to everything yet tucked away from the hustle, it’s a place where you can enjoy both an active lifestyle and quiet evenings at home. Don’t wait to schedule a tour, this home shows beautifully!!
Sold for $415,000
$415,000
4430 13TH AVENUE N, ST PETERSBURG, FL 33713
3beds
1,204sqft
Single Family Residence
Built in 1955
8,102 Square Feet Lot
$413,300 Zestimate®
$345/sqft
$2,766 Estimated rent
Home value
$413,300
$376,000 - $450,000
$2,766/mo
Zestimate® history
Owner options
List your home for rent
$2,766/mo
Rent Zestimate®
Find your next renter with Zillow Rental Manager. Plus, with online applications, you can quickly screen prospective tenants – for free.
$2,766/mo
Rent Zestimate®
Refinance and save
$2,847/mo
Est. payment
Refinancing to a lower rate could help reduce your monthly payments and save thousands over the life of the loan.
$2,847/mo
Est. payment
Explore your selling options
Work with a Zillow partner agent
Leverage their expertise and Zillow's premium Showcase listings to get your home seen by more buyers.
Get startedList with your own agent
Get your home in front of millions of buyers by listing it on Zillow.
Learn how to do itSell it yourself
Take full control of how buyers see your home on Zillow by listing For Sale by Owner (FSBO).
List your homeWhat's special
Granite countertopsGenerous primary suiteFully renovated hall bathroomSplit floor planUpdated kitchenNew stainless-steel appliancesUnder-cabinet lighting
Zillow last checked:
Listing updated:
Listed by:
Darcie Wheeler 727-820-1991,
ASSET MANAGEMENT REAL ESTATE 727-820-1991
Bought with:
Jenny Roche, 3135906
RE/MAX REALTY UNLIMITED
Source: Stellar MLS,MLS#: TB8454466 Originating MLS: Suncoast Tampa
Originating MLS: Suncoast Tampa
Facts & features
Interior
Bedrooms & bathrooms
- Bedrooms: 3
- Bathrooms: 2
- Full bathrooms: 1
- 1/2 bathrooms: 1
Rooms
- Room types: Dining Room, Utility Room
Primary bedroom
- Features: Built-in Closet
- Level: First
- Area: 186.66 Square Feet
- Dimensions: 12.2x15.3
Bedroom 1
- Features: Built-in Closet
- Level: First
- Area: 144.16 Square Feet
- Dimensions: 13.6x10.6
Bedroom 2
- Features: Built-in Closet
- Level: First
- Area: 152.95 Square Feet
- Dimensions: 13.3x11.5
Balcony porch lanai
- Level: First
- Area: 239.76 Square Feet
- Dimensions: 14.8x16.2
Dining room
- Level: First
- Area: 84.46 Square Feet
- Dimensions: 10.3x8.2
Kitchen
- Level: First
- Area: 110.58 Square Feet
- Dimensions: 9.7x11.4
Living room
- Level: First
- Area: 188.76 Square Feet
- Dimensions: 12.1x15.6
Heating
- Central
Cooling
- Central Air
Appliances
- Included: Dishwasher, Disposal, Electric Water Heater, Microwave, Range, Refrigerator
- Laundry: Electric Dryer Hookup, Laundry Closet, Washer Hookup
Features
- Ceiling Fan(s), High Ceilings, Open Floorplan, Solid Wood Cabinets, Split Bedroom, Stone Counters, Thermostat, Vaulted Ceiling(s)
- Flooring: Terrazzo
- Windows: Blinds, Window Treatments
- Has fireplace: No
Interior area
- Total structure area: 1,575
- Total interior livable area: 1,204 sqft
Property
Parking
- Total spaces: 1
- Parking features: Covered, Driveway
- Carport spaces: 1
- Has uncovered spaces: Yes
Features
- Levels: One
- Stories: 1
- Patio & porch: Front Porch, Patio, Rear Porch
- Exterior features: Lighting
- Fencing: Wood
Lot
- Size: 8,102 Square Feet
- Dimensions: 60 x 135
- Features: City Lot
Details
- Parcel number: 153116972000010080
- Special conditions: None
Construction
Type & style
- Home type: SingleFamily
- Architectural style: Ranch
- Property subtype: Single Family Residence
Materials
- Block
- Foundation: Slab
- Roof: Other
Condition
- New construction: No
- Year built: 1955
Utilities & green energy
- Sewer: Public Sewer
- Water: Public
- Utilities for property: Public
Community & HOA
Community
- Pet fee: $0 monthly
- Subdivision: WHITES REP
HOA
- Has HOA: No
Location
- Region: Saint Petersburg
Financial & listing details
- Price per square foot: $345/sqft
- Tax assessed value: $251,811
- Annual tax amount: $4,815
- Date on market: 12/9/2025
- Cumulative days on market: 77 days
- Listing terms: Cash,Conventional,FHA,VA Loan
- Ownership: Fee Simple
- Total actual rent: 0
- Road surface type: Asphalt
Price history
| Date | Event | Price |
|---|---|---|
| 3/31/2026 | Sold | $415,000$345/sqft |
Source:  Stellar MLS #TB8454466 Report a problem Stellar MLS #TB8454466 Report a problem | ||
| 2/24/2026 | Pending sale | $415,000$345/sqft |
Source: Stellar MLS #TB8454466 Report a problem | ||
| 1/18/2026 | Price change | $415,000-2.4%$345/sqft |
Source: Stellar MLS #TB8454466 Report a problem | ||
| 12/9/2025 | Listed for sale | $425,000+51.8%$353/sqft |
Source: Stellar MLS #TB8454466 Report a problem | ||
| 11/20/2024 | Sold | $280,000+133.3%$233/sqft |
Source: Public Record Report a problem | ||
| 6/20/2014 | Listing removed | $1,200$1/sqft |
Source: TOURTELOT PROPERTY MANAGEMENT #U7621639 Report a problem | ||
| 5/31/2014 | Listed for rent | $1,200+9.6%$1/sqft |
Source: TOURTELOT PROPERTY MANAGEMENT #U7621639 Report a problem | ||
| 6/16/2012 | Listing removed | $1,095$1/sqft |
Source: Tourtelot Property Management #U7550085 Report a problem | ||
| 6/9/2012 | Listed for rent | $1,095$1/sqft |
Source: Tourtelot Property Management #U7550085 Report a problem | ||
| 4/1/2004 | Sold | $120,000$100/sqft |
Source: Public Record Report a problem | ||
Public tax history
| Year | Property taxes | Tax assessment |
|---|---|---|
| 2025 | $5,016 +27% | $251,811 +34.7% |
| 2024 | $3,949 +2.7% | $187,003 +10% |
| 2023 | $3,846 +12.4% | $170,003 +10% |
| 2022 | $3,423 +7.8% | $154,548 +10% |
| 2021 | $3,176 +7.6% | $140,498 +10% |
| 2020 | $2,952 +8.8% | $127,725 +10% |
| 2019 | $2,714 | $116,114 -7.6% |
| 2018 | $2,714 +11.8% | $125,614 +9.9% |
| 2017 | $2,427 +16.8% | $114,330 +8.9% |
| 2016 | $2,077 +8.7% | $105,033 +13.4% |
| 2015 | $1,911 +15.4% | $92,642 +27% |
| 2014 | $1,656 +9.3% | $72,932 +11.3% |
| 2013 | $1,515 +130.5% | $65,543 +10% |
| 2012 | $657 | $59,597 -10.3% |
| 2011 | -- | $66,425 -25.5% |
| 2010 | -- | $89,216 -7.8% |
| 2009 | -- | $96,810 -19.1% |
| 2008 | $1,704 | $119,725 +3% |
| 2007 | -- | $116,238 +5.6% |
| 2005 | -- | $110,100 +26% |
| 2004 | $734 +2.9% | $87,400 +17.3% |
| 2003 | $713 +6.4% | $74,500 +3.5% |
| 2002 | $670 | $72,000 +18.8% |
| 2001 | $670 +5.7% | $60,600 +2.4% |
| 2000 | $634 | $59,200 |
Find assessor info on the county website
Neighborhood: Central Oak Park
Nearby homes
- $419,4003 bd2 ba1.3k sqft4420 13th Ave N, Saint Petersburg, FL 33713Off Market
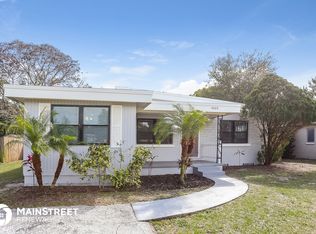
- $165,600-- bd1 ba952 sqft4420 13th Ave S, Saint Petersburg, FL 33711Off Market
- $460,0003 bd2 ba1.4k sqft1235 45th St N, Saint Petersburg, FL 33713Sold

- $498,6004 bd2 ba1.5k sqft1223 45th St N, Saint Petersburg, FL 33713Off Market
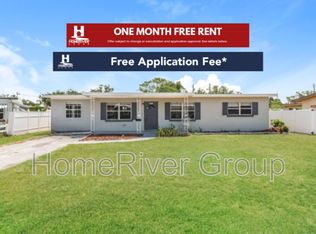
- $323,5002 bd1 ba1k sqft4410 13th Ave N, Saint Petersburg, FL 33713Off Market
- $307,300-- bd1 ba888 sqft4433 12th Ave N, Saint Petersburg, FL 33713Off Market
- $279,700-- bd1 ba934 sqft4421 12th Ave N, Saint Petersburg, FL 33713Off Market
- $443,200-- bd2 ba1.8k sqft1201 45th St N, Saint Petersburg, FL 33713Off Market
Nearby schools
GreatSchools rating
- 3/10Mount Vernon Elementary SchoolGrades: PK-5Distance: 0.2 mi
- 7/10Tyrone Middle SchoolGrades: 6-8Distance: 2.2 mi
- 6/10St. Petersburg High SchoolGrades: 9-12Distance: 1.6 mi
Get a cash offer in 3 minutes
Find out how much your home could sell for in as little as 3 minutes with a no-obligation cash offer.
Estimated market value
$413,300
Get a cash offer in 3 minutes
Find out how much your home could sell for in as little as 3 minutes with a no-obligation cash offer.
Estimated market value
$413,300
- Florida
- Pinellas County
- Saint Petersburg
- 33713
- Central Oak Park
- 4430 13TH AVENUE N
Nearby cities
Nearby neighborhoods
Nearby zip codes
Other Saint Petersburg Topics
- Apartments for Rent in 33713
- Houses for Sale in 33713
- Houses for Rent in 33713
- 33713 Real Estate
- Saint Petersburg Condos
- Houses for Sale in Saint Petersburg
- Newest Listings in Saint Petersburg
- Saint Petersburg Home Values
- Saint Petersburg Real Estate Agents
- Saint Petersburg Refinance
- Saint Petersburg Mortgage Rates
