Under contract-accepting backup offers. Your dream home just hit the market! This fully renovated and permitted 3-bedroom, 2-bathroom BLOCK home sits on an oversized lot in the highly desirable Disston Heights neighborhood and offers standout curb appeal with fresh exterior paint and a massive circular driveway. Located in a NON-flood zone, this property provides both peace of mind and exceptional outdoor space. Inside, the home shines with fresh interior paint, luxury vinyl plank flooring, abundant natural light, and a spacious open layout. Vaulted ceilings add character and enhance the airy feel of the main living areas. A well-designed split floor plan offers privacy, with two bedrooms and a beautifully updated guest bathroom on one side and a generous primary suite on the other. The primary en-suite bathroom is a true highlight, featuring a fully renovated design with a beautifully tiled walk-in shower. Designed for both everyday living and entertaining, the home offers multiple living spaces, including two inviting living rooms—one with bar seating—and a dedicated dining area. The stunning kitchen features quartz countertops with bar seating, soft-close two-tone wood cabinetry, a stylish backsplash, and new stainless steel appliances. Major recent and newer updates include a 2024 roof, 2023 AC, 2026 water heater, 2026 mini split, newer plumbing, and newer windows—making this home truly move-in ready. Step outside to your private backyard oasis with plenty of space for a boat, RV, or future additions. Ideally located just minutes from downtown St. Petersburg, Gulfport Arts District, and the Gulf Coast’s beautiful beaches, you’ll enjoy quick access to top dining, shopping, nightlife, and entertainment while still being tucked away in a quiet, established neighborhood. Centrally located yet peacefully set, this home offers the best of both worlds. Schedule your showing today—this one shows beautifully and won’t last.
Under contract
Price cut: $5K (6/12)
$470,000
1235 45th St N, Saint Petersburg, FL 33713
3beds
1,476sqft
:
Get pre-qualified$3,150/mo
Single Family Residence
Built in 1955
8,107 Square Feet Lot
$-- Zestimate®
$318/sqft
$-- HOA
What's special
Beautifully updated guest bathroomFresh interior paintAbundant natural lightGenerous primary suiteOversized lotVaulted ceilingsSpacious open layout
- 88 days |
- 321 |
- 18 |
Zillow last checked:
Listing updated:
Listed by:
Keaton Coyle 727-804-0035,
DALTON WADE INC 888-668-8283
Source: Stellar MLS,MLS#: TB8502416 Originating MLS: Suncoast Tampa
Originating MLS: Suncoast Tampa
Facts & features
Interior
Bedrooms & bathrooms
- Bedrooms: 3
- Bathrooms: 2
- Full bathrooms: 2
Primary bedroom
- Features: Built-in Closet
- Level: First
Kitchen
- Level: First
Living room
- Level: First
Heating
- Central, Electric
Cooling
- Central Air
Appliances
- Included: Dishwasher, Microwave, Range, Refrigerator
- Laundry: Laundry Room
Features
- Ceiling Fan(s), Eating Space In Kitchen, Kitchen/Family Room Combo, Living Room/Dining Room Combo, Open Floorplan, Primary Bedroom Main Floor, Split Bedroom, Thermostat, Vaulted Ceiling(s)
- Flooring: Tile, Vinyl
- Has fireplace: No
Interior area
- Total structure area: 1,476
- Total interior livable area: 1,476 sqft
Video & virtual tour
Property
Features
- Levels: One
- Stories: 1
- Exterior features: Private Mailbox
Lot
- Size: 8,107 Square Feet
- Dimensions: 67 x 121
Details
- Parcel number: 153116972000010090
- Special conditions: None
Construction
Type & style
- Home type: SingleFamily
- Property subtype: Single Family Residence
Materials
- Block, Stucco
- Foundation: Slab
- Roof: Membrane
Condition
- New construction: No
- Year built: 1955
Utilities & green energy
- Sewer: Public Sewer
- Water: Public
- Utilities for property: Electricity Connected
Community & HOA
Community
- Pet fee: $0 monthly
- Subdivision: WHITES REP
HOA
- Has HOA: No
Location
- Region: Saint Petersburg
Financial & listing details
- Price per square foot: $318/sqft
- Tax assessed value: $250,754
- Annual tax amount: $5,194
- Date on market: 4/27/2026
- Cumulative days on market: 88 days
- Listing terms: Cash,Conventional,FHA,VA Loan
- Ownership: Fee Simple
- Total actual rent: 0
- Electric utility on property: Yes
- Road surface type: Asphalt
Estimated market value
Not available
Estimated sales range
Not available
Not available
Price history
| Date | Event | Price |
|---|---|---|
| 7/8/2026 | Contingent | $470,000$318/sqft |
Source:  Stellar MLS #TB8502416 Report a problem Stellar MLS #TB8502416 Report a problem | ||
| 6/12/2026 | Price change | $470,000-1.1%$318/sqft |
Source: Stellar MLS #TB8502416 Report a problem | ||
| 5/29/2026 | Price change | $475,000-2.1%$322/sqft |
Source: Stellar MLS #TB8502416 Report a problem | ||
| 5/12/2026 | Price change | $485,000-2%$329/sqft |
Source: Stellar MLS #TB8502416 Report a problem | ||
| 4/28/2026 | Listed for sale | $495,000+62.3%$335/sqft |
Source: Stellar MLS #TB8502416 Report a problem | ||
| 1/30/2026 | Sold | $305,000-12.8%$207/sqft |
Source: Stellar MLS #TB8346909 Report a problem | ||
| 9/5/2025 | Pending sale | $349,900$237/sqft |
Source: Stellar MLS #TB8346909 Report a problem | ||
| 9/2/2025 | Price change | $349,900-5.4%$237/sqft |
Source: Stellar MLS #TB8346909 Report a problem | ||
| 8/27/2025 | Price change | $370,000-2.6%$251/sqft |
Source: Stellar MLS #TB8346909 Report a problem | ||
| 6/30/2025 | Price change | $380,000-2.6%$257/sqft |
Source: Stellar MLS #TB8346909 Report a problem | ||
| 3/3/2025 | Price change | $390,000-1.2%$264/sqft |
Source: Stellar MLS #TB8346909 Report a problem | ||
| 2/25/2025 | Price change | $394,900-1.3%$268/sqft |
Source: Stellar MLS #TB8346909 Report a problem | ||
| 2/6/2025 | Listed for sale | $399,900$271/sqft |
Source: Stellar MLS #TB8346909 Report a problem | ||
Public tax history
| Year | Property taxes | Tax assessment |
|---|---|---|
| 2024 | $705 +4.9% | $78,685 +3% |
| 2023 | $673 +4.3% | $76,393 +3% |
| 2022 | $645 -3% | $74,168 +3% |
| 2021 | $665 -0.7% | $72,008 +1.4% |
| 2020 | $670 +0.4% | $71,014 +2.3% |
| 2019 | $667 | $69,417 +1.9% |
| 2018 | $667 +0.3% | $68,123 +2.1% |
| 2017 | $665 -0.8% | $66,722 +2.1% |
| 2016 | $670 -2.2% | $65,350 +0.7% |
| 2015 | $685 +0.1% | $64,896 +0.8% |
| 2014 | $685 -0.2% | $64,381 +1.5% |
| 2013 | $686 +0.9% | $63,430 +1.7% |
| 2012 | $680 | $62,370 -8.2% |
| 2011 | -- | $67,965 +1.5% |
| 2010 | -- | $66,961 +2.7% |
| 2009 | -- | $65,201 +0.1% |
| 2008 | $661 | $65,136 +3% |
| 2007 | -- | $63,239 -45% |
| 2005 | -- | $114,900 +15.2% |
| 2004 | $807 +17.2% | $99,700 +27.7% |
| 2003 | $689 +6.3% | $78,100 +3.9% |
| 2002 | $648 | $75,200 +22.3% |
| 2001 | $648 +5.4% | $61,500 +1.7% |
| 2000 | $615 | $60,500 |
Find assessor info on the county website
Monthly payment
Est. payment
Payment breakdown
Explore the cost of this home by adjusting the details. Changes won't be saved.Climate risks
Neighborhood: Central Oak Park
Nearby schools
GreatSchools rating
- 3/10Mount Vernon Elementary SchoolGrades: PK-5Distance: 0.2 mi
- 7/10Tyrone Middle SchoolGrades: 6-8Distance: 2.2 mi
- 6/10St. Petersburg High SchoolGrades: 9-12Distance: 1.6 mi
- $500,1004 bd2 ba1.5k sqft1223 45th St N, Saint Petersburg, FL 33713Off Market
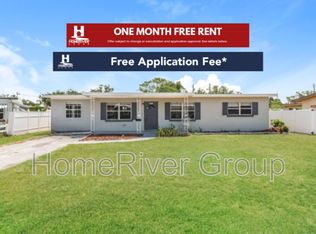
- $415,0003 bd2 ba1.2k sqft4430 13th Ave N, Saint Petersburg, FL 33713Sold
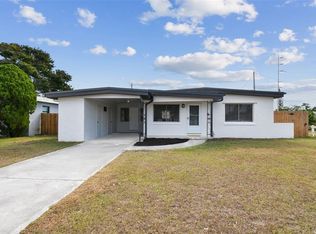
- $380,6003 bd2 ba1.2k sqft4465 13th Ave N, Saint Petersburg, FL 33713Off Market
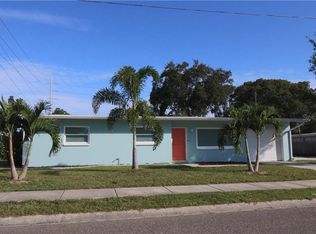
- $417,2003 bd2 ba1.3k sqft4420 13th Ave N, Saint Petersburg, FL 33713Off Market
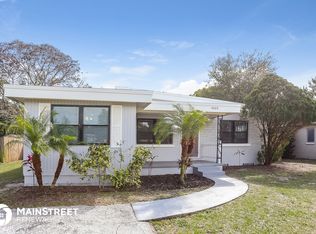
- $169,400-- bd1 ba952 sqft4420 13th Ave S, Saint Petersburg, FL 33711Off Market
- $445,500-- bd2 ba1.8k sqft1201 45th St N, Saint Petersburg, FL 33713Off Market
- $388,1003 bd2 ba1.5k sqft1311 45th St N, Saint Petersburg, FL 33713Off Market
- $309,7002 bd1 ba1.1k sqft4431 13th Ave N, Saint Petersburg, FL 33713Off Market
A local agent can set up tours, give advice and negotiate with sellers.
A local lender can help you make sure your offer is ready when you are.
Similar homes
- $485,0003 bd2 ba1.2k sqft695 41st St N, Saint Petersburg, FL 33713For Sale
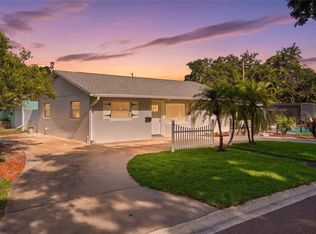
 MLS ID #TB8513258, Brandon Robinson, COMPASS FLORIDA LLC. Stellar MLS
 - $445,0003 bd2 ba1.3k sqft3929 13th Ave N, Saint Petersburg, FL 33713For Sale
 MLS ID #TB8455468, Kyle Hickey, CORCORAN DWELLINGS. Stellar MLS
 - $430,0003 bd2 ba1.1k sqft3731 6th Ave N, Saint Petersburg, FL 33713For Sale
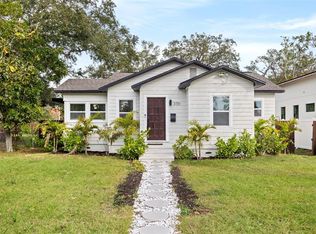 MLS ID #TB8476330, Jayden Chiaravalle, EXP REALTY LLC. Stellar MLS
 - $449,9003 bd2 ba1.3k sqft5175 23rd Ave N, Saint Petersburg, FL 33710For Sale
 MLS ID #TB8476065, Nicole Shaw, REALTY EXPERTS. Stellar MLS
 - $457,0003 bd2 ba1.3k sqft6350 Hampton Dr N, Saint Petersburg, FL 33710For SaleMLS ID #TB8510169, Zack Zonker, CENTURY 21 EDGE. Stellar MLS
- $475,0003 bd3 ba1.5k sqft5813 18th Ave S, Gulfport, FL 33707For SaleMLS ID #A4692739, Moe Mossa, SAVVY AVENUE, LLC. Stellar MLS
- $490,0003 bd2 ba1.3k sqft4248 4th Ave S, Saint Petersburg, FL 33711For SaleMLS ID #TB8513941, Liz Morales, AVENUE HOMES LLC. Stellar MLS
- $460,0003 bd2 ba896 sqft517 Hampton Ave NE, Saint Petersburg, FL 33703For SaleMLS ID #TB8531460, Arlex Ramirez Batista, EXP REALTY LLC. Stellar MLS
- $564,9993 bd2 ba1.2k sqft3036 20th St N, Saint Petersburg, FL 33713For SaleMLS ID #TB8519877, Alejandra Chaparro, QUICKSILVER REAL ESTATE GROUP. Stellar MLS
- $479,0003 bd2 ba1.1k sqft8051 26th Ave N, Saint Petersburg, FL 33710For SaleMLS ID #TB8493667, Heather Stotts LLC, RE/MAX COLLECTIVE. Stellar MLS
- $550,0003 bd2 ba1.1k sqft916 17th St N, Saint Petersburg, FL 33713For SaleMLS ID #TB8519175, Asma Shamaileh, ALIGN RIGHT REALTY CARROLLWOOD. Stellar MLS
- $480,0002 bd4 ba1.7k sqft7912 Garden Dr N, Saint Petersburg, FL 33710For SaleMLS ID #TB8488470, Kelly Jamruk, PHELPS REALTY GROUP. Stellar MLS
- $524,9993 bd2 ba1.8k sqft5701 14th Ave N, Saint Petersburg, FL 33710For SaleMLS ID #TB8467593, Irma Gonzalez, AVENUE HOMES LLC. Stellar MLS
- $449,9004 bd3 ba1.4k sqft7017 20th St N, Saint Petersburg, FL 33702For SaleMLS ID #TB8517484, Thomas Morillo LLC, REALTY ONE GROUP SUNSHINE. Stellar MLS
- $419,0004 bd2 ba1.6k sqft6160 22nd Ave N, Saint Petersburg, FL 33710For SaleMLS ID #TB8474782, Robert Paolini, EXP REALTY LLC. Stellar MLS
- $410,0003 bd3 ba1.6k sqft1421 26th Ave S, Saint Petersburg, FL 33705For SaleMLS ID #TB8530656, Eric Frantz, PEOPLE'S CHOICE REALTY SVC LLC. Stellar MLS
- $399,9003 bd2 ba1.3k sqft4063 2nd Ave S, Saint Petersburg, FL 33711For SaleMLS ID #TB8471162, Zach Steinberger, COMPASS FLORIDA LLC. Stellar MLS
- $629,0003 bd2 ba1.4k sqft1674 34th Ave N, Saint Petersburg, FL 33713For SaleMLS ID #TB8505687, Leah Herzwurm, COMPASS FLORIDA LLC. Stellar MLS
- $599,9004 bd3 ba2.1k sqft5010 8th Ave N, Saint Petersburg, FL 33710For SaleMLS ID #TB8486033, Katisleidy Hernandez, MIRANDA LANDA REALTY GROUP LLC. Stellar MLS
- $490,0003 bd2 ba1.5k sqft6230 Cedar St NE, Saint Petersburg, FL 33702For SaleMLS ID #TB8525924, Sarita Amaro, COASTAL PROPERTIES GROUP INTERNATIONAL. Stellar MLS
