Skip main navigation
Sold
Street View
  • Listed by: RE/MAX Northwest • Susan Doepp
    Bought with: Coldwell Banker Bain
    $1,360,000

    4430 144th Street SE, Snohomish, WA 98296

    4beds
    2,756sqft
    Single Family Residence
    Built in 2002
    8,276 Square Feet Lot
    $1,344,700 Zestimate®
    $493/sqft
    $4,168 Estimated rent

    Home value

    $1,344,700

    $1.26M - $1.44M

    $4,168/mo

    Zestimate® history
    Loading
    Loading...

    Owner options

    List your home for rent

    $4,168/mo

    Rent Zestimate®

    Find your next renter with Zillow Rental Manager. Plus, with online applications, you can quickly screen prospective tenants – for free.

    Learn more

    $4,168/mo

    Rent Zestimate®

    Refinance and save

    $8,698/mo

    Est. payment

    Refinancing to a lower rate could help reduce your monthly payments and save thousands over the life of the loan.

    See today's rates

    $8,698/mo

    Est. payment

    Explore your selling options

    Work with a Zillow partner agent

    Leverage their expertise and Zillow's premium Showcase listings to get your home seen by more buyers.

    Get started

    List with your own agent

    Get your home in front of millions of buyers by listing it on Zillow.

    Learn how to do it

    Sell it yourself

    Take full control of how buyers see your home on Zillow by listing For Sale by Owner (FSBO).

    List your home

    What's special

    Sun-filled kitchenIsland seatingBeautiful landscapeGarden windowWhite quartzIdeal floorplanExtensive hardwoods
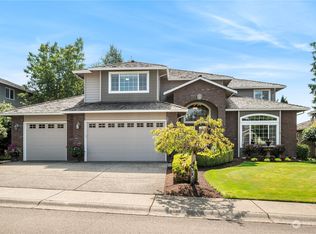
    Impeccable & tastefully updated Apple Tree home w/ideal floorplan, beautiful landscape & tranquil backyard retreat. A grand entry w/curved staircase complemented by extensive hardwoods & luxurious carpet. Designer touches & Parisian charm shine throughout. Convenient main-level bedroom/den with beveled glass French doors, +¾ bath w/new shower. Beautiful living & dining rooms with dramatic cathedral ceiling. Sun-filled kitchen features gas range, white quartz, island seating, garden window & generous walk-in pantry w/glass door. The eating nook overlooks the serene waterfall. An extended family room w/gas fireplace accommodates large gatherings. Double doors lead to spacious primary suite w/soothing waterfall sounds. The spa-like bath includes freestanding tub, new shower, dual vanity & private toilet. Upstairs offers 2 additional bedrooms, full bath & a spacious bonus room—perfect for lounging or game nights. Skylights add year-round natural light. The backyard showcases charming gardens, mature landscaping, waterfall, arbor, patio, flagstone & fenced, flat yard—all beautifully lit at night. Additional features include gated paved area for a boat or trailer, oversized 3-car garage w/workbench and storage, a newer 50-year roof, new 50-gallon water heater & new garage doors. Pre-inspected and move-in ready with a one-year home warranty for peace of mind. Close to parks and trails, and just five minutes to Willis Tucker Park with seasonal activities and a farmers market.

    Zillow last checked:

    Listing updated:

    Listed by:

    Susan Doepp,

    RE/MAX Northwest,

    Charles Doepp,

    RE/MAX Northwest

    Bought with:

    Kristy Stutz, 16115

    Coldwell Banker Bain

    Source: NWMLS as distributed by MLS GRID,MLS#: 2495293MLS Logo

    Facts & features

    Interior

    Bedrooms & bathrooms
    • Bedrooms: 4
    • Bathrooms: 3
    • Full bathrooms: 2
    • 3/4 bathrooms: 1
    • Main level bathrooms: 1
    • Main level bedrooms: 1
    Primary bedroom
    • Level: Second
    Bedroom
    • Level: Second
    Bedroom
    • Level: Second
    Bedroom
    • Level: Main
    Bathroom full
    • Level: Second
    Bathroom full
    • Level: Second
    Bathroom three quarter
    • Level: Main
    Bonus room
    • Level: Second
    Dining room
    • Level: Main
    Entry hall
    • Level: Main
    Family room
    • Level: Main
    Kitchen with eating space
    • Level: Main
    Living room
    • Level: Main
    Utility room
    • Level: Main
    Heating
    • Fireplace, Forced Air, Natural Gas
    Cooling
    • None
    Appliances
    • Included: Dishwasher, Disposal, Dryer, Microwave, Refrigerator, Stove(s)/Range(s), Washer, Dishwasher(s), Dryer(s), Garbage Disposal, Microwave(s), Refrigerator(s), Washer(s), Water Heater: Gas, Water Heater Location: Garage
    Features
    • Bath Off Primary, Dining Room, High Tech Cabling, Pantry
    • Flooring: Hardwood, Vinyl Plank, Carpet
    • Doors: French Doors
    • Windows: Dbl Pane/Storm Window, Skylight(s)
    • Basement: None
    • Number of fireplaces: 1
    • Fireplace features: Gas, Main Level: 1, Fireplace
    Interior area
    • Total structure area: 2,756
    • Total interior livable area: 2,756 sqft

    Property

    Parking
    • Total spaces: 3
    • Parking features: Attached Garage, RV Parking
    • Has attached garage: Yes
    • Covered spaces: 3
    Features
    • Levels: Two
    • Stories: 2
    • Entry location: Main
    • Patio & porch: Bath Off Primary, Dbl Pane/Storm Window, Dining Room, Fireplace, French Doors, High Tech Cabling, Pantry, Skylight(s), Vaulted Ceiling(s), Walk-In Closet(s), Water Heater
    Lot
    • Size: 8,276 Square Feet
    • Features: Curbs, Paved, Sidewalk, Cable TV, Fenced-Partially, High Speed Internet, Patio, RV Parking, Sprinkler System
    • Topography: Level
    • Residential vegetation: Garden Space
    Details
    • Parcel number: 00914700201900
    • Special conditions: Standard

    Construction

    Type & style
    • Home type: SingleFamily
    • Architectural style: 2 Story
    • Property subtype: Single Family Residence
    Materials
    • Brick, Wood Siding
    • Foundation: Poured Concrete
    • Roof: Composition
    Condition
    • Updated/Remodeled
    • Year built: 2002
    Details
    • Builder name: Reykdal

    Utilities & green energy

    • Electric: Company: Snohomish PUD
    • Sewer: Sewer Connected, Company: Silver Lake Sewer
    • Water: Public, Company: Silver Lake Water
    • Utilities for property: Comcast, Comcast

    Community & HOA

    Community
    • Features: CCRs, Park, Playground, Trail(s)
    • Subdivision: Snohomish
    HOA
    • Services included: Common Area Maintenance
    • HOA fee: $450 annually
    • HOA phone: 425-249-0548
    Location
    • Region: Snohomish

    Financial & listing details

    • Price per square foot: $493/sqft
    • Tax assessed value: $1,038,600
    • Annual tax amount: $9,864
    • Date on market: 5/20/2026
    • Cumulative days on market: 9 days
    • Listing terms: Conventional
    • Inclusions: Dishwasher(s), Dryer(s), Garbage Disposal, Microwave(s), Refrigerator(s), Stove(s)/Range(s), Washer(s)

    Price history

    DateEventPrice
    4/28/2026Sold$1,360,000-1.8%$493/sqft
    Source: NWMLS as distributed by MLS GRID #2495293 Report a problem
    4/3/2026Pending sale$1,385,000$503/sqft
    Source: NWMLS as distributed by MLS GRID #2495293 Report a problem
    3/26/2026Listed for sale$1,385,000+233.8%$503/sqft
    Source: NWMLS as distributed by MLS GRID #2495293 Report a problem
    5/13/2004Sold$414,950+9.3%$151/sqft
    Source: NWMLS as distributed by MLS GRID #24036433 Report a problem
    9/24/2001Sold$379,500$138/sqft
    Source: Public Record Report a problem

    Public tax history

    YearProperty taxesTax assessment
    2024$9,328 +7.6%$1,038,600 +6.4%
    2023$8,669 -1.8%$975,700 -7.8%
    2022$8,833 +21.2%$1,058,400 +38.6%
    2021$7,286 +3.5%$763,800 +13.7%
    2020$7,038 -9.6%$671,900 +2.6%
    2019$7,787 $654,700 +11.7%
    2018-- $586,300 +23.4%
    2017$6,847 +24.8%$475,000 +7.3%
    2016$5,487 $442,600 +6%
    2015$5,487 +5.5%$417,500 +19.1%
    2013$5,199 $350,500
    2012-- --
    2011-- --
    2010-- --
    2009-- --
    2008-- --
    2007-- --
    2002-- --
    Find assessor info on the county website

    Neighborhood: 98296

    Nearby schools

    GreatSchools rating
    Get a cash offer in 3 minutes
    Find out how much your home could sell for in as little as 3 minutes with a no-obligation cash offer.
    Estimated market value
    $1,344,700
    Get a cash offer in 3 minutes
    Find out how much your home could sell for in as little as 3 minutes with a no-obligation cash offer.
    Estimated market value
    $1,344,700