NEW PRICE! $30,000 drop! Comments have been positive, except for the need for more living space. With the $30,000, you can finish the basement for a family room.. This freshly painted 3-bedroom, 2.5-bath home is perfect for families or anyone looking for a spacious yet cozy space. The inviting living area features plenty of natural light, creating a warm atmosphere. The updated kitchen with modern appliances and ample counter space is ideal for cooking and entertaining. Each of the three bedrooms offers generous space, with the master suite including an en-suite bathroom for added privacy. The additional 1.5 baths are convenient for guests and family members. This freshly painted 3-bedroom, 2.5-bath home is perfect for families or anyone seeking a spacious yet cozy environment. The inviting living area is filled with natural light, creating a warm atmosphere. The updated kitchen boasts modern appliances and ample counter space, making it ideal for cooking and entertaining. Each of the three bedrooms offers generous space, with the master suite featuring an en-suite bathroom for added privacy. The additional 1.5 bathrooms provide convenience for guests and family members. A new pole barn/garage adds versatility and is perfect for all your projects! Outside, you'll find a lovely yard complete with a large saltwater pool, ideal for outdoor gatherings or relaxing on sunny days. Located in a friendly neighborhood with easy access to schools, parks, and shopping, this home is ready for you to move in and make it your own! Don’t miss out on this fantastic opportunity! A new pole barn/ garage will be a great place for all those projects! Outside, you'll find a lovely yard with a large saltwater pool perfect for outdoor gatherings or relaxing on sunny days. Located in a friendly neighborhood with easy access to schools, parks, and shopping, this home is ready for you to move in and make it your own! Don't miss out on this fantastic opportunity!
Sold for $740,000
$740,000
4430 Cobalt Dr, Harwood, MD 20776
3beds
1,466sqft
Single Family Residence
Built in 1980
2 Acres Lot
$758,600 Zestimate®
$505/sqft
$3,183 Estimated rent
Home value
$758,600
$705,000 - $819,000
$3,183/mo
Zestimate® history
Owner options
List your home for rent
$3,183/mo
Rent Zestimate®
Find your next renter with Zillow Rental Manager. Plus, with online applications, you can quickly screen prospective tenants – for free.
$3,183/mo
Rent Zestimate®
Refinance and save
$4,514/mo
Est. payment
Refinancing to a lower rate could help reduce your monthly payments and save thousands over the life of the loan.
$4,514/mo
Est. payment
Explore your selling options
Work with a Zillow partner agent
Leverage their expertise and Zillow's premium Showcase listings to get your home seen by more buyers.
Get startedList with your own agent
Get your home in front of millions of buyers by listing it on Zillow.
Learn how to do itSell it yourself
Take full control of how buyers see your home on Zillow by listing For Sale by Owner (FSBO).
List your homeWhat's special
Large saltwater poolWarm atmosphereLovely yardOutdoor gatheringsModern appliancesPlenty of natural lightAmple counter space
Zillow last checked:
Listing updated:
Listed by:
Darlene Zahorec 410-279-1273,
Gamble Realty, Inc
Bought with:
Bob Chew, 0225277244
Berkshire Hathaway HomeServices PenFed Realty
Diana Phillips, 670225
Berkshire Hathaway HomeServices PenFed Realty
Source: Bright MLS,MLS#: MDAA2103072
Facts & features
Interior
Bedrooms & bathrooms
- Bedrooms: 3
- Bathrooms: 3
- Full bathrooms: 2
- 1/2 bathrooms: 1
- Main level bathrooms: 1
Rooms
- Room types: Living Room, Dining Room, Primary Bedroom, Bedroom 2, Bedroom 3, Kitchen, Basement, Foyer, Laundry, Primary Bathroom, Full Bath
Primary bedroom
- Level: Upper
- Area: 192 Square Feet
- Dimensions: 16 x 12
Bedroom 2
- Level: Upper
- Area: 120 Square Feet
- Dimensions: 10 x 12
Bedroom 3
- Level: Upper
- Area: 90 Square Feet
- Dimensions: 9 x 10
Primary bathroom
- Level: Upper
- Area: 50 Square Feet
- Dimensions: 10 x 5
Basement
- Features: Basement - Partially Finished
- Level: Lower
- Area: 851 Square Feet
- Dimensions: 37 x 23
Dining room
- Level: Main
- Area: 88 Square Feet
- Dimensions: 11 x 8
Foyer
- Level: Main
- Area: 110 Square Feet
- Dimensions: 10 x 11
Other
- Level: Upper
- Area: 60 Square Feet
- Dimensions: 10 x 6
Kitchen
- Level: Main
- Area: 264 Square Feet
- Dimensions: 22 x 12
Laundry
- Level: Lower
- Area: 120 Square Feet
- Dimensions: 12 x 10
Living room
- Level: Main
- Area: 345 Square Feet
- Dimensions: 23 x 15
Heating
- Heat Pump, Electric
Cooling
- Heat Pump, Electric
Appliances
- Included: Microwave, Built-In Range, Dishwasher, Disposal, Dryer, Ice Maker, Self Cleaning Oven, Oven/Range - Gas, Range Hood, Refrigerator, Six Burner Stove, Stainless Steel Appliance(s), Washer, Washer/Dryer Stacked, Water Heater, Electric Water Heater
- Laundry: Laundry Room
Features
- Bathroom - Walk-In Shower, Ceiling Fan(s), Combination Kitchen/Dining, Combination Dining/Living, Dining Area, Open Floorplan, Kitchen - Gourmet, Kitchen Island
- Flooring: Wood
- Basement: Connecting Stairway,Partial,Heated,Interior Entry,Exterior Entry,Partially Finished
- Has fireplace: No
Interior area
- Total structure area: 2,090
- Total interior livable area: 1,466 sqft
- Finished area above ground: 1,466
- Finished area below ground: 0
Property
Parking
- Total spaces: 5
- Parking features: Garage Faces Front, Garage Faces Rear, Oversized, Storage, Off Street, Driveway, Detached
- Garage spaces: 2
- Uncovered spaces: 3
Accessibility
- Accessibility features: Other
Features
- Levels: Three
- Stories: 3
- Has private pool: Yes
- Pool features: Fenced, In Ground, Salt Water, Private
Lot
- Size: 2 Acres
Details
- Additional structures: Above Grade, Below Grade
- Parcel number: 020105990021875
- Zoning: RA
- Special conditions: Standard
Construction
Type & style
- Home type: SingleFamily
- Architectural style: Colonial
- Property subtype: Single Family Residence
Materials
- Frame
- Foundation: Block
Condition
- Very Good
- New construction: No
- Year built: 1980
Utilities & green energy
- Sewer: Private Septic Tank
- Water: Well
Community & HOA
Community
- Subdivision: None
HOA
- Has HOA: No
Location
- Region: Harwood
Financial & listing details
- Price per square foot: $505/sqft
- Tax assessed value: $428,033
- Annual tax amount: $4,939
- Date on market: 2/4/2025
- Listing agreement: Exclusive Right To Sell
- Listing terms: Cash,Conventional,FHA,USDA Loan
- Ownership: Fee Simple
Price history
| Date | Event | Price |
|---|---|---|
| 4/29/2025 | Sold | $740,000$505/sqft |
Source:  Bright MLS #MDAA2103072 Report a problem Bright MLS #MDAA2103072 Report a problem | ||
| 3/31/2025 | Contingent | $740,000$505/sqft |
Source: Bright MLS #MDAA2103072 Report a problem | ||
| 2/26/2025 | Price change | $740,000-3.9%$505/sqft |
Source: Bright MLS #MDAA2103072 Report a problem | ||
| 2/4/2025 | Listed for sale | $770,000+196.2%$525/sqft |
Source: Bright MLS #MDAA2103072 Report a problem | ||
| 5/22/2015 | Sold | $260,000-3.8%$177/sqft |
Source: Public Record Report a problem | ||
| 3/13/2015 | Pending sale | $270,200$184/sqft |
Source: Long & Foster Real Estate, Inc. #AA8410685 Report a problem | ||
| 7/21/2014 | Listed for sale | $270,200$184/sqft |
Source: Long & Foster Real Estate, Inc. #AA8410685 Report a problem | ||
| 4/4/2014 | Listing removed | $270,200$184/sqft |
Source: Long & Foster Real Estate #AA7818328 Report a problem | ||
| 6/4/2013 | Pending sale | $270,200$184/sqft |
Source: Long & Foster Real Estate #AA7818328 Report a problem | ||
| 5/23/2013 | Price change | $270,200-9.8%$184/sqft |
Source: Long & Foster Real Estate #AA7818328 Report a problem | ||
| 5/3/2013 | Listed for sale | $299,700+22.1%$204/sqft |
Source: Long & Foster Real Estate #AA7818328 Report a problem | ||
| 11/16/2012 | Listing removed | $245,400$167/sqft |
Source: Long & Foster Real Estate #AA7818328 Report a problem | ||
| 9/9/2012 | Pending sale | $245,400$167/sqft |
Source: Long & Foster Real Estate #AA7818328 Report a problem | ||
| 8/27/2012 | Price change | $245,400-11%$167/sqft |
Source: Long & Foster Real Estate #AA7818328 Report a problem | ||
| 6/12/2012 | Price change | $275,800-11%$188/sqft |
Source: Long & Foster Real Estate #AA7818328 Report a problem | ||
| 4/16/2012 | Listed for sale | $310,000+55.1%$211/sqft |
Source: Long & Foster Real Estate #AA7818328 Report a problem | ||
| 10/4/1995 | Sold | $199,900$136/sqft |
Source: Public Record Report a problem | ||
Public tax history
| Year | Property taxes | Tax assessment |
|---|---|---|
| 2025 | $5,344 +17.2% | $428,033 +2.8% |
| 2024 | $4,559 +3.2% | $416,367 +2.9% |
| 2023 | $4,419 +5.3% | $404,700 +0.8% |
| 2022 | $4,196 +0.8% | $401,533 +0.8% |
| 2021 | $4,163 +0.7% | $398,367 +0.8% |
| 2020 | $4,134 +7% | $395,200 |
| 2019 | $3,862 +11.2% | $395,200 +15.4% |
| 2018 | $3,474 +7.8% | $342,600 +8.3% |
| 2017 | $3,224 | $316,300 |
| 2016 | -- | $316,300 |
| 2015 | -- | $316,300 0% |
| 2014 | -- | $316,400 |
| 2013 | -- | $316,400 |
| 2012 | -- | $316,400 -22.7% |
| 2011 | -- | $409,150 |
| 2010 | -- | $409,150 |
| 2009 | -- | $409,150 -7.5% |
| 2008 | -- | $442,210 +20.2% |
| 2007 | -- | $367,772 +25.4% |
| 2006 | -- | $293,336 +34% |
| 2005 | -- | $218,900 +3.2% |
| 2004 | -- | $212,106 +3.3% |
| 2003 | -- | $205,313 +3.4% |
| 2002 | -- | $198,520 +1% |
| 2001 | -- | $196,612 |
Find assessor info on the county website
Neighborhood: 20776
Nearby homes
- $770,0003 bd3 ba2.9k sqft4432 Cobalt Dr, Harwood, MD 20776Sold

- $678,3004 bd3 ba1.4k sqft4428 Cobalt Dr, Harwood, MD 20776Off Market
- $626,1001 bd1 ba430 sqft4429 Cobalt Dr, Harwood, MD 20776Off Market
- $633,3003 bd2 ba2.2k sqft4434 Cobalt Dr, Harwood, MD 20776Off Market
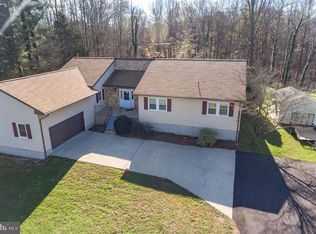
- $870,500-- bd2 ba3.1k sqft4426 Cobalt Dr, Harwood, MD 20776Off Market
- $624,400-- bd2 ba1.5k sqft4431 Cobalt Dr, Harwood, MD 20776Off Market
- $685,0003 bd2 ba1.9k sqft4427 Cobalt Dr, Harwood, MD 20776Off Market
- $783,9004 bd3 ba2.6k sqft4433 Indigo Ln, Harwood, MD 20776Off Market
Nearby schools
GreatSchools rating
- 7/10Lothian Elementary SchoolGrades: PK-5Distance: 2.9 mi
- 8/10Southern Middle SchoolGrades: 6-8Distance: 3.2 mi
- 6/10Southern High SchoolGrades: 9-12Distance: 0.7 mi
Schools provided by the listing agent
- District: Anne Arundel County Public Schools
Source: Bright MLS. This data may not be complete. We recommend contacting the local school district to confirm school assignments for this home.
Get a cash offer in 3 minutes
Find out how much your home could sell for in as little as 3 minutes with a no-obligation cash offer.
Estimated market value
$758,600
Get a cash offer in 3 minutes
Find out how much your home could sell for in as little as 3 minutes with a no-obligation cash offer.
Estimated market value
$758,600
- Maryland
- Anne Arundel County
- Harwood
- 20776
- 4430 Cobalt Dr
Nearby cities
Nearby zip codes
Other Harwood Topics
