Welcome to 4432 Cobalt Drive, a 3-bedroom, 2.5-bathroom home situated on 2 serene acres in a quiet cul-de-sac. The main level features an open floor plan with a seamless flow from the kitchen to the living space, perfect for modern living and entertaining. The primary bedroom, also on the main level, boasts very large his-and-hers walk-in closets, a luxurious walk-in shower, an air tub, and a private sleeping porch. Additionally, the main level includes an ideal private office with built-ins, perfect for working from home. On the upper level, you'll find a separate studio/playroom/crafting room, offering versatile space to suit your needs. This entertainer's paradise includes tiered, low-maintenance decks, an outdoor kitchen with a barbecue, and an inground pool and spa with paver surround, all beautifully landscaped. With plenty of seating in or around the pool, this space is perfect for gatherings. The property offers ample storage and workspace with two attached garage spots, a separate single-car detached garage, a large barn, and two sheds. The home also features a separate wet bar with a sink, fridge, dishwasher, and storage, making hosting a breeze. Plus, the entire first floor is wheelchair accessible, ensuring comfort and ease of movement for everyone. Experience the perfect blend of luxury and functionality in this beautiful Harwood home.
Sold for $770,000
$770,000
4432 Cobalt Dr, Harwood, MD 20776
3beds
2,986sqft
Single Family Residence
Built in 1984
2.01 Acres Lot
$836,800 Zestimate®
$258/sqft
$3,922 Estimated rent
Home value
$836,800
$795,000 - $879,000
$3,922/mo
Zestimate® history
Owner options
List your home for rent
$3,922/mo
Rent Zestimate®
Find your next renter with Zillow Rental Manager. Plus, with online applications, you can quickly screen prospective tenants – for free.
$3,922/mo
Rent Zestimate®
Refinance and save
$4,703/mo
Est. payment
Refinancing to a lower rate could help reduce your monthly payments and save thousands over the life of the loan.
$4,703/mo
Est. payment
Explore your selling options
Work with a Zillow partner agent
Leverage their expertise and Zillow's premium Showcase listings to get your home seen by more buyers.
Get startedList with your own agent
Get your home in front of millions of buyers by listing it on Zillow.
Learn how to do itSell it yourself
Take full control of how buyers see your home on Zillow by listing For Sale by Owner (FSBO).
List your homeWhat's special
Zillow last checked:
Listing updated:
Listed by:
Justin Disborough 410-349-7871,
Long & Foster Real Estate, Inc.
Bought with:
Brady Cherneski, 618428
Douglas Realty LLC
Source: Bright MLS,MLS#: MDAA2088148
Facts & features
Interior
Bedrooms & bathrooms
- Bedrooms: 3
- Bathrooms: 3
- Full bathrooms: 2
- 1/2 bathrooms: 1
- Main level bathrooms: 2
- Main level bedrooms: 1
Rooms
- Room types: Living Room, Dining Room, Primary Bedroom, Bedroom 2, Bedroom 3, Bedroom 4, Kitchen, Laundry, Other
Basement
- Description: Percent Finished: 0.0
- Area: 1740
Heating
- Heat Pump, Forced Air, Electric
Cooling
- Ceiling Fan(s), Central Air, Electric
Appliances
- Included: Cooktop, Dishwasher, Exhaust Fan, Extra Refrigerator/Freezer, Range Hood, Refrigerator, Stainless Steel Appliance(s), Water Conditioner - Owned, Tankless Water Heater, Water Treat System, Water Heater
- Laundry: Main Level, Laundry Room
Features
- Built-in Features, Ceiling Fan(s), Combination Dining/Living, Combination Kitchen/Dining, Combination Kitchen/Living, Entry Level Bedroom, Family Room Off Kitchen, Open Floorplan, Kitchen - Gourmet, Kitchen Island, Pantry, Primary Bath(s), Recessed Lighting, Upgraded Countertops, Walk-In Closet(s), Bar, Central Vacuum, Soaking Tub, Bathroom - Stall Shower, Studio, Dry Wall
- Flooring: Engineered Wood, Laminate, Carpet
- Doors: French Doors, Storm Door(s)
- Windows: Double Hung, Double Pane Windows, Screens, Storm Window(s), Window Treatments
- Basement: Connecting Stairway,Rear Entrance,Sump Pump,Unfinished,Walk-Out Access
- Number of fireplaces: 1
- Fireplace features: Gas/Propane, Wood Burning, Wood Burning Stove
Interior area
- Total structure area: 4,726
- Total interior livable area: 2,986 sqft
- Finished area above ground: 2,986
- Finished area below ground: 0
Property
Parking
- Total spaces: 13
- Parking features: Garage Faces Side, Inside Entrance, Oversized, Storage, Garage Faces Front, Garage Door Opener, Asphalt, Attached, Detached, Driveway
- Attached garage spaces: 3
- Uncovered spaces: 10
Accessibility
- Accessibility features: Accessible Electrical and Environmental Controls, Entry Slope <1', Grip-Accessible Features, Accessible Entrance, Mobility Improvements, No Stairs, Accessible Approach with Ramp, Wheelchair Mod, Other, Accessible Doors, Thresholds <5/8"
Features
- Levels: Three
- Stories: 3
- Patio & porch: Deck, Enclosed, Roof, Screened
- Exterior features: Extensive Hardscape, Lighting, Flood Lights, Stone Retaining Walls, Street Lights, Water Falls, Other
- Has private pool: Yes
- Pool features: Concrete, Fenced, Filtered, Gunite, In Ground, Pool/Spa Combo, Private
- Fencing: Invisible
- Has view: Yes
- View description: Trees/Woods
- Frontage type: Road Frontage
Lot
- Size: 2.01 Acres
- Features: Backs to Trees, Cleared, Cul-De-Sac, Front Yard, Landscaped, Wooded, Poolside, Private, Rear Yard, Sloped
Details
- Additional structures: Above Grade, Below Grade, Outbuilding
- Parcel number: 020105990021874
- Zoning: RA
- Special conditions: Standard
- Horses can be raised: Yes
- Horse amenities: Stable(s)
Construction
Type & style
- Home type: SingleFamily
- Architectural style: Colonial,Cape Cod
- Property subtype: Single Family Residence
Materials
- Vinyl Siding
- Foundation: Slab, Block
- Roof: Shingle
Condition
- Excellent,Very Good,Good
- New construction: No
- Year built: 1984
- Major remodel year: 2008
Utilities & green energy
- Electric: 200+ Amp Service
- Sewer: Septic Exists
- Water: Well
- Utilities for property: Underground Utilities
Community & HOA
Community
- Security: Motion Detectors, Smoke Detector(s)
- Subdivision: Harwood
HOA
- Has HOA: No
Location
- Region: Harwood
Financial & listing details
- Price per square foot: $258/sqft
- Tax assessed value: $609,233
- Annual tax amount: $7,051
- Date on market: 7/18/2024
- Listing agreement: Exclusive Right To Sell
- Listing terms: Cash,Conventional,FHA,USDA Loan,VA Loan
- Inclusions: Pool Polaris, Covers, Leftover Chemicals Etc, Central Vac Hose And Attachments
- Ownership: Fee Simple
Price history
| Date | Event | Price |
|---|---|---|
| 10/11/2024 | Sold | $770,000-3.6%$258/sqft |
Source:  Bright MLS #MDAA2088148 Report a problem Bright MLS #MDAA2088148 Report a problem | ||
| 9/7/2024 | Contingent | $799,025$268/sqft |
Source: Bright MLS #MDAA2088148 Report a problem | ||
| 8/19/2024 | Price change | $799,025-0.1%$268/sqft |
Source: Bright MLS #MDAA2088148 Report a problem | ||
| 7/18/2024 | Listed for sale | $799,900+46.8%$268/sqft |
Source:  Long & Foster Broker Feed #MDAA2088148 Report a problem Long & Foster Broker Feed #MDAA2088148 Report a problem | ||
| 8/29/2007 | Sold | $545,000$183/sqft |
Source: Public Record Report a problem | ||
Public tax history
| Year | Property taxes | Tax assessment |
|---|---|---|
| 2025 | $7,592 +13.8% | $634,467 +4.1% |
| 2024 | $6,671 +4.6% | $609,233 +4.3% |
| 2023 | $6,377 +5.7% | $584,000 +1.2% |
| 2022 | $6,032 +1.2% | $577,267 +1.2% |
| 2021 | $5,962 +1.1% | $570,533 +1.2% |
| 2020 | $5,897 +5.1% | $563,800 |
| 2019 | $5,613 +8.9% | $563,800 +10.9% |
| 2018 | $5,155 +5.2% | $508,400 +5.8% |
| 2017 | $4,900 | $480,700 +0.9% |
| 2016 | -- | $476,433 +0.9% |
| 2015 | -- | $472,167 +0.9% |
| 2014 | -- | $467,900 |
| 2013 | -- | $467,900 |
| 2012 | -- | $467,900 -8.4% |
| 2011 | -- | $510,960 |
| 2010 | -- | $510,960 |
| 2009 | -- | $510,960 -2.4% |
| 2008 | -- | $523,450 +18.2% |
| 2007 | -- | $442,966 +22.2% |
| 2006 | -- | $362,483 +28.5% |
| 2005 | -- | $282,000 +4.3% |
| 2004 | -- | $270,460 +4.5% |
| 2003 | -- | $258,920 +4.7% |
| 2002 | -- | $247,380 |
| 2001 | -- | $247,380 |
Find assessor info on the county website
Neighborhood: 20776
Nearby homes
- $633,3003 bd2 ba2.2k sqft4434 Cobalt Dr, Harwood, MD 20776Off Market
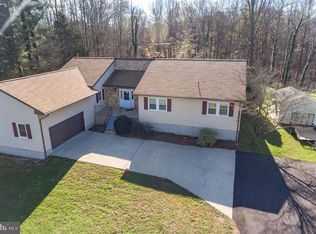
- $740,0003 bd3 ba1.4k sqft4430 Cobalt Dr, Harwood, MD 20776Sold

- $678,3004 bd3 ba1.4k sqft4428 Cobalt Dr, Harwood, MD 20776Off Market
- $729,6003 bd3 ba1.9k sqft4436 Cobalt Dr, Harwood, MD 20776Off Market
- $622,6001 bd1 ba430 sqft4429 Cobalt Dr, Harwood, MD 20776Off Market
- $624,400-- bd2 ba1.5k sqft4431 Cobalt Dr, Harwood, MD 20776Off Market
- $783,9004 bd3 ba2.6k sqft4433 Indigo Ln, Harwood, MD 20776Off Market
- $644,100-- bd3 ba2.1k sqft4433 Cobalt Dr, Harwood, MD 20776Off Market
Nearby schools
GreatSchools rating
- 7/10Lothian Elementary SchoolGrades: PK-5Distance: 2.8 mi
- 8/10Southern Middle SchoolGrades: 6-8Distance: 3.1 mi
- 6/10Southern High SchoolGrades: 9-12Distance: 0.7 mi
Schools provided by the listing agent
- High: Southern
- District: Anne Arundel County Public Schools
Source: Bright MLS. This data may not be complete. We recommend contacting the local school district to confirm school assignments for this home.
Get a cash offer in 3 minutes
Find out how much your home could sell for in as little as 3 minutes with a no-obligation cash offer.
Estimated market value
$836,800
Get a cash offer in 3 minutes
Find out how much your home could sell for in as little as 3 minutes with a no-obligation cash offer.
Estimated market value
$836,800
- Maryland
- Anne Arundel County
- Harwood
- 20776
- 4432 Cobalt Dr
Nearby cities
Nearby zip codes
Other Harwood Topics
