Brand New Roof & Brand new pool equipment/pump installed. Warranties transferable. New Gutters. Exterior being painted June 8, 2026. Unfurnished. Discover an unparalleled standard of living in this estate home, nestled within the exclusive and gated community of The Estates at Isles At Wellington. This expansive 6-bedroom, 4.5-bathroom occupies a sprawling 15,059 sq ft corner lot. The desirable split floor plan, featuring ceramic tile floors throughout the 1st level common areas, is perfect for both entertaining and everyday living. The sizable gourmet kitchen is a chef's delight, boasting 42-inch white cabinetry, granite countertops, a KitchenAid refrigerator, wall oven, microwave, and a glass cooktop. Enjoy elegant dinners in the formal dining room or relax in the open family room. The first-floor master suite is a private sanctuary, Being Sold Unfurnished. Bedroom light fixtures have been replaced w/ ceiling fans.
For sale
Price cut: $60K (7/2)
$1,490,000
4430 Island Reef Drive, Wellington, FL 33449
6beds
4,616sqft
Single Family Residence
Built in 2003
0.35 Acres Lot
$1,407,300 Zestimate®
$323/sqft
$432/mo HOA
What's special
Granite countertopsSizable gourmet kitchenOpen family roomDesirable split floor planFormal dining roomWall ovenKitchenaid refrigerator
- 223 days |
- 1,483 |
- 104 |
Zillow last checked:
Listing updated:
Listed by:
Sandra Kingman PA 561-596-5204,
Local Palm Beach Realty Inc.
Source: BeachesMLS,MLS#: R11147298 Originating MLS: BeachesMLS
Originating MLS: BeachesMLSFacts & features
Interior
Bedrooms & bathrooms
- Bedrooms: 6
- Bathrooms: 5
- Full bathrooms: 4
- 1/2 bathrooms: 1
- Main level bathrooms: 2
- Main level bedrooms: 2
Primary bedroom
- Level: Main
- Area: 348.8
- Dimensions: 16 X 21.8
Bedroom 2
- Level: Main
- Area: 168
- Dimensions: 12 X 14
Bedroom 3
- Level: Second
- Area: 146.4
- Dimensions: 12 X 12.2
Bedroom 4
- Level: Second
- Area: 165.6
- Dimensions: 12 X 13.8
Bedroom 5
- Level: Second
- Area: 232
- Dimensions: 14.5 X 16
Dining room
- Level: Main
- Area: 211.64
- Dimensions: 14.3 X 14.8
Family room
- Level: Main
- Area: 524.7
- Dimensions: 26.5 X 19.8
Kitchen
- Level: Main
- Area: 270.18
- Dimensions: 17.1 X 15.8
Living room
- Level: Main
- Area: 270
- Dimensions: 18 X 15
Loft
- Level: Second
- Area: 260.3
- Dimensions: 13.7 X 19
Other
- Description: Bedroom 6
- Level: Second
- Area: 141.6
- Dimensions: 12 X 11.8
Heating
- Central
Cooling
- Central Air, Zoned
Appliances
- Included: Cooktop, Dryer, Dishwasher, Disposal, Ice Maker, Microwave, Refrigerator, Washer
- Laundry: Inside, Laundry Tub
Features
- Built-in Features, Breakfast Area, Bathtub, Central Vacuum, Dining Area, Separate/Formal Dining Room, Dual Sinks, Entrance Foyer, Eat-in Kitchen, High Ceilings, Kitchen Island, Main Level Primary, Split Bedrooms, Soaking Tub, Separate Shower, Walk-In Closet(s)
- Flooring: Carpet, Ceramic Tile
- Doors: French Doors
- Has fireplace: No
Interior area
- Total structure area: 6,055
- Total interior livable area: 4,616 sqft
Video & virtual tour
Property
Parking
- Total spaces: 6
- Parking features: Attached, Driveway, Garage, Garage Door Opener, Paver Block
- Attached garage spaces: 3
- Uncovered spaces: 3
Accessibility
- Accessibility features: None
Features
- Levels: Two
- Stories: 2
- Entry location: Entry Level Living Area Y
- Patio & porch: Covered, Patio
- Exterior features: Lighting, Outdoor Living Area
- Has private pool: Yes
- Pool features: Heated, In Ground, Salt Water, Waterfall, Association
- Has view: Yes
- View description: Garden, Pool
Lot
- Size: 0.35 Acres
- Features: Corner Lot, 1/4 to 1/2 Acre Lot, Sprinklers Automatic
Details
- Parcel number: 73414426050001640
- Zoning: PUD(ci
- Special conditions: Standard,Listed As-Is
Construction
Type & style
- Home type: SingleFamily
- Architectural style: Contemporary
- Property subtype: Single Family Residence
Materials
- Block
- Roof: Barrel
Condition
- Resale
- New construction: No
- Year built: 2003
Details
- Builder model: Maddalena
- Builder name: Kenco Communities
Utilities & green energy
- Electric: 3 Phase
- Sewer: Public Sewer
- Water: Public
- Utilities for property: Cable Available, Sewer Available, Water Available
Community & HOA
Community
- Features: Home Owners Association, Gated, Sidewalks
- Security: Gated with Guard, Gated Community, Smoke Detector(s), Security Guard
- Subdivision: ISLES AT WELLINGTON 4
HOA
- Has HOA: Yes
- Amenities included: Basketball Court, Clubhouse, Fitness Center, Picnic Area, Playground, Pool, Putting Green(s), Spa/Hot Tub, Sidewalks, Tennis Court(s), Trail(s)
- Services included: Common Areas, Cable TV, Security, Internet
- HOA fee: $432 monthly
- HOA phone: 561-795-5667
Location
- Region: Wellington
Financial & listing details
- Price per square foot: $323/sqft
- Tax assessed value: $1,074,732
- Annual tax amount: $20,935
- Date on market: 12/12/2025
- Cumulative days on market: 224 days
- Listing terms: Cash,Conventional,1031 Exchange,VA Loan
- Road surface type: Paved
Estimated market value
$1,407,300
$1.34M - $1.48M
$8,699/mo
Price history
| Date | Event | Price |
|---|---|---|
| 7/2/2026 | Price change | $1,490,000-3.9%$323/sqft |
Source:  BeachesMLS #R11147298 Report a problem BeachesMLS #R11147298 Report a problem | ||
| 3/3/2026 | Price change | $1,550,000-1.6%$336/sqft |
Source: BeachesMLS #RX-11147298 Report a problem | ||
| 2/6/2026 | Listing removed | $10,000$2/sqft |
Source: BeachesMLS #R11123206 Report a problem | ||
| 1/17/2026 | Price change | $1,575,000-1.6%$341/sqft |
Source: BeachesMLS #RX-11147298 Report a problem | ||
| 12/12/2025 | Listed for sale | $1,600,000-3%$347/sqft |
Source: BeachesMLS #RX-11147298 Report a problem | ||
| 11/12/2025 | Price change | $10,000-16.7%$2/sqft |
Source: BeachesMLS #R11123206 Report a problem | ||
| 9/12/2025 | Listed for rent | $12,000$3/sqft |
Source: BeachesMLS #R11123206 Report a problem | ||
| 9/4/2024 | Listing removed | $1,650,000$357/sqft |
Source: BeachesMLS #RX-10962805 Report a problem | ||
| 5/19/2024 | Listing removed | -- |
Source: BeachesMLS #R10981777 Report a problem | ||
| 5/13/2024 | Price change | $1,650,000-2.9%$357/sqft |
Source: BeachesMLS #RX-10962805 Report a problem | ||
| 5/7/2024 | Price change | $1,700,000-2.9%$368/sqft |
Source: BeachesMLS #RX-10962805 Report a problem | ||
| 4/26/2024 | Listed for rent | $12,000$3/sqft |
Source: BeachesMLS #R10981777 Report a problem | ||
| 4/24/2024 | Price change | $1,750,000-4.4%$379/sqft |
Source: BeachesMLS #RX-10962805 Report a problem | ||
| 3/21/2024 | Price change | $1,830,000-1.1%$396/sqft |
Source: BeachesMLS #RX-10962805 Report a problem | ||
| 3/19/2024 | Price change | $1,850,000-1.6%$401/sqft |
Source: BeachesMLS #RX-10962805 Report a problem | ||
| 3/12/2024 | Price change | $1,880,000-5.1%$407/sqft |
Source: BeachesMLS #RX-10962805 Report a problem | ||
| 2/27/2024 | Listed for sale | $1,980,000+100%$429/sqft |
Source: BeachesMLS #RX-10962805 Report a problem | ||
| 7/9/2021 | Sold | $990,000-1%$214/sqft |
Source: BeachesMLS #F10289029 Report a problem | ||
| 7/2/2021 | Contingent | $999,900$217/sqft |
Source: BeachesMLS #F10289029 Report a problem | ||
| 6/20/2021 | Listed for sale | $999,900+65.3%$217/sqft |
Source: BeachesMLS #F10289029 Report a problem | ||
| 4/21/2021 | Sold | $605,000-1.5%$131/sqft |
Source: Public Record Report a problem | ||
| 10/14/2003 | Sold | $614,409$133/sqft |
Source: Public Record Report a problem | ||
Public tax history
| Year | Property taxes | Tax assessment |
|---|---|---|
| 2025 | $20,935 +28.1% | $1,074,732 +23.1% |
| 2024 | $16,345 +2.4% | $873,031 +3% |
| 2023 | $15,960 +1.5% | $847,603 +3% |
| 2022 | $15,720 +34.4% | $822,916 +36.7% |
| 2021 | $11,697 +0.9% | $601,768 +1.4% |
| 2020 | $11,587 +1.3% | $593,460 +2.3% |
| 2019 | $11,440 | $580,117 +1.9% |
| 2018 | $11,440 +4.7% | $569,300 +2.1% |
| 2017 | $10,929 +1% | $557,591 +2.1% |
| 2016 | $10,823 -0.2% | $546,122 +0.7% |
| 2015 | $10,843 -2.5% | $542,326 +0.8% |
| 2014 | $11,126 +1.5% | $538,022 +1.5% |
| 2013 | $10,965 +0.5% | $530,071 +1.7% |
| 2012 | $10,915 -3.2% | $521,210 -1.1% |
| 2011 | $11,276 -2.4% | $527,202 -1.6% |
| 2010 | $11,550 -0.8% | $535,844 -4% |
| 2009 | $11,640 -15.3% | $558,159 -23.4% |
| 2008 | $13,743 -4.4% | $728,415 -3.6% |
| 2007 | $14,380 -7.4% | $755,658 +4.7% |
| 2006 | $15,531 | $721,935 +30.5% |
| 2005 | -- | $553,398 +15% |
| 2004 | $6,166 +5038.3% | $481,395 +541.9% |
| 2003 | $120 -93% | $75,000 +4.2% |
| 2002 | $1,716 | $72,000 |
Find assessor info on the county website
Monthly payment
Est. payment
Payment breakdown
Explore the cost of this home by adjusting the details. Changes won't be saved.Climate risks
Neighborhood: The Isles at Wellington
Nearby schools
GreatSchools rating
- 10/10Panther Run Elementary SchoolGrades: PK-5Distance: 0.9 mi
- 8/10Polo Park Middle SchoolGrades: 6-8Distance: 0.6 mi
- 5/10Palm Beach Central High SchoolGrades: 9-12Distance: 4.1 mi
Schools provided by the listing agent
- Elementary: Panther Run (Palm Beach)
- Middle: Polo Park
- High: Palm Beach Central
Source: BeachesMLS. This data may not be complete. We recommend contacting the local school district to confirm school assignments for this home.
- $1,180,7004 bd4 ba3.9k sqft4450 Island Reef Dr, Wellington, FL 33449Off Market

- $1,345,4004 bd3 ba-- sqft4450 Island Reef, Palm Beach Gardens, FL 33449Off Market
- $1,258,4005 bd6 ba3.9k sqft11612 S Breeze Pl, Wellington, FL 33449Off Market
- $1,268,7004 bd3 ba3.9k sqft4410 Island Reef Dr, Wellington, FL 33449Off Market
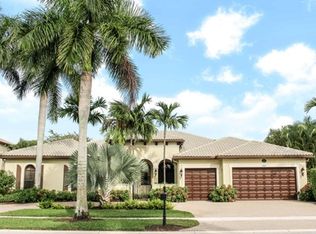
- $1,361,600-- bd4 ba4.6k sqft4425 Island Reef Dr, Wellington, FL 33449Off Market
- $1,499,0004 bd4 ba3.9k sqft4445 Island Reef Dr, Wellington, FL 33449For Sale
- $1,342,7004 bd4 ba5.1k sqft11613 S Breeze Pl, Wellington, FL 33449Off Market
- $1,433,9005 bd6 ba4.6k sqft4470 Island Reef Dr, Wellington, FL 33449Off Market
A local agent can set up tours, give advice and negotiate with sellers.
A local lender can help you make sure your offer is ready when you are.
Similar homes
- $1,349,0006 bd4 ba3.8k sqft11158 Mainsail Court, Wellington, FL 33449For Sale
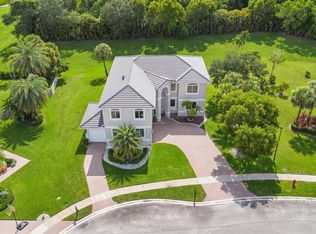
 MLS ID #B26048690, Abby A Jones, Equestrian Sotheby's International Realty Inc.. BeachesMLS
 - $1,649,9995 bd4 ba4.4k sqft11804 Osprey Pointe Circle, Wellington, FL 33449For Sale
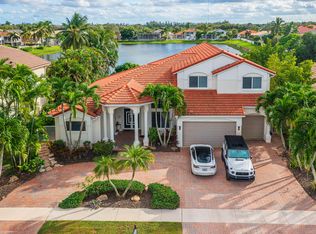 MLS ID #R11134898, Yairen Busto, Partnership Realty Inc.. BeachesMLS
 - $1,350,0005 bd5 ba3.6k sqft10504 Vignon Court, Wellington, FL 33449For Sale
 MLS ID #B26045091, Robert Olinick, Beam Management Group LLC. BeachesMLS
 - $1,499,0006 bd4 ba3.5k sqft1457 Sailboat Circle, Wellington, FL 33414For Sale
 MLS ID #B26048944, Alexander Moein, Debuire International Realty. BeachesMLS
 - $1,199,0006 bd4 ba4.1k sqft1215 Creekside Drive, Wellington, FL 33414For SaleMLS ID #B26043961, Jeanette Romano, CGI Realty. BeachesMLS
- $1,695,0005 bd3 ba3.5k sqft15395 Meadow Wood Drive, Wellington, FL 33414For SaleMLS ID #B26046457, Stephanie Hays, Keller Williams Realty - Welli. BeachesMLS
- $1,575,0006 bd4 ba4.3k sqft11373 Misty Ridge Way, Boynton Beach, FL 33473For SaleMLS ID #B26050759, Rachel Torres, Premier Brokers International. BeachesMLS
- $1,575,0005 bd5 ba4.7k sqft647 Edgebrook Lane, Royal Palm Beach, FL 33411For SaleMLS ID #B26004077, Charles Antonio Garland, Atlantic Realty Group, LLC. BeachesMLS
- $1,449,9003 bd3 ba2.6k sqft2443 Players Ct, Wellington, FL 33414For SaleMLS ID #R11149876, Jackson Brittan, M B Real Estate Group Inc. BeachesMLS
- $1,495,0004 bd2 ba2.6k sqft1821 Carissa Road, Lake Clarke Shores, FL 33406For SaleMLS ID #B26044025, Kirenia Pena Mayor, Partnership Realty Inc.. BeachesMLS
- $1,730,0006 bd5 ba4.2k sqft17394 Orange Boulevard, The Acreage, FL 33470For SaleMLS ID #B26047702, Tiffany Lynn Vasta, Scuttina Signature Real Estate Group, LLC. BeachesMLS
- $939,9995 bd5 ba4.5k sqft9195 Nugent Trail, West Palm Beach, FL 33411For SaleMLS ID #B26009352, Rebecca L. Buzzelli, Partnership Realty Inc.. BeachesMLS
- $1,500,0003 bd5 ba3.1k sqft2443 Windsor Way Court, Wellington, FL 33414For SaleMLS ID #R11126996, Mayli Garcia-Velez, Equestrian Sotheby's International Realty Inc.. BeachesMLS
- $1,549,9005 bd6 ba4.1k sqft8451 Grand Prix Lane, Boynton Beach, FL 33472For SaleMLS ID #R11075714, Sergio S Commisso, JSM Realty Services, Inc.. BeachesMLS
- $1,150,0005 bd4 ba3.5k sqft9526 Wrangler Drive, Lake Worth, FL 33467For SaleMLS ID #B26033813, Jeffrey L Tricoli PA, KW Reserve Palm Beach. BeachesMLS
- $1,850,0004 bd4 ba3.5k sqft8717 Estate Drive, West Palm Beach, FL 33411For SaleMLS ID #B26014139, Courtney Newell, LoKation. BeachesMLS
- $1,595,0003 bd3 ba2.7k sqft2514 Windsor Way Court, Wellington, FL 33414For SaleMLS ID #B26026447, Robert S Ross PA, KW Reserve Palm Beach. BeachesMLS
- $1,100,0004 bd3 ba2.4k sqft4300 Hunting Trail, Lake Worth, FL 33467For SaleMLS ID #R11111969, Nadine Marie Battle, LoKation. BeachesMLS
- $799,0004 bd3 ba3k sqft9867 Woolworth Court, Wellington, FL 33414For SaleMLS ID #B26049770, Sophie Ghedin, Compass Florida LLC. BeachesMLS
- $2,095,0005 bd3 ba3.4k sqft14039 Greentree Trail, Wellington, FL 33414For SaleMLS ID #B26044848, Sabrina D'Amico, Compass Florida LLC. BeachesMLS
