Skip main navigation
Closed
  • $2,500,000

    4430 Palisades Canyon Cir, Las Vegas, NV 89129

    5beds
    4,642sqft
    Single Family Residence
    Built in 2023
    0.42 Acres Lot
    $2,254,200 Zestimate®
    $539/sqft
    $7,048 Estimated rent

    Home value

    $2,254,200

    $2.05M - $2.43M

    $7,048/mo

    Zestimate® history
    Loading
    Loading...

    Owner options

    List your home for rent

    $7,048/mo

    Rent Zestimate®

    Find your next renter with Zillow Rental Manager. Plus, with online applications, you can quickly screen prospective tenants – for free.

    Learn more

    $7,048/mo

    Rent Zestimate®

    Refinance and save

    $14,962/mo

    Est. payment

    Refinancing to a lower rate could help reduce your monthly payments and save thousands over the life of the loan.

    See today's rates

    $14,962/mo

    Est. payment

    Explore your selling options

    Work with a Zillow partner agent

    Leverage their expertise and Zillow's premium Showcase listings to get your home seen by more buyers.

    Get started

    List with your own agent

    Get your home in front of millions of buyers by listing it on Zillow.

    Learn how to do it

    Sell it yourself

    Take full control of how buyers see your home on Zillow by listing For Sale by Owner (FSBO).

    List your home

    What's special

    Primary suiteGenerous loft areaCathedral ceilingPrivate balcony
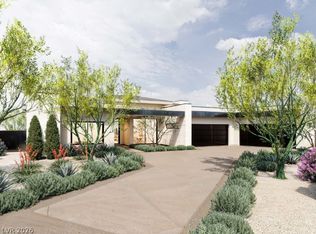
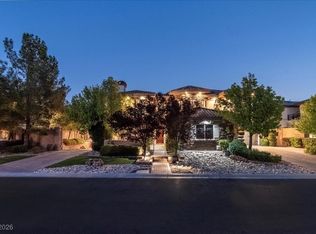
    Experience this luxurious masterpiece crafted by Paragon AMG in collaboration with 5 Star Ventures. Indulge yourself in the exceptional attention to detail and exquisite craftsmanship. The great room, with cathedral ceiling, seamlessly connects with the gourmet chef’s kitchen, creating an open and inviting space for both everyday living and entertaining. Step out onto your patio for dining and relaxation under the stars through your panoramic doors. You’ll also find a next-gen suite featuring a comfortable living area, kitchenette, ¾ bath and 1 car garage. On the 2nd floor, you’ll discover the primary suite, a true sanctuary with private balcony, 2 spacious walk-in closets, and a spa-like bath. Additionally, there are 3 bedrooms and a generous loft area with balcony offering versatile living spaces for your family and guests. Nestled in a gated community at the end of a tranquil cul de sac, this home provides the perfect balance of convenience and privacy.

    Zillow last checked:

    Listing updated:

    Listed by:

    Laurelle Timms S.0182239 (702)908-5686,

    eXp Realty

    Bought with:

    Peter J. Arroyo, S.0037546

    SMG Realty

    Source: LVR,MLS#: 2552994MLS LogoOriginating MLS: Greater Las Vegas Association of Realtors Inc

    Facts & features

    Interior

    Bedrooms & bathrooms
    • Bedrooms: 5
    • Bathrooms: 5
    • Full bathrooms: 2
    • 3/4 bathrooms: 2
    • 1/2 bathrooms: 1
    Primary bedroom
    • Description: Balcony,Pbr Separate From Other,Upstairs,Walk-In Closet(s)
    • Dimensions: 19x17
    Bedroom 2
    • Description: Upstairs,With Bath
    • Dimensions: 14x12
    Bedroom 3
    • Description: Upstairs
    • Dimensions: 11x13
    Bedroom 4
    • Description: Upstairs
    • Dimensions: 13x11
    Bedroom 5
    • Description: Downstairs,Walk-In Closet(s),With Bath
    • Dimensions: 13x12
    Primary bathroom
    • Description: Double Sink,Separate Shower,Separate Tub
    Great room
    • Description: Downstairs,Multi Story
    • Dimensions: 27x17
    Kitchen
    • Description: Butler Pantry,Island,Lighting Recessed,Stainless Steel Appliances
    Loft
    • Description: Ceiling Fan
    • Dimensions: 27x14
    Heating
    • Central, Gas, Multiple Heating Units
    Cooling
    • Central Air, Electric, 2 Units
    Appliances
    • Included: Dishwasher, Disposal, Gas Range, Microwave, Refrigerator, Water Heater, Wine Refrigerator
    • Laundry: Gas Dryer Hookup, Main Level, Upper Level
    Features
    • Bedroom on Main Level, Ceiling Fan(s)
    • Flooring: Hardwood, Porcelain Tile, Tile
    • Number of fireplaces: 4
    • Fireplace features: Bedroom, Electric, Great Room, Primary Bedroom, Other
    Interior area
    • Total structure area: 4,642
    • Total interior livable area: 4,642 sqft

    Property

    Parking
    • Total spaces: 3
    • Parking features: Attached, Epoxy Flooring, Garage, Garage Door Opener, Inside Entrance, Private
    • Attached garage spaces: 3
    Features
    • Stories: 2
    • Patio & porch: Balcony
    • Exterior features: Built-in Barbecue, Balcony, Barbecue, Private Yard
    • Fencing: Block,Back Yard
    • Has view: Yes
    • View description: Mountain(s)
    Lot
    • Size: 0.42 Acres
    • Features: 1/4 to 1 Acre Lot, Desert Landscaping, Landscaped, Synthetic Grass
    Details
    • Parcel number: 13804610008
    • Zoning description: Single Family
    • Horse amenities: None

    Construction

    Type & style
    • Home type: SingleFamily
    • Architectural style: Two Story,Custom
    • Property subtype: Single Family Residence
    Materials
    • Roof: Tile
    Condition
    • Excellent,New Construction
    • New construction: Yes
    • Year built: 2023

    Utilities & green energy

    • Electric: Photovoltaics None
    • Sewer: Public Sewer
    • Water: Public
    • Utilities for property: Underground Utilities

    Community & HOA

    Community
    • Security: Gated Community
    • Subdivision: Conough Craig
    HOA
    • Has HOA: Yes
    • Amenities included: Gated
    • Services included: Association Management, Reserve Fund
    • HOA fee: $548 quarterly
    • HOA name: Palisades Estates
    • HOA phone: 702-795-3344
    Location
    • Region: Las Vegas

    Financial & listing details

    • Price per square foot: $539/sqft
    • Tax assessed value: $1,229,926
    • Annual tax amount: $843
    • Date on market: 3/20/2024
    • Listing agreement: Exclusive Right To Sell
    • Listing terms: Cash,Conventional
    • Ownership: Single Family Residential

    Price history

    DateEventPrice
    6/4/2024Sold$2,500,000$539/sqft
    Source: LVR #2552994 Report a problem
    5/2/2024Contingent$2,500,000$539/sqft
    Source: LVR #2552994 Report a problem
    1/21/2024Listed for sale$2,500,000+284.6%$539/sqft
    Source: LVR #2552994 Report a problem
    3/21/2022Sold$650,000+8.5%$140/sqft
    Source: LVR #2365891 Report a problem
    2/11/2022Pending sale$599,000$129/sqft
    Source: LVR #2365891 Report a problem
    2/9/2022Listed for sale$599,000+232.8%$129/sqft
    Source: LVR #2365891 Report a problem
    6/1/2018Sold$180,000-4.8%$39/sqft
    Source: Public Record Report a problem
    4/5/2018Price change$189,000-4.1%$41/sqft
    Source: TMI Realty #1920236 Report a problem
    3/10/2018Listed for sale$197,000$42/sqft
    Source: TMI Realty #1920236 Report a problem

    Public tax history

    YearProperty taxesTax assessment
    2026$11,904 +16.6%$430,474 +1.5%
    2025$10,205 +1111.3%$424,087 +389.6%
    2024$843 +8%$86,625 +10%
    2023$780 +8%$78,750 +18.4%
    2022$723 +7.8%$66,500 +1.6%
    2021$671 +6.8%$65,450 +6.3%
    2020$628 +4.8%$61,600 +14.3%
    2019$599 +6.9%$53,900
    2018$561 $53,900 +10%
    2017$561 $49,000 +29.6%
    2016$561 +3.6%$37,800 +20%
    2015$541 $31,500
    Find assessor info on the county website

    Neighborhood: Lone Mountain

    Nearby schools

    GreatSchools rating
    Schools provided by the listing agent
    • Elementary: Deskin, Ruthe,Deskin, Ruthe
    • Middle: Leavitt Justice Myron E
    • High: Centennial

    Source: LVR. This data may not be complete. We recommend contacting the local school district to confirm school assignments for this home.

    Get a cash offer in 3 minutes
    Find out how much your home could sell for in as little as 3 minutes with a no-obligation cash offer.
    Estimated market value
    $2,254,200
    Get a cash offer in 3 minutes
    Find out how much your home could sell for in as little as 3 minutes with a no-obligation cash offer.
    Estimated market value
    $2,254,200