Custom Luxury Home in Gated Palisades Estates w/ 2,288 sqft of Climate-Controlled Garage Space*Rare 20'x44' RV Garage w/50-amp Hookup, Cleanout, Auto Gate, 14'x14' Door & 20' Ceiling*Additional 10'x33' Bay w/Car Lift*Separate Attached Oversized 4-Car Garage*Perfect for RV lover, Boater, Car Collector...13 or more car capacity, & grown up toy enthusiast! Elegant Courtyard Entry, Open Foyer w/Circular Staircase*Sitting Room w/fireplace*Office w/Library*Family Rm w/Bar*Gourmet Kitchen w/Viking 60" range w/dual ovens*Pot Filler*Sub-Zero fridge & freezer*Butler’s Pantry*Climate Controlled Wine Cellar w/Tasting rm*Luxurious Primary w/Spa-style Bath, all Bedrms feature onsuite Baths & Custom Walkin Closets*Lrg Media/Flex rm w/wet bar*Outdoor entertainer’s paradise w/Infinity-edge Pool & Spa, Firepit, Spacious Patio w/Built-in BBQ, Fireplace, & Pool Bath*Quality 2"x6" Construction*Insulated Interior & Exterior Walls*Central Vac*8' Privacy Walls*Monitored Security w/16 Cameras and So Much More!
Contingent
$2,499,000
4450 Palisades Canyon Cir, Las Vegas, NV 89129
4beds
6,118sqft
Single Family Residence
Built in 2007
0.42 Acres Lot
$2,323,400 Zestimate®
$408/sqft
$199/mo HOA
What's special
Elegant courtyard entryCentral vacPot fillerSub-zero fridge and freezer
- 215 days |
- 95 |
- 3 |
Zillow last checked:
Listing updated:
Listed by:
Carol U. Barber-Terkhorn BS.0059400 (702)527-2144,
Realty ONE Group, Inc
Source: LVR,MLS#: 2748188 Originating MLS: Greater Las Vegas Association of Realtors Inc
Originating MLS: Greater Las Vegas Association of Realtors IncFacts & features
Interior
Bedrooms & bathrooms
- Bedrooms: 4
- Bathrooms: 7
- Full bathrooms: 4
- 3/4 bathrooms: 1
- 1/2 bathrooms: 2
Primary bedroom
- Description: Custom Closet,Upstairs,Walk-In Closet(s)
- Dimensions: 23x24
Bedroom 2
- Description: Ceiling Fan,Ceiling Light,Custom Closet,Upstairs,Walk-In Closet(s),With Bath
- Dimensions: 15x13
Bedroom 3
- Description: Ceiling Fan,Ceiling Light,Custom Closet,Upstairs,Walk-In Closet(s),With Bath
- Dimensions: 14x13
Bedroom 4
- Description: Ceiling Fan,Ceiling Light,Custom Closet,Upstairs,Walk-In Closet(s),With Bath
- Dimensions: 15x12
Primary bathroom
- Description: Double Sink,Separate Shower,Separate Tub,Tub With Jets
Den
- Description: Built-Ins,Upstairs
- Dimensions: 11x7
Den
- Description: Upstairs
- Dimensions: 16x13
Dining room
- Description: Formal Dining Room
- Dimensions: 15x12
Family room
- Description: Downstairs,Wet Bar
- Dimensions: 27x25
Kitchen
- Description: Breakfast Nook/Eating Area,Butler Pantry,Custom Cabinets,Granite Countertops,Island,Marble/Stone Flooring,Pantry,Stainless Steel Appliances,Vented Outside,Walk-in Pantry
- Dimensions: 24x13
Living room
- Description: Entry Foyer,Front
- Dimensions: 14x16
Media room
- Description: Surround Sound,Upstairs
- Dimensions: 27x23
Heating
- Central, Gas, Multiple Heating Units
Cooling
- Central Air, Electric, 2 Units
Appliances
- Included: Dryer, Dishwasher, Disposal, Gas Range, Multiple Water Heaters, Microwave, Refrigerator, Water Softener Owned, Tankless Water Heater, Water Purifier, Wine Refrigerator, Washer
- Laundry: Cabinets, Gas Dryer Hookup, Laundry Room, Sink, Upper Level
Features
- Ceiling Fan(s), Window Treatments, Central Vacuum, Programmable Thermostat
- Flooring: Carpet, Hardwood
- Windows: Double Pane Windows, Plantation Shutters
- Has basement: Yes
- Number of fireplaces: 4
- Fireplace features: Family Room, Gas, Living Room, Primary Bedroom
Interior area
- Total structure area: 6,118
- Total interior livable area: 6,118 sqft
Video & virtual tour
Property
Parking
- Total spaces: 7
- Parking features: Air Conditioned Garage, Attached, Epoxy Flooring, Finished Garage, Garage, Garage Door Opener, Inside Entrance, Private, RV Garage, RV Hook-Ups, RV Gated, RV Access/Parking, RV Paved
- Attached garage spaces: 7
Features
- Stories: 2
- Patio & porch: Balcony, Covered, Patio
- Exterior features: Built-in Barbecue, Balcony, Barbecue, Courtyard, Patio, Private Yard, RV Hookup, Sprinkler/Irrigation, Water Feature
- Has private pool: Yes
- Pool features: In Ground, Negative Edge, Private
- Has spa: Yes
- Fencing: Block,Full
- Has view: Yes
- View description: Mountain(s)
Lot
- Size: 0.42 Acres
- Features: 1/4 to 1 Acre Lot, Drip Irrigation/Bubblers, Landscaped, Synthetic Grass, Sprinklers Timer, Trees
Details
- Parcel number: 13804610007
- Zoning description: Single Family
- Other equipment: Water Softener Loop
- Horse amenities: None
Construction
Type & style
- Home type: SingleFamily
- Architectural style: Two Story,Custom
- Property subtype: Single Family Residence
Materials
- Roof: Tile
Condition
- Resale
- Year built: 2007
Utilities & green energy
- Electric: Photovoltaics None, 220 Volts in Garage
- Sewer: Public Sewer
- Water: Public
- Utilities for property: Cable Available, Underground Utilities
Green energy
- Energy efficient items: Doors, Windows
Community & HOA
Community
- Security: Security System Owned, Gated Community
- Subdivision: Conough Craig
HOA
- Has HOA: Yes
- Amenities included: Gated
- Services included: Security
- HOA fee: $598 quarterly
- HOA name: Palisades Estates
- HOA phone: 702-795-3344
Location
- Region: Las Vegas
Financial & listing details
- Price per square foot: $408/sqft
- Tax assessed value: $1,692,074
- Annual tax amount: $9,821
- Date on market: 1/15/2026
- Listing agreement: Exclusive Right To Sell
- Listing terms: Cash,Conventional
Estimated market value
$2,323,400
$2.21M - $2.44M
$7,135/mo
Price history
| Date | Event | Price |
|---|---|---|
| 4/7/2026 | Contingent | $2,499,000$408/sqft |
Source:  LVR #2748188 Report a problem LVR #2748188 Report a problem | ||
| 1/15/2026 | Listed for sale | $2,499,000$408/sqft |
Source: LVR #2748188 Report a problem | ||
| 12/17/2025 | Listing removed | $2,499,000$408/sqft |
Source: LVR #2706886 Report a problem | ||
| 9/30/2025 | Price change | $2,499,000-3.8%$408/sqft |
Source: LVR #2706886 Report a problem | ||
| 8/15/2025 | Listed for sale | $2,599,0000%$425/sqft |
Source: LVR #2706886 Report a problem | ||
| 7/1/2025 | Listing removed | $2,600,000$425/sqft |
Source: LVR #2648919 Report a problem | ||
| 4/1/2025 | Price change | $2,600,000-3.7%$425/sqft |
Source: LVR #2648919 Report a problem | ||
| 1/23/2025 | Listed for sale | $2,699,000-5.3%$441/sqft |
Source: LVR #2648919 Report a problem | ||
| 11/5/2024 | Listing removed | $2,850,000$466/sqft |
Source: LVR #2573401 Report a problem | ||
| 8/22/2024 | Price change | $2,850,000-3.4%$466/sqft |
Source: LVR #2573401 Report a problem | ||
| 4/9/2024 | Listed for sale | $2,950,000+594.1%$482/sqft |
Source: LVR #2573401 Report a problem | ||
| 9/27/2004 | Sold | $425,000$69/sqft |
Source: Public Record Report a problem | ||
Public tax history
| Year | Property taxes | Tax assessment |
|---|---|---|
| 2026 | $10,116 +3% | $592,226 +3.6% |
| 2025 | $9,821 +2.2% | $571,608 +7.1% |
| 2024 | $9,605 +3.7% | $533,712 +18.9% |
| 2023 | $9,258 +3% | $449,055 +10% |
| 2022 | $8,988 +3% | $408,319 +1.2% |
| 2021 | $8,726 +1.2% | $403,670 +2.2% |
| 2020 | $8,619 +4.8% | $394,987 +5.3% |
| 2019 | $8,225 +6.9% | $375,243 |
| 2018 | $7,693 | $375,243 +0.2% |
| 2017 | $7,693 | $374,549 +12.7% |
| 2016 | $7,693 +3.2% | $332,364 +9.4% |
| 2015 | $7,458 | $303,897 +14.5% |
| 2014 | $7,458 | $265,385 |
| 2013 | -- | $265,385 -7.6% |
| 2012 | -- | $287,067 -13.8% |
| 2011 | -- | $333,107 -1.8% |
| 2010 | -- | $339,209 -26% |
| 2009 | -- | $458,680 |
| 2008 | -- | $458,680 |
Find assessor info on the county website
Monthly payment
Est. payment
Payment breakdown
Explore the cost of this home by adjusting the details. Changes won't be saved.Climate risks
Neighborhood: Lone Mountain
Nearby schools
GreatSchools rating
- 6/10Ruthe Deskin Elementary SchoolGrades: PK-5Distance: 0.6 mi
- 6/10Justice Myron E Leavitt Middle SchoolGrades: 6-8Distance: 0.3 mi
- 4/10Centennial High SchoolGrades: 9-12Distance: 3.9 mi
Schools provided by the listing agent
- Elementary: Deskin, Ruthe,Deskin, Ruthe
- Middle: Leavitt Justice Myron E
- High: Centennial
Source: LVR. This data may not be complete. We recommend contacting the local school district to confirm school assignments for this home.
- $1,840,2005 bd6 ba5.2k sqft4470 Palisades Canyon Cir, Las Vegas, NV 89129Off Market
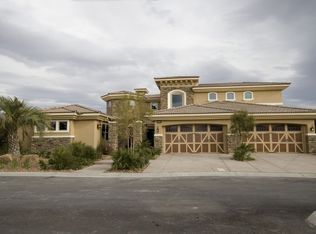
- $1,683,0006 bd7 ba5k sqft4455 Palisades Canyon Cir, Las Vegas, NV 89129Off Market

- $1,815,9006 bd7 ba6k sqft4435 Palisades Canyon Cir, Las Vegas, NV 89129Off Market

- $2,500,0005 bd5 ba4.6k sqft4430 Palisades Canyon Cir, Las Vegas, NV 89129Sold

- $1,684,9006 bd6 ba5.8k sqft4490 Palisades Canyon Cir, Las Vegas, NV 89129Off Market
- $1,711,2005 bd4 ba5.3k sqft4475 Palisades Canyon Cir, Las Vegas, NV 89129Off Market
- $1,490,7004 bd4 ba5.3k sqft4475 Palisades Cyn, Las Vegas, NV 89129Off Market
- $3,300,0003 bd4 ba4.2k sqft4410 Palisades Canyon Cir, Las Vegas, NV 89129New Construction
A local agent can set up tours, give advice and negotiate with sellers.
Similar homes
- $2,650,0005 bd8 ba5.9k sqft5025 Conough Ln, Las Vegas, NV 89149For Sale
 MLS ID #2758879, Elvira Mata, Signature Real Estate Group. LVR
 - $2,285,0004 bd5 ba3.8k sqft9707 Dream Brook Ct, Las Vegas, NV 89149For Sale
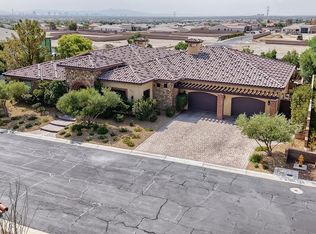 MLS ID #2808504, Adam Naglich, Realty ONE Group, Inc. LVR
 - $1,650,0004 bd3 ba3.4k sqft8180 W Red Coach Ave, Las Vegas, NV 89129For Sale
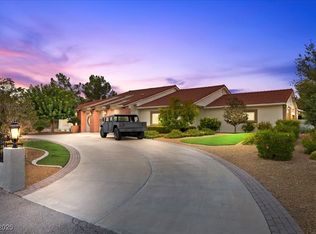 MLS ID #2742462, Nichole LaVigne, eXp Realty. LVR
 - $2,499,0004 bd5 ba3.9k sqft10925 Iris Canyon Ln, Las Vegas, NV 89135For Sale
 MLS ID #2799656, Samuel L. Coleman, IS Luxury. LVR
 - $2,338,3006 bd7 ba6.4k sqft2780 El Camino Rd, Las Vegas, NV 89146Off Market
- $2,699,9994 bd5 ba4.7k sqft10140 Stony Ridge Dr, Las Vegas, NV 89144For SaleMLS ID #2793005, Quinn De Costa, Simply Vegas. LVR
- $2,700,0004 bd4 ba4.5k sqft9504 Balatta Canyon Ct, Las Vegas, NV 89144For SaleMLS ID #2775772, Rebecca L. McKenna-Inman, Las Vegas Sotheby's Int'l. LVR
- $2,674,0006 bd5 ba6.5k sqft1711 Brock Ct, Las Vegas, NV 89117For SaleMLS ID #2785571, Falisha Rexford, Real Broker LLC. LVR
- $1,999,9995 bd7 ba7.5k sqft8113 Sapphire Bay Cir, Las Vegas, NV 89128For SaleMLS ID #2768099, Judi Hirsh, Realty ONE Group, Inc. LVR
- $2,399,9004 bd5 ba4.4k sqft4169 San Capri Way, Las Vegas, NV 89141For SaleMLS ID #2808787, Israel Sanchez-Bahena, Keller Williams MarketPlace. LVR
- $2,895,0006 bd6 ba6.4k sqft5764 Aspen Falls Cir, Las Vegas, NV 89149For SaleMLS ID #2752568, Darin Marques, Virtue Real Estate Group. LVR
- $2,100,0005 bd6 ba4.6k sqft2004 Slow Wind St, Las Vegas, NV 89134For SaleMLS ID #2800564, Denise E. Reichartz, IS Luxury. LVR
- $2,595,0003 bd4 ba4.1k sqft640 Canyon Greens Dr, Las Vegas, NV 89144For SaleMLS ID #2771130, Ivan G. Sher, IS Luxury. LVR
- $2,000,0004 bd5 ba4.7k sqft2033 Winter Wind St, Las Vegas, NV 89134For SaleMLS ID #2787006, Randall J. Char, Las Vegas Sotheby's Int'l. LVR
- $2,649,0006 bd5 ba6.2k sqft6160 El Camino Rd, Spring Valley, NV 89118For SaleMLS ID #2782721, Clayton Hurst, Havenhurst Realty & Prop Mgmt. LVR
- $1,399,9994 bd4 ba4.3k sqft4967 Enchanted View St, Las Vegas, NV 89149For SaleMLS ID #2808043, Andrew Enk, Sphere Real Estate. LVR
- $2,000,0006 bd7 ba5.7k sqft9795 Amador Ranch Ave, Las Vegas, NV 89149For SaleMLS ID #2800252, Melanie A. VanBurch, ERA Brokers Consolidated. LVR
- $1,990,0006 bd7 ba6.3k sqft8088 Dark Hollow Pl, Las Vegas, NV 89117For SaleMLS ID #2802960, Alla Margaryan, Vegas Realty Experts. LVR
- $2,200,0004 bd4 ba4.5k sqft1204 Moselle Ct, Las Vegas, NV 89144For SaleMLS ID #2775903, Gregory I. Katz, Keller Williams VIP. LVR
- $1,995,0003 bd3 ba3.2k sqft8908 Tavistock Ct, Las Vegas, NV 89134For SaleMLS ID #2798254, Rabia Bennet-Bannema, Simply Vegas. LVR
