Skip main navigation
Sold for $505,000
  • $505,000

    4430 Riverview Ln #20, Philadelphia, PA 19129

    3beds
    1,949sqft
    Townhouse
    Built in 2012
    -- sqft lot
    $506,400 Zestimate®
    $259/sqft
    $3,024 Estimated rent

    Home value

    $506,400

    $481,000 - $532,000

    $3,024/mo

    Zestimate® history
    Loading
    Loading...

    Owner options

    List your home for rent

    $3,024/mo

    Rent Zestimate®

    Find your next renter with Zillow Rental Manager. Plus, with online applications, you can quickly screen prospective tenants – for free.

    Learn more

    $3,024/mo

    Rent Zestimate®

    Refinance and save

    $3,341/mo

    Est. payment

    Refinancing to a lower rate could help reduce your monthly payments and save thousands over the life of the loan.

    See today's rates

    $3,341/mo

    Est. payment

    Explore your selling options

    Work with a Zillow partner agent

    Leverage their expertise and Zillow's premium Showcase listings to get your home seen by more buyers.

    Get started

    List with your own agent

    Get your home in front of millions of buyers by listing it on Zillow.

    Learn how to do it

    Sell it yourself

    Take full control of how buyers see your home on Zillow by listing For Sale by Owner (FSBO).

    List your home

    What's special

    Expansive backyard common areaPrimary en - suiteNew family roomSuburban feelConvenient powder roomGenerous sized bedroomsNew living
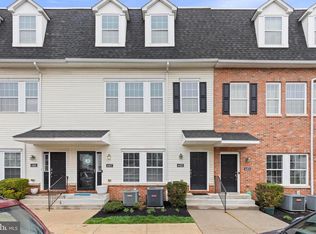
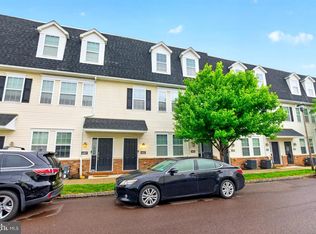
    Welcome to 4430 Riverview Lane, a beautiful townhome in the highly coveted and historic East Falls section of Philadelphia. This home features 1,949 Sq. Ft of impeccably maintained living space, 3 Bedrooms with a primary en-suite, 2.5 bathrooms, 2nd floor laundry, and a finished 3rd floor add-on space which makes this home a show stopper. As you arrive to this stunning home you will notice a well planned and beautifully situated townhome community which gives you a suburban feel with a city backdrop. This gem is an end unit row townhome with an aesthetically pleasing brick exterior equipped with a 1-car garage (with direct in-home access) and an off street driveway. As you enter the property you will find a convenient powder room off to your left and coat closet to your right. As you move through the front foyer toward the living/dining and kitchen area, you will notice the NEW beautiful wide planked cherry hardwood floors which will lead you to an expansive living/dinning area with loads of natural lighting and sliding doors which lead to an expansive backyard common area. Take advantage of the 4-foot bump out which adds additional living space to your new living and dinning areas. The owners spared no expense for this add-on to increase space and comfort. The kitchen is equipped with a brand new (Never been used)Whirlpool Stainless steel Dishwasher with matching Stainless Steel Refrigerator. Moving to the 2nd floor you will notice brand new carpeting throughout. The 2nd floor features a washer and dryer (WOW!!! 2nd floor laundry, an owner's dream), full main bath, and 3 generous sized bedrooms. The Primary Bedroom is equipped with an ensuite Bathroom with double vanity, separate soak-in tub, glass shower, and large walk-in closet - Its just gets better and better! As you make your way to the 3rd floor you will be amazed at the additional 500 sq ft of living space you'll find. Is this your new family room? Office? Owner's cave? Gym? Children's Den? The opportunities are literally endless! Again, the owners spared no expense with curating a space that any new owner would appreciate. This floor is already equipped with plumbing, making this level ready for an added bathroom or shower! You have got to see this in person! The cherry on top is the COVERED deck that leads from the 3rd floor! Use this added outdoor space for morning coffee, yoga, a hammock, or summer time relaxation! The choice is yours! Take in the beautiful scenery overlooking the Schuylkill River from your very own property! This property is a must see! Act fast as homes in the desirable East Falls area sell quickly! Schedule your tour today! Your new home awaits you!

    Zillow last checked:

    Listing updated:

    Listed by:

    Anthony Reynolds 267-467-4485,

    Liberty Bell Real Estate & Property Management

    Bought with:

    Jake Markovitz, RS314794

    Elfant Wissahickon-Rittenhouse Square

    Source: Bright MLS,MLS#: PAPH2326520MLS Logo

    Facts & features

    Interior

    Bedrooms & bathrooms
    • Bedrooms: 3
    • Bathrooms: 3
    • Full bathrooms: 2
    • 1/2 bathrooms: 1
    • Main level bathrooms: 1
    Basement
    • Area: 0
    Heating
    • Forced Air, Central, Natural Gas
    Cooling
    • Central Air, Natural Gas
    Appliances
    • Included: Dishwasher, Disposal, Dryer, Energy Efficient Appliances, ENERGY STAR Qualified Washer, ENERGY STAR Qualified Dishwasher, ENERGY STAR Qualified Refrigerator, Self Cleaning Oven, Oven, Oven/Range - Gas, Range Hood, Refrigerator, Stainless Steel Appliance(s), Cooktop, Washer, Washer/Dryer Stacked, Gas Water Heater
    • Laundry: Dryer In Unit, Washer In Unit, Upper Level
    Features
    • Breakfast Area, Combination Dining/Living, Combination Kitchen/Dining, Combination Kitchen/Living, Dining Area, Open Floorplan, Primary Bath(s), Recessed Lighting, Soaking Tub, Bathroom - Stall Shower, Walk-In Closet(s)
    • Flooring: Carpet
    • Has basement: No
    • Has fireplace: No
    Interior area
    • Total structure area: 1,949
    • Total interior livable area: 1,949 sqft
    • Finished area above ground: 1,949
    • Finished area below ground: 0

    Property

    Parking
    • Total spaces: 2
    • Parking features: Garage Faces Front, Garage Door Opener, Inside Entrance, Concrete, Attached, Driveway, Off Street, On Street
    • Attached garage spaces: 1
    • Uncovered spaces: 1
    Accessibility
    • Accessibility features: None
    Features
    • Levels: Three
    • Stories: 3
    • Pool features: None
    Details
    • Additional structures: Above Grade, Below Grade
    • Parcel number: 888380160
    • Zoning: RM1
    • Special conditions: Standard

    Construction

    Type & style
    • Home type: Townhouse
    • Architectural style: AirLite
    • Property subtype: Townhouse
    Materials
    • Masonry
    • Foundation: Concrete Perimeter
    Condition
    • Excellent
    • New construction: No
    • Year built: 2012

    Utilities & green energy

    • Sewer: Public Sewer
    • Water: Public

    Community & neighborhood

    Location
    • Region: Philadelphia
    • Subdivision: East Falls
    • Municipality: PHILADELPHIA

    HOA & financial

    HOA
    • Has HOA: Yes
    • HOA fee: $273 monthly
    • Amenities included: None
    • Services included: Common Area Maintenance, Maintenance Grounds, Lawn Care Front, Lawn Care Rear, Lawn Care Side, Snow Removal, Road Maintenance, Trash
    • Association name: HILLTOP AT FALLS RIDGE CONDOMINIUM ASSOCIATION

    Other

    Other facts
    • Listing agreement: Exclusive Right To Sell
    • Listing terms: Cash,Conventional,FHA,VA Loan
    • Ownership: Condominium

    Price history

    DateEventPrice
    3/29/2024Sold$505,000+10%$259/sqft
    Source: Bright MLS #PAPH2326520 Report a problem
    3/7/2024Contingent$459,000$236/sqft
    Source: Bright MLS #PAPH2326520 Report a problem
    3/4/2024Listed for sale$459,000+26%$236/sqft
    Source: Bright MLS #PAPH2326520 Report a problem
    5/1/2014Sold$364,167$187/sqft
    Source: Public Record Report a problem

    Public tax history

    YearProperty taxesTax assessment
    2025$5,623 +5%$401,700 +5%
    2024$5,356 +566.5%$382,600
    2023$803 +15%$382,600
    2022$699 --
    2021$699 -85%--
    2018$4,657 +582.4%--
    2017$682 +15.7%--
    2016$590 -2%--
    2015$602 --
    2014$602 +64.6%$273,000 +12264.1%
    2012$366 $2,208
    2011-- $2,208

    Find assessor info on the county website

    Neighborhood: East Falls

    Nearby schools

    GreatSchools rating
    Schools provided by the listing agent
    • Elementary: Mifflin Thomas
    • Middle: Mifflin Thomas
    • High: Roxborough
    • District: The School District Of Philadelphia

    Source: Bright MLS. This data may not be complete. We recommend contacting the local school district to confirm school assignments for this home.

    Get a cash offer in 3 minutes
    Find out how much your home could sell for in as little as 3 minutes with a no-obligation cash offer.
    Estimated market value
    $506,400
    Get a cash offer in 3 minutes
    Find out how much your home could sell for in as little as 3 minutes with a no-obligation cash offer.
    Estimated market value
    $506,400