Welcome to 4465 Driftwood Drive, located in the desirable Hilltop at Falls Ridge community in the heart of East Falls. This beautifully maintained 3 bedroom, 2.5 bathroom home, built in 2013, offers comfortable modern living along with the rare convenience of 2-car parking, including a dedicated garage and driveway, something that is always appreciated in Philadelphia. Inside, the home offers a wonderful layout with spacious living and dining areas featuring 9-foot ceilings, filled with natural light and designed for both everyday living and entertaining. The main level is highlighted by beautiful acacia hardwood flooring that adds warmth, character, and an upscale feel throughout the space. The kitchen has seen thoughtful upgrades and improvements, creating a stylish and functional space with great storage, workspace, and seamless flow into the main living areas. Upstairs, you will find three well-sized bedrooms, including a large and relaxing primary suite with its own private bath, walk-in closet, and adjoining home office, which is currently used as a nursery. The home has been fully repainted and all carpeting replaced within the last two years. It has clearly been lovingly cared for and is completely move-in ready. One of the best parts of this home is the lifestyle that comes with living in East Falls. The neighborhood is known for its welcoming community feel, tree-lined streets, and perfect balance between city living and outdoor recreation. Just minutes away is the East Falls Station, making commuting into Center City and beyond incredibly convenient. You are also close to Kelly Drive and West River Drive, some of Philadelphia’s most scenic routes for biking, running, walking, or simply enjoying the beauty of the Schuylkill River. Outdoor lovers will appreciate being near the incredible Wissahickon Valley Park and its extensive trail system, offering miles of wooded paths, creekside walks, biking trails, and peaceful escapes right within the city. The iconic Falls Bridge adds even more charm to the area and connects you easily to Fairmount Park and surrounding neighborhoods. East Falls has also become one of Philadelphia’s favorite neighborhoods for local dining and community culture. From cozy coffee shops and brunch spots to popular restaurants and gastropubs, the food scene continues to grow while still maintaining the welcoming feel that residents love. It is the kind of neighborhood where people truly enjoy spending time locally while still being only minutes from Center City and everything Philadelphia has to offer. This is an opportunity to enjoy a wonderful home in one of Philadelphia’s most connected and charming neighborhoods, offering convenience, community, outdoor recreation, and everything people love about Philadelphia living.
Pending
$419,000
4465 Driftwood Dr #122, Philadelphia, PA 19129
3beds
1,775sqft
Townhouse
Built in 2013
-- sqft lot
$417,800 Zestimate®
$236/sqft
$169/mo HOA
What's special
Tree-lined streetsFilled with natural lightBeautiful acacia hardwood flooringWalk-in closet
- 89 days |
- 41 |
- 1 |
Likely to sell faster than
Zillow last checked:
Listing updated:
Listed by:
Dave Lombardo 215-287-7599,
Century 21 Advantage Gold-South Philadelphia 2154651400
Source: Bright MLS,MLS#: PAPH2626250
Facts & features
Interior
Bedrooms & bathrooms
- Bedrooms: 3
- Bathrooms: 3
- Full bathrooms: 2
- 1/2 bathrooms: 1
- Main level bathrooms: 1
Basement
- Area: 0
Heating
- ENERGY STAR Qualified Equipment, Natural Gas
Cooling
- Central Air, Electric
Appliances
- Included: Microwave, Dishwasher, Self Cleaning Oven, Refrigerator, Stainless Steel Appliance(s), Washer/Dryer Stacked, Electric Water Heater
- Laundry: Upper Level
Features
- Bathroom - Tub Shower, Bathroom - Stall Shower, Breakfast Area, Combination Dining/Living, Open Floorplan, Eat-in Kitchen, Kitchen Island
- Flooring: Carpet, Ceramic Tile, Hardwood
- Windows: Double Hung
- Has basement: No
- Has fireplace: No
Interior area
- Total structure area: 1,775
- Total interior livable area: 1,775 sqft
- Finished area above ground: 1,775
- Finished area below ground: 0
Property
Parking
- Total spaces: 2
- Parking features: Garage Faces Rear, Garage Door Opener, Asphalt, Driveway, Attached
- Attached garage spaces: 2
- Has uncovered spaces: Yes
Accessibility
- Accessibility features: None
Features
- Levels: Bi-Level,Three
- Stories: 3
- Exterior features: Sidewalks, Street Lights
- Pool features: None
- Has view: Yes
- View description: City
Lot
- Features: Urban
Details
- Additional structures: Above Grade, Below Grade
- Parcel number: 888380134
- Zoning: RM1
- Special conditions: Standard
Construction
Type & style
- Home type: Townhouse
- Property subtype: Townhouse
Materials
- Masonry
- Foundation: Other
Condition
- Excellent
- New construction: No
- Year built: 2013
Utilities & green energy
- Sewer: Public Sewer
- Water: Public
Community & HOA
Community
- Condo and coop fee: $169 monthly
- Subdivision: East Falls
HOA
- Has HOA: No
- Amenities included: None
- Services included: Common Area Maintenance, Maintenance Structure, Maintenance Grounds, Snow Removal
- HOA name: Hilltop At Falls Ridge Condo Association
Location
- Region: Philadelphia
- Municipality: PHILADELPHIA
Financial & listing details
- Price per square foot: $236/sqft
- Tax assessed value: $358,100
- Annual tax amount: $5,012
- Date on market: 5/30/2026
- Listing agreement: Exclusive Right To Sell
- Listing terms: FHA,Conventional,Cash,PHFA,VA Loan
- Inclusions: Washer, Dryer And Refrigerator
- Ownership: Condominium
Estimated market value
$417,800
$397,000 - $439,000
$2,919/mo
Price history
| Date | Event | Price |
|---|---|---|
| 6/8/2026 | Pending sale | $419,000$236/sqft |
Source:  Bright MLS #PAPH2626250 Report a problem Bright MLS #PAPH2626250 Report a problem | ||
| 5/30/2026 | Listed for sale | $419,000+55.2%$236/sqft |
Source: Bright MLS #PAPH2626250 Report a problem | ||
| 8/22/2017 | Sold | $270,001+0%$152/sqft |
Source: Public Record Report a problem | ||
| 12/11/2013 | Sold | $269,990$152/sqft |
Source: Public Record Report a problem | ||
Public tax history
| Year | Property taxes | Tax assessment |
|---|---|---|
| 2025 | $5,013 +12% | $358,100 +12% |
| 2024 | $4,475 +566% | $319,700 |
| 2023 | $672 +15.1% | $319,700 |
| 2022 | $584 | -- |
| 2021 | $584 -85% | -- |
| 2018 | $3,891 +566.7% | -- |
| 2017 | $584 -0.9% | -- |
| 2016 | $589 | -- |
| 2015 | $589 | -- |
| 2014 | $589 +64.6% | $267,000 +13144% |
| 2012 | $358 | $2,016 |
| 2011 | -- | $2,016 |
Find assessor info on the county website
Monthly payment
Est. payment
Payment breakdown
Explore the cost of this home by adjusting the details. Changes won't be saved.Climate risks
Neighborhood: East Falls
Nearby schools
GreatSchools rating
- 5/10Mifflin Thomas SchoolGrades: PK-8Distance: 0.4 mi
- 1/10Roxborough High SchoolGrades: 9-12Distance: 2.1 mi
Schools provided by the listing agent
- District: Philadelphia City
Source: Bright MLS. This data may not be complete. We recommend contacting the local school district to confirm school assignments for this home.
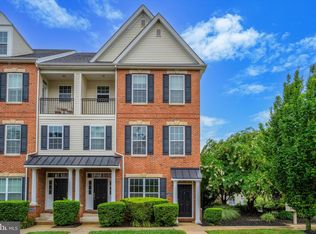
- $367,0002 bd2 ba1.6k sqft4424 Driftwood Dr #79, Philadelphia, PA 19129Sold
- $261,6002 bd1 ba1k sqft4475 Driftwood Dr #128, Philadelphia, PA 19129Off Market
- $--2 bd1 ba1k sqft4475 Driftwood Dr, Philadelphia, PA 19129Off Market

- $248,0002 bd1 ba1k sqft4473 Driftwood Dr #127, Philadelphia, PA 19129Off Market
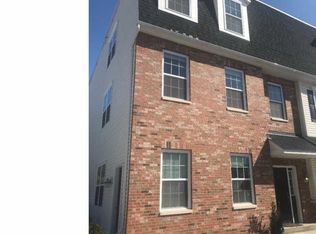
- $284,8002 bd1 ba1k sqft4473 Driftwood Dr, Philadelphia, PA 19129Off Market
- $251,2002 bd1 ba1k sqft4471 Driftwood Dr #126, Philadelphia, PA 19129Off Market
- $278,0002 bd1 ba-- sqft4471 Driftwood Dr, Philadelphia, PA 19129Off Market
- $403,9003 bd3 ba1.8k sqft4469 Driftwood Dr #124, Philadelphia, PA 19129Off Market
A local agent can set up tours, give advice and negotiate with sellers.
Similar homes
- $499,9003 bd4 ba1.9k sqft4427 Riverview Ln #48, Philadelphia, PA 19129For Sale

 MLS ID #PAPH2635572, Abe Thomson, RE/MAX Ready. Bright MLS
 - $499,0003 bd3 ba2k sqft112 Hermit St, Philadelphia, PA 19127For Sale
 MLS ID #PAPH2662786, Michael McNally, Bodhi Real Estate Ltd. Bright MLS
 - $499,9003 bd4 ba2k sqft269 Grape St, Philadelphia, PA 19128For Sale
 MLS ID #PAPH2660236, Palmer Huang, Homestarr Realty. Bright MLS
 - $449,5003 bd3 ba1.6k sqft100 Parker Ave Unit 23, Philadelphia, PA 19128For Sale
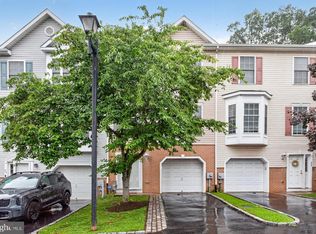 MLS ID #PAPH2601112, James Parrella, Parrella Realty & Propert Management. Bright MLS
 - $479,0003 bd3 ba1.7k sqft602 W Jefferson St, Philadelphia, PA 19122For SaleMLS ID #PAPH2658600, Kateryna Brekhunova, City Wide Realty Inc. Bright MLS
- $340,0003 bd1 ba1.3k sqft259 Lauriston St, Philadelphia, PA 19128For SaleMLS ID #PAPH2620400, Matt Eckelmeyer, Coldwell Banker Realty. Bright MLS
- $415,0003 bd2 ba1.5k sqft555 Canterbury Rd W, Norristown, PA 19403For SaleMLS ID #PAMC2192164, Ryanne Sullivan, Compass RE. Bright MLS
- $369,0003 bd1 ba1.1k sqft4253 Houghton St, Philadelphia, PA 19128For SaleMLS ID #PAPH2645856, Tracy Slowik, Compass RE. Bright MLS
- $330,0002 bd2 ba1.4k sqft1950 N 6th St APT 3, Philadelphia, PA 19122For SaleMLS ID #PAPH2662640, Jamie Quinn, Keller Williams Main Line. Bright MLS
- $375,0002 bd3 ba1.1k sqft700 Ardmore Ave APT 509, Ardmore, PA 19003For SaleMLS ID #PADE2122460, Joe Bonner, BHHS Fox & Roach-Haverford. Bright MLS
- $425,0003 bd3 ba1.9k sqft311 Nathan Dr, Riverton, NJ 08077For SaleMLS ID #NJBL2117140, Mr. Naoji Moriuchi, Compass New Jersey, LLC - Moorestown. Bright MLS
- $410,0003 bd3 ba1.9k sqft108 Braddock Ln, Deptford, NJ 08096For SaleMLS ID #NJGL2077084, Tom Duffy, Keller Williams Realty - Washington Township. Bright MLS
- $390,0003 bd3 ba2k sqft425 Dogwood Dr, Woodbury, NJ 08096For SaleMLS ID #NJGL2077266, Anthony J Fanelli, AM Realty Advisors. Bright MLS
- $499,9004 bd3 ba2.3k sqft206 Birch Dr, Lafayette Hill, PA 19444For SaleMLS ID #PAMC2192092, ZJ Jasdi, Keller Williams Real Estate-Blue Bell. Bright MLS
- $519,0003 bd3 ba2k sqft2130 E Albert St, Philadelphia, PA 19125For SaleMLS ID #PAPH2653890, Steve Clark, OCF Realty LLC - Philadelphia. Bright MLS
- $379,0002 bd3 ba1.6k sqft709 Kings Croft, Cherry Hill, NJ 08034For SaleMLS ID #NJCD2121848, Laurel Witts, Keller Williams Realty - Moorestown. Bright MLS
- $399,0003 bd3 ba1.9k sqft107 Fela Dr, Cinnaminson, NJ 08077For SaleMLS ID #NJBL2111064, MITCH FIRRELLO, RE/MAX First Realty. Bright MLS
- $349,9002 bd2 ba928 sqft1213 N 15th St Unit C, Philadelphia, PA 19121For SaleMLS ID #PAPH2640980, Christopher Heim, Keller Williams Platinum Realty - Wyomissing. Bright MLS
- $495,0003 bd3 ba1.7k sqft1102 S Front 1/2 St, Philadelphia, PA 19147For SaleMLS ID #PAPH2627404, Allen Kravitz, Kurfiss Sotheby's International Realty. Bright MLS
- $324,9002 bd2 ba1.1k sqft1321 N 7th St #3, Philadelphia, PA 19122For SaleMLS ID #PAPH2615302, Nancy Serpentine, Compass RE. Bright MLS
