Skip main navigation
Closed
  • $630,000

    4431 Elvie Way, Hoschton, GA 30548

    5beds
    4,011sqft
    Single Family Residence, Residential
    Built in 2014
    0.29 Acres Lot
    $612,700 Zestimate®
    $157/sqft
    $3,658 Estimated rent

    Home value

    $612,700

    $564,000 - $668,000

    $3,658/mo

    Zestimate® history
    Loading
    Loading...

    Owner options

    List your home for rent

    $3,658/mo

    Rent Zestimate®

    Find your next renter with Zillow Rental Manager. Plus, with online applications, you can quickly screen prospective tenants – for free.

    Learn more

    $3,658/mo

    Rent Zestimate®

    Refinance and save

    $4,247/mo

    Est. payment

    Refinancing to a lower rate could help reduce your monthly payments and save thousands over the life of the loan.

    See today's rates

    $4,247/mo

    Est. payment

    Explore your selling options

    Work with a Zillow partner agent

    Leverage their expertise and Zillow's premium Showcase listings to get your home seen by more buyers.

    Get started

    List with your own agent

    Get your home in front of millions of buyers by listing it on Zillow.

    Learn how to do it

    Sell it yourself

    Take full control of how buyers see your home on Zillow by listing For Sale by Owner (FSBO).

    List your home

    What's special

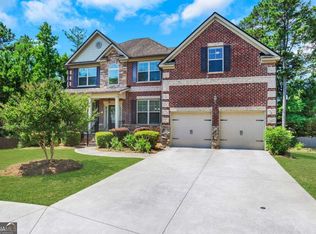
    Home for the Holidays! Located in a highly sought-after community, this home is just moments away from the incredible Mulberry Park, featuring volleyball courts, a football field, and much more for outdoor recreation. You’ll also enjoy the close proximity to the dog spa, library, and state-of-the-art fitness center, perfect for maintaining an active and balanced lifestyle. With easy access to top-rated schools, essential shopping, and a quick commute to local colleges, this home offers both convenience and comfort. Step into a residence that effortlessly blends elegance and luxury, designed for those who appreciate spacious living with thoughtful, high-end finishes. This stunning home offers 5 expansive bedrooms and 5.5 beautifully appointed bathrooms, ensuring comfort for the whole family. The highlight? A double primary suite layout, with one suite on the main level and another on the second floor—each offering its own retreat-like atmosphere for ultimate privacy and convenience. Upon entering, you're greeted by an open floor plan that seamlessly connects the living spaces, creating a welcoming environment perfect for both relaxation and entertaining. The serene primary bedroom on the second level features a massive sitting area, ideal for unwinding after a long day. The main-level primary suite is equally impressive, offering ample space and its own luxurious amenities. It can also provide ideal flexibility—whether for guests, a home gym, or a media room. The expansive, unfinished basement offers endless possibilities to create the space of your dreams. Additional highlights include coffered ceilings throughout and an attached garage for added convenience. Culinary enthusiasts will love the chef-inspired kitchen, complete with a large central island, a well-sized pantry, and custom dark oak cabinetry that complements the striking light fixtures. Entertain guests in the formal dining room or take the festivities outdoors to the spacious deck. The upstairs balcony offers a peaceful space to enjoy your morning coffee or savor a breathtaking sunset. As part of an optional HOA, you'll have access to premium amenities such as the community pool and playground, making it easy to enjoy every day. Whether you’re relaxing at home or exploring nearby parks and local attractions, this home offers a lifestyle of unparalleled luxury and convenience. Fall in love with this extraordinary residence—where every day feels like a retreat! Welcome Home!

    Zillow last checked:

    Listing updated:

    Listed by:

    Diamond Owens,

    Keller Williams Rlty, First Atlanta

    Bought with:

    Robert Byrd, 349409

    Chapman Hall Professionals

    Source: FMLS GA,MLS#: 7483653MLS Logo

    Facts & features

    Interior

    Bedrooms & bathrooms
    • Bedrooms: 5
    • Bathrooms: 6
    • Full bathrooms: 5
    • 1/2 bathrooms: 1
    • Main level bathrooms: 1
    • Main level bedrooms: 1
    Rooms
    • Room types: Basement, Family Room
    Primary bedroom
    • Features: Double Master Bedroom, Master on Main, Oversized Master
    • Level: Double Master Bedroom, Master on Main, Oversized Master
    Bedroom
    • Features: Double Master Bedroom, Master on Main, Oversized Master
    Primary bathroom
    • Features: Double Vanity, Separate Tub/Shower, Soaking Tub
    Dining room
    • Features: Separate Dining Room
    Kitchen
    • Features: Breakfast Room, Country Kitchen, Eat-in Kitchen, Kitchen Island, Pantry, Stone Counters, View to Family Room
    Heating
    • Central
    Cooling
    • Central Air
    Appliances
    • Included: Dishwasher, Disposal, Double Oven, Electric Cooktop, Microwave, Refrigerator
    • Laundry: In Hall, Laundry Room, Upper Level
    Features
    • Coffered Ceiling(s), Crown Molding, Double Vanity, Entrance Foyer 2 Story, High Speed Internet, Sound System, Vaulted Ceiling(s), Walk-In Closet(s)
    • Flooring: Carpet, Hardwood, Wood
    • Windows: Insulated Windows
    • Basement: Bath/Stubbed,Daylight,Full,Unfinished,Walk-Out Access
    • Number of fireplaces: 1
    • Fireplace features: Family Room
    • Common walls with other units/homes: No Common Walls
    Interior area
    • Total structure area: 4,011
    • Total interior livable area: 4,011 sqft

    Property

    Parking
    • Total spaces: 2
    • Parking features: Driveway, Garage, Garage Faces Front, Level Driveway
    • Garage spaces: 2
    • Has uncovered spaces: Yes
    Accessibility
    • Accessibility features: None
    Features
    • Levels: Two
    • Stories: 2
    • Patio & porch: Covered, Deck, Front Porch
    • Exterior features: None
    • Pool features: None
    • Spa features: None
    • Fencing: None
    • Has view: Yes
    • View description: Other
    • Waterfront features: None
    • Body of water: None
    Lot
    • Size: 0.29 Acres
    • Features: Back Yard, Cleared, Cul-De-Sac, Front Yard, Landscaped, Level
    Details
    • Additional structures: None
    • Parcel number: R3003A295
    • Other equipment: Intercom
    • Horse amenities: None

    Construction

    Type & style
    • Home type: SingleFamily
    • Architectural style: Traditional
    • Property subtype: Single Family Residence, Residential
    Materials
    • Brick 3 Sides
    • Roof: Composition
    Condition
    • Resale
    • New construction: No
    • Year built: 2014

    Utilities & green energy

    • Electric: Other
    • Sewer: Public Sewer
    • Water: Public
    • Utilities for property: Cable Available, Electricity Available, Phone Available, Sewer Available, Water Available
    Green energy
    • Energy efficient items: None
    • Energy generation: None

    Community & HOA

    Community
    • Features: Homeowners Assoc, Near Shopping, Near Trails/Greenway, Park, Sidewalks
    • Security: Intercom, Smoke Detector(s)
    • Subdivision: The Estates At Mountain View
    HOA
    • Has HOA: Yes
    • Services included: Swim
    • HOA fee: $350 annually
    Location
    • Region: Hoschton

    Financial & listing details

    • Price per square foot: $157/sqft
    • Tax assessed value: $690,400
    • Annual tax amount: $6,837
    • Date on market: 11/8/2024
    • Cumulative days on market: 152 days
    • Electric utility on property: Yes
    • Road surface type: Paved

    Price history

    DateEventPrice
    3/7/2025Sold$630,000-1.5%$157/sqft
    Source: FMLS GA #7483653 Report a problem
    11/11/2024Listed for sale$639,900-1.4%$160/sqft
    Source: FMLS GA #7483653 Report a problem
    10/1/2024Listing removed$649,000$162/sqft
    Source: FMLS GA #7429650 Report a problem
    7/31/2024Listed for sale$649,000+75%$162/sqft
    Source: FMLS GA #7429650 Report a problem
    12/5/2014Sold$370,890$92/sqft
    Source: FMLS GA #5341498 Report a problem

    Public tax history

    YearProperty taxesTax assessment
    2025$7,795 +6.5%$276,160 +14.2%
    2024$7,319 +7%$241,760
    2023$6,837 +28.5%$241,760 +65.4%
    2022$5,319 -1.5%$146,200
    2021$5,398 -0.6%$146,200
    2020$5,432 +4.2%$146,200
    2019$5,211 $146,200
    2018$5,211 -4.3%$146,200
    2016$5,445 +11.6%$146,200 +12.4%
    2015$4,880 $130,120 +803.6%
    2014$4,880 $14,400
    Find assessor info on the county website

    Neighborhood: 30548

    Nearby schools

    GreatSchools rating
    Schools provided by the listing agent
    • Elementary: Duncan Creek
    • Middle: Osborne
    • High: Mill Creek

    Source: FMLS GA. This data may not be complete. We recommend contacting the local school district to confirm school assignments for this home.

    Get a cash offer in 3 minutes
    Find out how much your home could sell for in as little as 3 minutes with a no-obligation cash offer.
    Estimated market value
    $612,700
    Get a cash offer in 3 minutes
    Find out how much your home could sell for in as little as 3 minutes with a no-obligation cash offer.
    Estimated market value
    $612,700