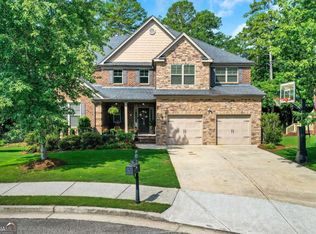
Welcome to this stunning home at 4441 Elvie Way, Hoschton, GA 30548Coa meticulously crafted 3-sided brick residence poised on a full basement in the tranquil environs of Hoschton. Boasting a spacious 5-bedroom and 4-bathroom layout, this property offers the perfect blend of comfort and sophistication to meet the demands of todayCOs homeowners. As you enter, you are greeted by formal living and dining spaces that set the stage for memorable gatherings and intimate meals. The heart of the home features a family room complete with a cozy fireplace, where relaxation and leisure blend seamlessly. This space flows into a gourmet kitchen equipped with double ovens, a separate cooktop, and all stainless steel appliances, providing an ideal setup for preparing delicious meals. The main level also features a convenient guest bedroom and full bathroom, perfect for accommodating visitors or could be utilized as a home office or studio. As you ascend to the upper level, you will find four additional bedrooms, each with vaulted ceilings that enhance the sense of space and luxury. The grand owner's suite is a retreat in itself, featuring a vaulted bathroom with dual vanities, a spacious walk-in closet, a garden tub, and a tiled shower, offering a spa-like experience at home. For outdoor entertainment or a quiet evening, the covered deck presents a splendid setting overlooking the serene backyard, ideal for hosting or simply enjoying natureCOs beauty. Additional amenities such as an intercom and irrigation system are included, enhancing convenience and comfort.The home is located near esteemed Mill Creek High School and is just a short drive from local amenities like grocery stores and the charming Mulberry Park Fishing Pier. Whether you're fishing, shopping, or taking a peaceful stroll, this location ensures you're never far from what you need. This property, with its blend of comfort, luxury, and practicality, promises a fulfilling lifestyle. Consider 4441 Elvie Way, where sophisticated design meets family-friendly living in a community rich with amenities.
Closed
Zillow last checked:
Listing updated:
Bought with:
Non Mls Salesperson, 418532
Non-Mls Company
Source: GAMLS,MLS#: 10330371
Price history
| Date | Event | Price |
|---|---|---|
| 8/5/2024 | Sold | $591,900+0.3%$199/sqft |
Source:  GAMLS #10330371 Report a problem GAMLS #10330371 Report a problem | ||
| 7/31/2024 | Pending sale | $589,900$198/sqft |
Source: GAMLS #10330371 Report a problem | ||
| 7/11/2024 | Contingent | $589,900$198/sqft |
Source: GAMLS #10330371 Report a problem | ||
| 7/2/2024 | Listed for sale | $589,900+76.3%$198/sqft |
Source: GAMLS #10330371 Report a problem | ||
| 7/1/2015 | Sold | $334,604+143.9%$112/sqft |
Source:  FMLS GA #5393278 Report a problem FMLS GA #5393278 Report a problem | ||
| 3/3/2010 | Sold | $137,211$46/sqft |
Source: Public Record Report a problem | ||

Get a cash offer in 3 minutes
Find out how much your home could sell for in as little as 3 minutes with a no-obligation cash offer.
Estimated market value
$554,500
