This beautifully maintained & energy-efficient home is tucked away on a quiet cul-de-sac surrounded by mature trees in the established Republic Oaks neighborhood. With over 2,200 sq ft of flexible living space, this thoughtfully updated home offers the perfect blend of functionality, comfort, & charm with easy access to major highways. Step inside to enjoy a spacious open-concept layout with tile floors throughout the first level, multiple dining and living areas, & smart upgrades. The kitchen features granite countertops, GAS cooking, Energy Star Stainless Steel appliances & a large walk-in pantry. With both casual and formal dining, you could easily transform the formal dining space into a home office with French doors, if preferred. Upstairs, enjoy a huge loft (18 ft x 21ft) & a massive primary suite retreat (17ft x 13ft), offering a spacious bathroom with soaking tub, walk-in shower, tons of counter space & a large walk-in closet. Two guest bedrooms are located around the corner for added privacy and easy access to the secondary full bathroom. Step outside to your expansive backyard oasis, shaded by mature oaks and perfect for gatherings with a massive, covered patio, oversized lot, full privacy fence, large shed, and dedicated dog run for your furry companions. Additional thoughtful touches include a strategic gutter system, solar screens, a sprinkler system, insulated garage door (ideal for a comfortable home gym or workshop), a water softener, in-wall pest control system and a pre-wired security system. This home offers quick access to 410, 281 and I-37 for easy commutes across town and is even located only 15min to downtown San Antonio, 20min to Fort Sam, Randolph Air Force Base, the airport and Lake Calaveras State Park and just 10min to Salado Creek Greenway, offering a rare combination of upgrades, comfort, and convenience.
Closed
Price Unknown
4431 Hogg, San Antonio, TX 78223
3beds
2,208sqft
Single Family Residence
Built in 2015
7,034 Square Feet Lot
$265,000 Zestimate®
$--/sqft
$1,989 Estimated rent
Home value
$265,000
$246,000 - $284,000
$1,989/mo
Zestimate® history
Owner options
List your home for rent
$1,989/mo
Rent Zestimate®
Find your next renter with Zillow Rental Manager. Plus, with online applications, you can quickly screen prospective tenants – for free.
$1,989/mo
Rent Zestimate®
Refinance and save
$150/mo
Est. payment
Refinancing to a lower rate could help reduce your monthly payments and save thousands over the life of the loan.
$150/mo
Est. payment
Explore your selling options
Work with a Zillow partner agent
Leverage their expertise and Zillow's premium Showcase listings to get your home seen by more buyers.
Get startedList with your own agent
Get your home in front of millions of buyers by listing it on Zillow.
Learn how to do itSell it yourself
Take full control of how buyers see your home on Zillow by listing For Sale by Owner (FSBO).
List your homeWhat's special
Huge loftFull privacy fenceGas cookingExpansive backyard oasisTile floorsFlexible living spaceGranite countertops
Zillow last checked:
Listing updated:
Listed by:
Diana Martinez (210)493-3030,
Keller Williams Heritage
Bought with:
NON-MEMBER AGENT TEAM, TREC #null
Non Member Office
, TREC #null
Source: Central Texas MLS,MLS#: 586110 Originating MLS: Four Rivers Association of REALTORS
Originating MLS: Four Rivers Association of REALTORSFacts & features
Interior
Bedrooms & bathrooms
- Bedrooms: 3
- Bathrooms: 3
- Full bathrooms: 2
- 1/2 bathrooms: 1
Primary bedroom
- Level: Upper
- Dimensions: 13 x 17
Bedroom 2
- Level: Upper
- Dimensions: 13 x 10
Bedroom 3
- Level: Upper
- Dimensions: 12 x 12
Primary bathroom
- Level: Upper
- Dimensions: 9 x 11
Dining room
- Level: Main
- Dimensions: 10 x 12
Kitchen
- Level: Main
- Dimensions: 11 x 9
Laundry
- Level: Main
- Dimensions: 7 x 6
Living room
- Level: Main
- Dimensions: 15 x 22
Loft
- Level: Upper
- Dimensions: 18 x 21
Heating
- Natural Gas
Cooling
- 1 Unit
Appliances
- Included: Dishwasher, Exhaust Fan, Disposal, Gas Range, Oven, Water Heater, Some Gas Appliances, Microwave, Water Softener Owned
- Laundry: Washer Hookup, Inside, Laundry in Utility Room, In Kitchen, Main Level, Laundry Room
Features
- All Bedrooms Up, Ceiling Fan(s), Dining Area, Separate/Formal Dining Room, Game Room, Garden Tub/Roman Tub, Living/Dining Room, Multiple Living Areas, MultipleDining Areas, Open Floorplan, Storage, Soaking Tub, Separate Shower, Tub Shower, Upper Level Primary, Vanity, Walk-In Closet(s), Breakfast Area, Eat-in Kitchen, Granite Counters, Kitchen/Family Room Combo
- Flooring: Carpet, Ceramic Tile
- Windows: Double Pane Windows
- Attic: Access Only
- Has fireplace: No
- Fireplace features: None
Interior area
- Total interior livable area: 2,208 sqft
Property
Parking
- Total spaces: 2
- Parking features: Attached, Garage Faces Front, Garage
- Attached garage spaces: 2
Accessibility
- Accessibility features: Level Lot
Features
- Levels: Two
- Stories: 2
- Patio & porch: Covered, Patio, Porch
- Exterior features: Covered Patio, Dog Run, In-Wall Pest Control System, Porch, Private Yard, Rain Gutters, Storage
- Pool features: None
- Fencing: Back Yard,Gate,Privacy,Wood
- Has view: Yes
- View description: None
- Body of water: None
Lot
- Size: 7,034 Square Feet
- Dimensions: 39 x 112
- Topography: Sloping
Details
- Additional structures: Storage
- Parcel number: 108470060190
Construction
Type & style
- Home type: SingleFamily
- Architectural style: Hill Country,Traditional
- Property subtype: Single Family Residence
Materials
- Brick, HardiPlank Type, Masonry, Radiant Barrier
- Foundation: Slab
- Roof: Composition,Shingle
Condition
- Resale
- Year built: 2015
Details
- Builder name: M/I Homes
Utilities & green energy
- Sewer: Public Sewer
- Water: Public
- Utilities for property: Cable Available, Electricity Available, Natural Gas Available, High Speed Internet Available, Phone Available, Underground Utilities
Green energy
- Green verification: HERS Index Score
- Energy efficient items: Appliances, Thermostat
Community & HOA
Community
- Features: Playground, Park, Trails/Paths, Gutter(s), Street Lights, Sidewalks
- Security: Prewired, Security System Owned
- Subdivision: Republic Oaks Ut-3
HOA
- Has HOA: Yes
- HOA fee: $150 annually
- HOA name: Republic Oaks HOA
- HOA phone: 210-494-0659
Location
- Region: San Antonio
Financial & listing details
- Tax assessed value: $287,370
- Annual tax amount: $4,414
- Date on market: 7/10/2025
- Cumulative days on market: 70 days
- Listing agreement: Exclusive Right To Sell
- Listing terms: Cash,Conventional,FHA,Lease Back,Texas Vet,VA Loan
- Electric utility on property: Yes
- Road surface type: Paved
Price history
| Date | Event | Price |
|---|---|---|
| 10/2/2025 | Sold | -- |
Source:  Central Texas MLS #586110 Report a problem Central Texas MLS #586110 Report a problem | ||
| 9/18/2025 | Pending sale | $275,000$125/sqft |
Source:  LERA MLS #1882436 Report a problem LERA MLS #1882436 Report a problem | ||
| 9/6/2025 | Contingent | $275,000$125/sqft |
Source: LERA MLS #1882436 Report a problem | ||
| 7/9/2025 | Listed for sale | $275,000$125/sqft |
Source: LERA MLS #1882436 Report a problem | ||
| 10/27/2019 | Listing removed | $1,600$1/sqft |
Source: Vortex Realty #1401430 Report a problem | ||
| 9/20/2019 | Price change | $1,600-5.9%$1/sqft |
Source: Vortex Realty #1401430 Report a problem | ||
| 9/5/2019 | Price change | $1,700-2.9%$1/sqft |
Source: Vortex Realty #1401430 Report a problem | ||
| 8/16/2019 | Price change | $1,750-2.8%$1/sqft |
Source: Vortex Realty #1401430 Report a problem | ||
| 7/29/2019 | Listed for rent | $1,800$1/sqft |
Source: Vortex Realty #1401430 Report a problem | ||
| 6/3/2016 | Sold | -- |
Source: Agent Provided Report a problem | ||
Public tax history
| Year | Property taxes | Tax assessment |
|---|---|---|
| 2025 | $4,414 -6% | $287,370 |
| 2024 | $4,694 -28.6% | $287,370 -5.2% |
| 2023 | $6,577 +1.6% | $303,060 +10.3% |
| 2022 | $6,474 +19.9% | $274,780 +14.9% |
| 2021 | $5,399 | $239,050 +2.3% |
| 2020 | $5,399 +2.7% | $233,680 +5.1% |
| 2019 | $5,258 | $222,420 +1.9% |
| 2018 | $5,258 -1.9% | $218,290 +1.2% |
| 2017 | $5,358 +21% | $215,630 +26.3% |
| 2016 | $4,429 | $170,700 |
Find assessor info on the county website
Neighborhood: Republic Oaks
Nearby homes
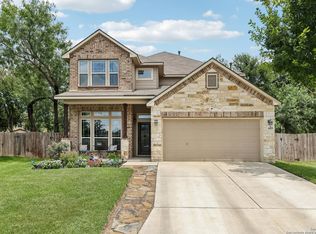
- $260,6003 bd2 ba2k sqft4427 Hogg, San Antonio, TX 78223Off Market

- $--5 bd4 ba2.8k sqft4435 Hogg, San Antonio, TX 78223Sold
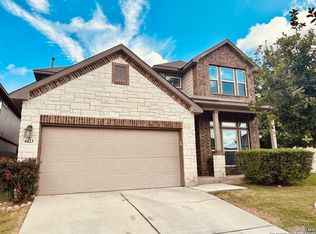
- $303,7004 bd4 ba2.7k sqft4423 Hogg, San Antonio, TX 78223Off Market
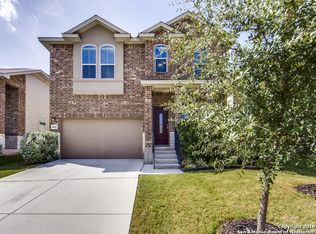
- $282,3004 bd3 ba2.7k sqft4422 Harrisburg, San Antonio, TX 78223Off Market
- $294,2005 bd3 ba2.8k sqft4426 Harrisburg, San Antonio, TX 78223Off Market
- $280,4004 bd3 ba2.5k sqft4502 Harrisburg, San Antonio, TX 78223Off Market
- $326,6004 bd4 ba3.2k sqft4430 Harrisburg, San Antonio, TX 78223Off Market
- $286,5004 bd2 ba2.6k sqft4419 Hogg, San Antonio, TX 78223Off Market
Nearby schools
GreatSchools rating
- 8/10Salado Elementary SchoolGrades: PK-5Distance: 0.6 mi
- 4/10Legacy Middle SchoolGrades: 6-8Distance: 0.8 mi
- 2/10East Central High SchoolGrades: 9-12Distance: 6.6 mi
Schools provided by the listing agent
- District: East Central ISD
Source: Central Texas MLS. This data may not be complete. We recommend contacting the local school district to confirm school assignments for this home.
Get a cash offer in 3 minutes
Find out how much your home could sell for in as little as 3 minutes with a no-obligation cash offer.
Estimated market value
$265,000
Get a cash offer in 3 minutes
Find out how much your home could sell for in as little as 3 minutes with a no-obligation cash offer.
Estimated market value
$265,000
Nearby cities
Nearby neighborhoods
Nearby zip codes
Other San Antonio Topics
