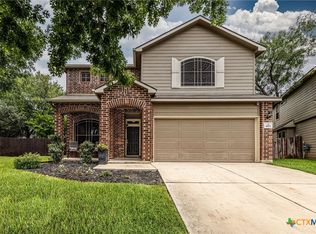
Welcome to this upgraded paradise retreat, a stunning two-story home nestled at the end of a peaceful cul-de-sac. This expansive 5-bedroom, 3.5-bath residence spans 2,825 sq ft and sits on a generous .306-acre lot, offering the perfect blend of privacy and elegance. Step into a world of sophistication as you explore the meticulously designed interior. The main floor boasts upgraded ceramic tile flooring that emulates the warmth and beauty of wood, creating a seamless flow throughout. The light fixtures have been thoughtfully updated to complement the modern aesthetic of the home. The heart of this residence is undoubtedly its custom inground pool, crafted by Anthony Sylvan, which transforms the backyard into a personal oasis. Tall trees provide ample shade, making the backyard a haven during the hot Texas summers. A convenient shed provides ample storage for all your landscaping needs, ensuring the oversized two-car garage is free to accommodate your vehicles. One of the standout features of this home is the enhanced insulation within all interior walls, promoting a quieter and more energy-efficient environment. Upstairs, the builder has masterfully designed high ceilings, creating an expansive game room perfect for a pool table, bar, and other entertainment essentials. The bedrooms are also GIGANTIC and you're gonna love that this house has the perfect blend of large entertainment and living spaces with the same equivalent amount of space given to it's bedrooms! Each bathroom has been upgraded with elongated toilets, adding a touch of luxury to the everyday routine. For those with a boat or extra outdoor equipment, there is a storage area accessible through a gate in the backyard. Plus, with additional parking in the greenspace behind the house, your home will be the go-to spot for gatherings. The proposed San Antonio Arboretum can bring business and growth to the area once in place coming soon, while miles of beautiful bike and walking trails lie just next to the neighborhood. Did we mention the schools... It's YOUR CHOICE schools here! Check that out! Discover the charm and elegance of 4435 Hogg Rd-your dream home awaits! Hit us up for more details and information today along with setting up your own private showing! #DreamHome #SanAntonioRealEstate #LuxuryLiving #FamilyHome #HomeSweetHome #PoolParadise #CulDeSacLiving #HomeForSale #RealEstate #BackyardOasis #UpgradedHome #GameRoomFun #SanAntonioLiving #NatureLovers #MoveInReady #HomeListing #exposedhomes #newlisting #booming #sanantonioarboretum #republicoaks #ingroundpool #custompool #MIhomes #lightfixtures #oversizedlot
Sold
Price Unknown
4435 HOGG, San Antonio, TX 78223
5beds
2,825sqft
Single Family Residence
Built in 2015
0.31 Acres Lot
$403,200 Zestimate®
$--/sqft
$2,433 Estimated rent
Home value
$403,200
$383,000 - $423,000
$2,433/mo
Zestimate® history
Owner options
List your home for rent
$2,433/mo
Rent Zestimate®
Find your next renter with Zillow Rental Manager. Plus, with online applications, you can quickly screen prospective tenants – for free.
$2,433/mo
Rent Zestimate®
Refinance and save
$321/mo
Est. payment
Refinancing to a lower rate could help reduce your monthly payments and save thousands over the life of the loan.
$321/mo
Est. payment
Explore your selling options
Work with a Zillow partner agent
Leverage their expertise and Zillow's premium Showcase listings to get your home seen by more buyers.
Get startedList with your own agent
Get your home in front of millions of buyers by listing it on Zillow.
Learn how to do itSell it yourself
Take full control of how buyers see your home on Zillow by listing For Sale by Owner (FSBO).
List your homeWhat's special
Zillow last checked:
Listing updated:
Listed by:
Josh Boggs TREC #563487 (210) 286-4440,
Keller Williams Heritage
Source: LERA MLS,MLS#: 1797998
Facts & features
Interior
Bedrooms & bathrooms
- Bedrooms: 5
- Bathrooms: 4
- Full bathrooms: 3
- 1/2 bathrooms: 1
Primary bedroom
- Features: Walk-In Closet(s), Ceiling Fan(s), Full Bath
- Area: 270
- Dimensions: 15 x 18
Bedroom 2
- Area: 176
- Dimensions: 11 x 16
Bedroom 3
- Area: 132
- Dimensions: 11 x 12
Bedroom 4
- Area: 180
- Dimensions: 15 x 12
Bedroom 5
- Area: 180
- Dimensions: 15 x 12
Primary bathroom
- Features: Shower Only, Double Vanity
- Area: 80
- Dimensions: 10 x 8
Dining room
- Area: 120
- Dimensions: 10 x 12
Kitchen
- Area: 108
- Dimensions: 9 x 12
Living room
- Area: 255
- Dimensions: 17 x 15
Heating
- Central, Natural Gas
Cooling
- Ceiling Fan(s), Central Air
Appliances
- Included: Microwave, Range, Disposal, Dishwasher
- Laundry: Main Level, Laundry Room, Washer Hookup, Dryer Connection
Features
- Two Living Area, Separate Dining Room, Eat-in Kitchen, Two Eating Areas, Game Room, High Ceilings, Open Floorplan, Walk-In Closet(s), Master Downstairs, Ceiling Fan(s)
- Flooring: Carpet, Ceramic Tile, Wood
- Windows: Window Coverings
- Has basement: No
- Has fireplace: No
- Fireplace features: Not Applicable
Interior area
- Total structure area: 2,825
- Total interior livable area: 2,825 sqft
Property
Parking
- Total spaces: 2
- Parking features: Two Car Garage
- Garage spaces: 2
Features
- Levels: Two
- Stories: 2
- Has private pool: Yes
- Pool features: In Ground
- Fencing: Privacy
Lot
- Size: 0.31 Acres
- Features: Cul-De-Sac, Curbs, Sidewalks
Details
- Parcel number: 108470060200
Construction
Type & style
- Home type: SingleFamily
- Architectural style: Texas Hill Country
- Property subtype: Single Family Residence
Materials
- Brick, Stone
- Foundation: Slab
- Roof: Composition
Condition
- Pre-Owned
- New construction: No
- Year built: 2015
Details
- Builder name: MI HOMES
Utilities & green energy
- Electric: CPS
- Gas: CPS
- Sewer: SAWS, Sewer System
- Water: SAWS, Water System
- Utilities for property: City Garbage service
Community & HOA
Community
- Features: Playground
- Subdivision: Republic Oaks
HOA
- Has HOA: Yes
- HOA fee: $322 annually
- HOA name: REPUBLIC OAKS HOA
Location
- Region: San Antonio
Financial & listing details
- Tax assessed value: $399,800
- Annual tax amount: $8,441
- Date on market: 9/11/2025
- Cumulative days on market: 24 days
- Listing terms: Conventional,FHA,VA Loan,TX Vet,Cash
- Road surface type: Paved
Price history
| Date | Event | Price |
|---|---|---|
| 9/6/2024 | Sold | -- |
Source:  LERA MLS #1797998 Report a problem LERA MLS #1797998 Report a problem | ||
| 8/7/2024 | Contingent | $385,000$136/sqft |
Source: LERA MLS #1797998 Report a problem | ||
| 8/2/2024 | Listed for sale | $385,000$136/sqft |
Source: LERA MLS #1797998 Report a problem | ||
Public tax history
| Year | Property taxes | Tax assessment |
|---|---|---|
| 2025 | $6,389 -4.2% | $399,800 +2.8% |
| 2024 | $6,669 +0.7% | $389,000 +2.5% |
| 2023 | $6,626 -9.1% | $379,335 +10% |
| 2022 | $7,288 +119% | $344,850 +10% |
| 2021 | $3,327 | $313,500 +10% |
| 2020 | $3,327 -51.4% | $285,000 -0.3% |
| 2019 | $6,851 | $285,780 +1.5% |
| 2018 | $6,851 +8.9% | $281,520 +12.2% |
| 2017 | $6,291 +6.3% | $250,970 +4.4% |
| 2016 | $5,916 | $240,430 |
Find assessor info on the county website
Neighborhood: Republic Oaks
Nearby homes
- $324,6004 bd2 ba2.6k sqft4434 Hogg, San Antonio, TX 78223Off Market
- $--3 bd3 ba2.2k sqft4431 Hogg, San Antonio, TX 78223Sold
- $280,4004 bd3 ba2.5k sqft4502 Harrisburg, San Antonio, TX 78223Off Market

- $253,5003 bd2 ba2k sqft4506 Harrisburg, San Antonio, TX 78223Off Market

- $260,6003 bd2 ba2k sqft4427 Hogg, San Antonio, TX 78223Off Market
- $226,2003 bd2 ba1.5k sqft4510 Harrisburg, San Antonio, TX 78223Off Market
- $326,6004 bd4 ba3.2k sqft4430 Harrisburg, San Antonio, TX 78223Off Market
- $100-- bd-- ba-- sqftHarrisburg, San antonio, TX 78223Off Market
Nearby schools
GreatSchools rating
- 8/10Salado Elementary SchoolGrades: PK-5Distance: 0.6 mi
- 4/10Legacy Middle SchoolGrades: 6-8Distance: 0.8 mi
- 2/10East Central High SchoolGrades: 9-12Distance: 6.6 mi
Schools provided by the listing agent
- Elementary: Pecan Valley
- Middle: Legacy
- High: East Central
- District: East Central I.S.D
Source: LERA MLS. This data may not be complete. We recommend contacting the local school district to confirm school assignments for this home.
Get a cash offer in 3 minutes
Find out how much your home could sell for in as little as 3 minutes with a no-obligation cash offer.
Estimated market value
$403,200
Get a cash offer in 3 minutes
Find out how much your home could sell for in as little as 3 minutes with a no-obligation cash offer.
Estimated market value
$403,200
Nearby cities
Nearby neighborhoods
Nearby zip codes
Other San Antonio Topics
