Skip main navigation
Sold for $355,000
  • $355,000

    4431 Maritime Oak Drive SE, Southport, NC 28461

    3beds
    2,031sqft
    Single Family Residence
    Built in 2015
    6,534 Square Feet Lot
    $356,100 Zestimate®
    $175/sqft
    $2,519 Estimated rent

    Home value

    $356,100

    $338,000 - $374,000

    $2,519/mo

    Zestimate® history
    Loading
    Loading...

    Owner options

    List your home for rent

    $2,519/mo

    Rent Zestimate®

    Find your next renter with Zillow Rental Manager. Plus, with online applications, you can quickly screen prospective tenants – for free.

    Learn more

    $2,519/mo

    Rent Zestimate®

    Refinance and save

    $2,699/mo

    Est. payment

    Refinancing to a lower rate could help reduce your monthly payments and save thousands over the life of the loan.

    See today's rates

    $2,699/mo

    Est. payment

    Explore your selling options

    Work with a Zillow partner agent

    Leverage their expertise and Zillow's premium Showcase listings to get your home seen by more buyers.

    Get started

    List with your own agent

    Get your home in front of millions of buyers by listing it on Zillow.

    Learn how to do it

    Sell it yourself

    Take full control of how buyers see your home on Zillow by listing For Sale by Owner (FSBO).

    List your home

    What's special

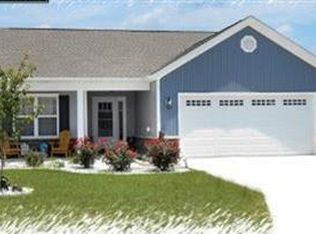
    Paradise Found! Perfectly positioned between the charm of historic downtown Southport and the sun-soaked shores of Oak Island, this inviting home offers the ideal coastal retreat—close to everything yet comfortably tucked away for everyday relaxation and privacy. The spacious floor plan is larger than most homes in the neighborhood and is thoughtfully designed for both daily living and entertaining. The main living areas feel warm and welcoming, highlighted by a den with vaulted ceilings that enhance the open, airy coastal atmosphere. Upstairs, a BONUS room with a full bathroom provides flexible space ideal for guests, a media room, or multi-generational living, along with an additional smaller room perfect for a home office or potential walk-in closet. The kitchen features quartz countertops and stainless steel appliances and overlooks the den, creating an easy flow for entertaining. Rooms throughout the home are generously sized, including notably spacious bathrooms. The primary suite continues the retreat-like feel with a garden tub, separate shower, and his-and-her closets. Outdoor living completes the coastal retreat with a screened-in back porch and fully fenced backyard. A 12' x 10' shed with electricity offers excellent storage or workshop potential, while the pervious driveway and two-car garage add both functionality and convenience. Additional peace of mind comes with a new HVAC system installed in 2022 and a 14-month home warranty provided after closing. Don't miss the opportunity to make this coastal retreat yours—schedule your showing today!

    Zillow last checked:

    Listing updated:

    Listed by:

    Hank Troscianiec & Associates 910-262-7705,

    Keller Williams Innovate-OKI

    Bought with:

    Rachel A Smith, 328025

    Kinstle & Company LLC.

    Source: Hive MLS,MLS#: 100546939MLS LogoOriginating MLS: Brunswick County Association of Realtors

    Facts & features

    Interior

    Bedrooms & bathrooms
    • Bedrooms: 3
    • Bathrooms: 3
    • Full bathrooms: 3
    Rooms
    • Room types: Living Room, Master Bedroom, Bedroom 2, Bedroom 3, Bonus Room, Laundry
    Primary bedroom
    • Dimensions: 15.6 x 14.5
    Bedroom 2
    • Dimensions: 10 x 11.6
    Bedroom 3
    • Dimensions: 9.11 x 11.6
    Bonus room
    • Dimensions: 23.3 x 11.8
    Kitchen
    • Dimensions: 10.5 x 9.11
    Laundry
    • Dimensions: 6.9 x 5.6
    Living room
    • Dimensions: 19.6 x 17.5
    Heating
    • Electric, Heat Pump, Zoned
    Cooling
    • Central Air, Zoned
    Appliances
    • Included: Refrigerator, Dryer, Disposal
    • Laundry: Dryer Hookup, Washer Hookup, Laundry Room
    Features
    • Master Downstairs, Walk-in Closet(s), Vaulted Ceiling(s), Tray Ceiling(s), Entrance Foyer, Ceiling Fan(s), Pantry, Walk-in Shower, Blinds/Shades, Walk-In Closet(s)
    • Basement: None
    • Attic: Access Only
    Interior area
    • Total structure area: 2,031
    • Total interior livable area: 2,031 sqft

    Property

    Parking
    • Total spaces: 2
    • Parking features: Garage Faces Front, Off Street, Paved
    • Has attached garage: Yes
    Accessibility
    • Accessibility features: None
    Features
    • Levels: One and One Half
    • Patio & porch: Covered, Patio, Porch, Screened
    • Exterior features: Irrigation System
    • Fencing: Wood
    • Has view: Yes
    • View description: See Remarks
    • Frontage type: See Remarks
    Lot
    • Size: 6,534 Square Feet
    • Dimensions: 60 x 94.25 x 67.59 x 125.38
    Details
    • Additional structures: Storage, Workshop
    • Parcel number: 220ld035
    • Zoning: Co-R-6000
    • Special conditions: Standard

    Construction

    Type & style
    • Home type: SingleFamily
    • Property subtype: Single Family Residence
    Materials
    • Stone, Vinyl Siding, Wood Frame
    • Foundation: Slab
    • Roof: Shingle
    Condition
    • New construction: No
    • Year built: 2015

    Utilities & green energy

    • Sewer: Public Sewer
    • Water: Public
    • Utilities for property: Sewer Connected, Water Connected

    Community & HOA

    Community
    • Security: Smoke Detector(s)
    • Subdivision: Cottages@Mariners Pt
    HOA
    • Has HOA: Yes
    • Amenities included: None
    • HOA fee: $616 annually
    • HOA name: Atlantic Shores Management
    • HOA phone: 910-270-9975
    Location
    • Region: Southport

    Financial & listing details

    • Price per square foot: $175/sqft
    • Tax assessed value: $335,000
    • Annual tax amount: $1,479
    • Date on market: 12/30/2025
    • Cumulative days on market: 38 days
    • Listing agreement: Exclusive Right To Sell
    • Listing terms: Cash,Conventional,FHA,USDA Loan,VA Loan
    • Road surface type: Paved

    Price history

    DateEventPrice
    4/14/2026Sold$355,000-2.7%$175/sqft
    Source: Hive MLS #100546939 Report a problem
    2/5/2026Contingent$365,000$180/sqft
    Source: Hive MLS #100546939 Report a problem
    12/30/2025Listed for sale$365,000+52.1%$180/sqft
    Source: Hive MLS #100546939 Report a problem
    6/29/2018Sold$239,900-2%$118/sqft
    Source: Hive MLS #100107328 Report a problem
    5/7/2018Pending sale$244,900$121/sqft
    Source: Coldwell Banker Sea Coast Advantage #100107328 Report a problem
    4/22/2018Price change$244,900-2%$121/sqft
    Source: Coldwell Banker Sea Coast Advantage #100107328 Report a problem
    4/14/2018Listed for sale$249,900+23.7%$123/sqft
    Source: Coldwell Banker Sea Coast Advantage #100107328 Report a problem
    2/26/2016Sold$202,000$99/sqft
    Source: Public Record Report a problem

    Public tax history

    YearProperty taxesTax assessment
    2025$1,480 $335,000
    2024$1,480 $335,000
    2023$1,480 -0.7%$335,000 +36.3%
    2022$1,490 +4.4%$245,700
    2021$1,427 $245,700
    2020$1,427 $245,700
    2019-- $245,700 +1856.2%
    2018$1,185 +51.2%$12,560
    2017$784 $12,560 +23.6%
    2016$784 $10,160 +27%
    2015$784 $8,000
    Find assessor info on the county website

    Neighborhood: 28461

    Nearby schools

    GreatSchools rating
    Schools provided by the listing agent
    • Elementary: Southport
    • Middle: South Brunswick
    • High: South Brunswick

    Source: Hive MLS. This data may not be complete. We recommend contacting the local school district to confirm school assignments for this home.

    Get a cash offer in 3 minutes
    Find out how much your home could sell for in as little as 3 minutes with a no-obligation cash offer.
    Estimated market value
    $356,100
    Get a cash offer in 3 minutes
    Find out how much your home could sell for in as little as 3 minutes with a no-obligation cash offer.
    Estimated market value
    $356,100