This is a Fanie Mae HomePath Property. Exception 2 Bedroom Ranch Home. Open And Roomy floor plan. Extra Large Living Room. Dine in Kitchen. Large Utility/Laundry Room. Fenced Yard. Close proximity to Transportation, Shopping and Dining. The Seller must comply with HUD Guidelines 24 CFR 206.125.
Pending
$27,000
4431 McClellan St, Detroit, MI 48214
2beds
900sqft
Single Family Residence
Built in 1960
4,791 Square Feet Lot
$-- Zestimate®
$30/sqft
$-- HOA
What's special
Fenced yardDine in kitchen
- 11 days
- 973
- 103
Zillow last checked:
Listing updated:
Listed by:
Charles Gorris 313-701-6391,
Help U Sell Metro Detroit 734-362-1111
Source: MiRealSource,MLS#: 50227061 Originating MLS: Southeastern Border Association of REALTORS
Facts & features
Interior
Bedrooms & bathrooms
- Bedrooms: 2
- Bathrooms: 1
- Full bathrooms: 1
Bedroom 1
- Level: Entry
- Area: 100
- Dimensions: 10 x 10
Bedroom 2
- Level: Entry
- Area: 120
- Dimensions: 10 x 12
Bathroom 1
- Level: Entry
Kitchen
- Level: Entry
- Area: 99
- Dimensions: 11 x 9
Living room
- Level: Entry
- Area: 180
- Dimensions: 12 x 15
Heating
- Forced Air, Natural Gas
Features
- Has basement: No
- Has fireplace: No
Interior area
- Total structure area: 900
- Total interior livable area: 900 sqft
- Finished area above ground: 900
- Finished area below ground: 0
Property
Features
- Levels: One
- Stories: 1
- Frontage type: Road
- Frontage length: 38
Lot
- Size: 4,791 Square Feet
- Dimensions: 38 x 120
Details
- Parcel number: 19007193.
- Special conditions: Real Estate Owned
Construction
Type & style
- Home type: SingleFamily
- Architectural style: Ranch
- Property subtype: Single Family Residence
Materials
- Aluminum Siding
- Foundation: Slab
Condition
- Year built: 1960
Utilities & green energy
- Sewer: Public Sanitary
- Water: Public
Community & HOA
Community
- Subdivision: Halpin & Healys
HOA
- Has HOA: No
Location
- Region: Detroit
Financial & listing details
- Price per square foot: $30/sqft
- Tax assessed value: $10,900
- Annual tax amount: $1,035
- Date on market: 11/7/2026
- Cumulative days on market: 12 days
- Listing agreement: Exclusive Right To Sell
- Listing terms: Cash,FHA 203K
Foreclosure details
Estimated market value
Not available
Estimated sales range
Not available
$1,379/mo
Price history
| Date | Event | Price |
|---|---|---|
| 1/10/2026 | Sold | $35,000$39/sqft |
Source: Public Record Report a problem | ||
Public tax history
| Year | Property taxes | Tax assessment |
|---|---|---|
| 2026 | -- | $10,900 +18.5% |
| 2025 | -- | $9,200 +43.8% |
| 2024 | -- | $6,400 -23.8% |
| 2023 | -- | $8,400 +35.5% |
| 2022 | -- | $6,200 +3.3% |
| 2021 | -- | $6,000 |
| 2020 | $676 +52% | $6,000 +19% |
| 2019 | $445 | $5,040 -1.2% |
| 2018 | $445 | $5,100 -1.9% |
| 2017 | -- | $5,200 +116.7% |
| 2016 | $499 | $2,400 |
| 2015 | $499 +88.6% | $2,400 -9.4% |
| 2013 | $265 -47% | $2,648 -31.8% |
| 2010 | $499 | $3,882 -12% |
| 2009 | -- | $4,411 -13.5% |
| 2008 | -- | $5,099 |
| 2007 | -- | $5,099 +5.5% |
| 2005 | $54 | $4,833 +3% |
| 2004 | -- | $4,692 |
Find assessor info on the county website
Monthly payment
Climate risks
Neighborhood: Gratiot Woods
Nearby schools
Schools provided by the listing agent
- District: Detroit City School District
Source: MiRealSource. This data may not be complete. We recommend contacting the local school district to confirm school assignments for this home.
Similar homes
- $25,0003 bd1 ba1k sqft4673 French Rd, Detroit, MI 48214For Sale
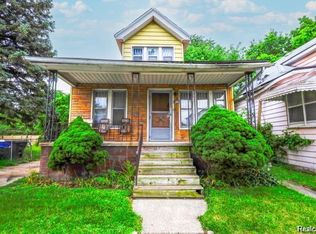
 MLS ID #20261076883, Lashawn Peterson, EXP Realty Main. Realcomp II
- $25,0003 bd1 ba996 sqft19626 Annott St, Detroit, MI 48205For Sale
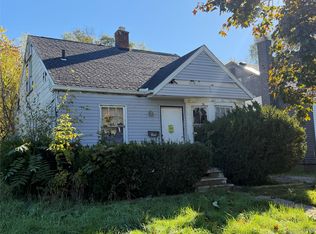 MLS ID #20261089921, Jermaine Golden, REMAX City Centre. Realcomp II
- $23,0003 bd2 ba1k sqft9140 Clarion St, Detroit, MI 48213For Sale
 MLS ID #20261086531, Mikhail Grigoryan, Detroit Progress Realty LLC. Realcomp II
- $24,9002 bd1 ba676 sqft19997 Carrie St, Detroit, MI 48234For Sale
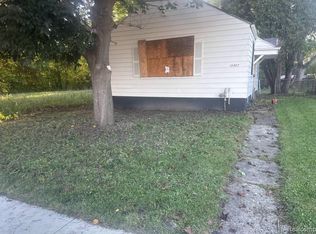 MLS ID #20261090105, Sherri Saad, RE/MAX Leading Edge. Realcomp II
- $29,9003 bd1 ba1.2k sqft2701 W Philadelphia St, Detroit, MI 48206For Sale
 MLS ID #26060293, Kathryn Wurn, Remerica Preferred. MichRIC
- $35,0003 bd1 ba1.1k sqft9372 Jameson St, Detroit, MI 48214For SaleMLS ID #20261072707, Leonard A Pickett III, RCH Brokerage Legacy Inc. Realcomp II
- $29,9002 bd1 ba900 sqft9453 McKinney St, Detroit, MI 48224For Sale
 MLS ID #50221646, Dominic Mark Romano, Realty Executives Home Towne Shelby. MiRealSource
- $40,0002 bd1 ba900 sqft11851 Lakepointe St, Detroit, MI 48224For SaleMLS ID #20261092796, Kenneth F Evans, Reach Realty Group. Realcomp II
- $29,9003 bd1 ba1k sqft19182 Hickory St, Detroit, MI 48205For SaleMLS ID #20261036741, David Rabior, Clyde Realty LLC. Realcomp II
- $30,0003 bd1 ba1.2k sqft18176 Heyden St, Detroit, MI 48219For SaleMLS ID #20261092792, Ta'Nia Bradley, AXEN Realty LLC. Realcomp II
- $25,0002 bd1 ba881 sqft11701 Forrer St, Detroit, MI 48227For SaleMLS ID #20261086790, Jorden Dumas, Realtyflo Inc. Realcomp II
- $29,9003 bd1 ba906 sqft20202 Westphalia St, Detroit, MI 48205For SaleMLS ID #20240040447, Benjamin Ness, Clyde Realty LLC. Realcomp II
- $25,0003 bd1 ba937 sqft4605 Bedford St, Detroit, MI 48224For SaleMLS ID #26009314, Melissa Shelby, House of Deeds RealEstate Firm. MichRIC
- $29,9003 bd1 ba1k sqft20074 Goulburn St, Detroit, MI 48205For SaleMLS ID #20261051355, Sam Sakka, RE/MAX Leading Edge. Realcomp II
- $30,0003 bd1 ba1.1k sqft5778 Woodrow St, Detroit, MI 48210For SaleMLS ID #20261089261, Julie Golich, Keller Williams Legacy. Realcomp II
- $30,5002 bd1 ba699 sqft20030 McCormick St, Detroit, MI 48224For SaleMLS ID #20261071654, Darryl L Sanders, Treasure Homes, Inc. Realcomp II
- $19,9003 bd2 ba1k sqft5852 Rohns St, Detroit, MI 48213For SaleMLS ID #20251053107, Caroline E Nelson, Bellabay Realty Tri Counties. Realcomp II
- $26,9003 bd1 ba693 sqft12115 Woodmont Ave, Detroit, MI 48227For SaleMLS ID #20261088418, Anthony Vitale, Realty Executives Home Towne. Realcomp II
- $30,0002 bd1 ba1.2k sqft12755 Hubbell St, Detroit, MI 48227For SaleMLS ID #20261090825, Leo Perchanok, National Realty Centers, Inc. Realcomp II
- $17,0002 bd1 ba1.2k sqft5387 Cooper St, Detroit, MI 48213For SaleMLS ID #20261069446, Pamela Dudewicz, Keller Williams Premier. Realcomp II
