Skip main navigation
Off market
  • $5,018,400

    4431 W Caspian Cir, Littleton, CO 80128

    6beds
    12,478sqft
    SingleFamily
    Built in 1998
    0.92 Acres Lot
    $5,018,400 Zestimate®
    $402/sqft
    $4,033 Estimated rent

    Home value

    $5,018,400

    $4.47M - $5.72M

    $4,033/mo

    Zestimate® history
    Loading
    Loading...

    Owner options

    List your home for rent

    $4,033/mo

    Rent Zestimate®

    Find your next renter with Zillow Rental Manager. Plus, with online applications, you can quickly screen prospective tenants – for free.

    Learn more

    $4,033/mo

    Rent Zestimate®

    Refinance and save

    $29,590/mo

    Est. payment

    Refinancing to a lower rate could help reduce your monthly payments and save thousands over the life of the loan.

    See today's rates

    $29,590/mo

    Est. payment

    Explore your selling options

    Work with a Zillow partner agent

    Leverage their expertise and Zillow's premium Showcase listings to get your home seen by more buyers.

    Get started

    List with your own agent

    Get your home in front of millions of buyers by listing it on Zillow.

    Learn how to do it

    Sell it yourself

    Take full control of how buyers see your home on Zillow by listing For Sale by Owner (FSBO).

    List your home

    What's special

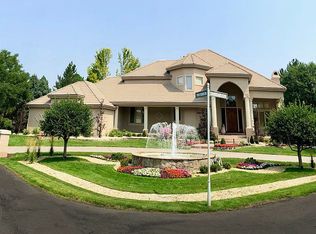
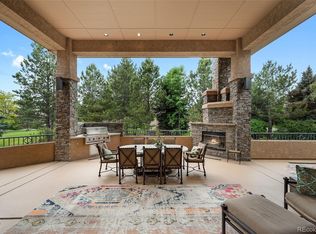
    If you want privacy, security and a great place to entertain family and friends then this is your home. This beautiful custom home is located in the gated Polo Reserve, just 30 minutes from downtown Denver and the Tech Center. The fenced backyard is one-of-a-kind with miles of views while still being the most private lot in the entire Polo Reserve. The backyard includes an outdoor kitchen, two fire pits, three fire bowls, an oversize pool with water features, hot tub and two trampolines. In the front, in addition to the four car garage are a water feature, two more fire bowls and a courtyard that can park 10 more cars. The inside of the home has a grand entry featuring a sweeping curved lighted staircase with custom iron railings. The home has six bedrooms, five of which have in-suite bathrooms and walk-in closets. The generous master suite has a sitting area, a slider going to a private balcony and a master bath with dual walk-in closets. Downstairs the home has a large entertaining area complete with a bar and wine cellar. Also downstairs is a work out room, aromatherapy steam room and an attached "hidden" gymnasium that is not noticeable from anywhere in the house. The home has a junior suite and his and her office space. In short, this home has it all! Owner is a licensed real estate agent.

    This property is off market, which means it's not currently listed for sale or rent on Zillow. This may be different from what's available on other websites or public sources.
    Facts & features

    Interior

    Bedrooms & bathrooms
    • Bedrooms: 6
    • Bathrooms: 9
    • Full bathrooms: 3
    • 3/4 bathrooms: 5
    • 1/2 bathrooms: 1
    Heating
    • Forced air
    Cooling
    • Central
    Appliances
    • Included: Dishwasher, Garbage disposal, Microwave, Refrigerator, Trash compactor
    Features
    • Wet Bar, Kitchen Island, Walk-In Closet(s), Vaulted Ceiling(s), Eat-in Kitchen, Master Suite, Five Piece Bath
    • Flooring: Hardwood
    • Basement: Finished
    • Has fireplace: Yes
    • Fireplace features: Family Room, Master Bedroom
    Interior area
    • Total interior livable area: 12,478 sqft
    • Finished area below ground: 5143.00

    Property

    Parking
    • Total spaces: 4
    • Parking features: Garage - Attached
    Features
    • Patio & porch: Deck, Covered
    • Exterior features: Stucco
    • Pool features: Outdoor Pool
    • Has spa: Yes
    • Spa features: Spa/Hot Tub, Bath
    • Has view: Yes
    • View description: Territorial
    Lot
    • Size: 0.92 Acres
    • Features: Level
    Details
    • Parcel number: 207730313007
    • Zoning description: LPD-R

    Construction

    Type & style
    • Home type: SingleFamily
    • Architectural style: Traditional
    Materials
    • Wood
    • Roof: Tile
    Condition
    • Year built: 1998

    Utilities & green energy

    • Sewer: Public Sewer
    • Water: Public
    Green energy
    • Water conservation: Smart Irrigation

    Community & HOA

    Community
    • Security: Security System, Carbon Monoxide Detector(s)
    HOA
    • Has HOA: Yes
    • Amenities included: Gated
    • Services included: Trash, Maintenance Grounds, Capital Reserves
    • HOA fee: $283 monthly
    Location
    • Region: Littleton

    Financial & listing details

    • Price per square foot: $402/sqft
    • Tax assessed value: $4,197,000
    • Annual tax amount: $30,901
    • Road surface type: Paved

    Price history

    DateEventPrice
    12/3/2021Sold$3,925,000-12.8%$315/sqft
    Source: Public Record Report a problem
    11/2/2020Listing removed$4,500,000$361/sqft
    Source: Legacy Realty #4301396 Report a problem
    9/3/2020Listed for sale$4,500,000+84%$361/sqft
    Source: Legacy Realty #4301396 Report a problem
    4/29/2013Sold$2,445,000-2%$196/sqft
    Source: Public Record Report a problem
    2/20/2013Listed for sale$2,495,000+51.7%$200/sqft
    Source: RE/MAX Professionals #1161887 Report a problem
    7/20/2011Sold$1,645,000-6%$132/sqft
    Source: Public Record Report a problem
    3/13/2011Price change$1,750,000-12.1%$140/sqft
    Source: Fuller Sotheby's International Realty #921591 Report a problem
    8/25/2010Price change$1,990,000-9.5%$159/sqft
    Source: Fuller Sotheby's International Realty #921591 Report a problem
    6/24/2010Listed for sale$2,200,000+685.7%$176/sqft
    Source: Fuller Sotheby's International Realty #921591 Report a problem
    9/5/1997Sold$280,000$22/sqft
    Source: Public Record Report a problem

    Public tax history

    YearProperty taxesTax assessment
    2025$30,901 +111.7%$262,313 -6%
    2024$14,597 -48.7%$279,055 -2.3%
    2023$28,462 +0.5%$285,483 +13.3%
    2022$28,311 $252,035 -2.8%
    2021-- $259,288 +8%
    2020$30,798 +23.2%$240,176
    2019$25,004 $240,176 +15.8%
    2018$25,004 +6.3%$207,446
    2017$23,522 $207,446 -1.5%
    2016-- $210,590
    2015-- $210,590 +16.9%
    2014$24,556 $180,214 +20.1%
    2013-- $150,040
    2012-- $150,040
    2011$25,440 +8.2%$150,040 -30.6%
    2010$23,515 +15.5%$216,170
    2009$20,366 $216,170 +14.4%
    2008-- $188,954
    2007-- $188,954 +4.1%
    2006-- $181,552
    2005-- $181,552 -15.9%
    2002$15,117 +12.5%$215,980 +22.6%
    2001$13,443 $176,170
    Find assessor info on the county website

    Neighborhood: 80128

    Nearby schools

    GreatSchools rating
    Schools provided by the listing agent
    • Elementary: Wilder
    • Middle: Goddard
    • High: Heritage
    • District: Littleton 6

    Source: The MLS. This data may not be complete. We recommend contacting the local school district to confirm school assignments for this home.

    Get a cash offer in 3 minutes
    Find out how much your home could sell for in as little as 3 minutes with a no-obligation cash offer.
    Estimated market value
    $5,018,400
    Get a cash offer in 3 minutes
    Find out how much your home could sell for in as little as 3 minutes with a no-obligation cash offer.
    Estimated market value
    $5,018,400