Skip main navigation
Sold for $2,900,000
  • $2,900,000

    7050 S Polo Ridge Drive, Littleton, CO 80128

    5beds
    7,118sqft
    Single Family Residence
    Built in 1997
    0.92 Acres Lot
    $2,820,100 Zestimate®
    $407/sqft
    $7,453 Estimated rent

    Home value

    $2,820,100

    $2.62M - $3.02M

    $7,453/mo

    Zestimate® history
    Loading
    Loading...

    Owner options

    List your home for rent

    $7,453/mo

    Rent Zestimate®

    Find your next renter with Zillow Rental Manager. Plus, with online applications, you can quickly screen prospective tenants – for free.

    Learn more

    $7,453/mo

    Rent Zestimate®

    Refinance and save

    $14,717/mo

    Est. payment

    Refinancing to a lower rate could help reduce your monthly payments and save thousands over the life of the loan.

    See today's rates

    $14,717/mo

    Est. payment

    Explore your selling options

    Work with a Zillow partner agent

    Leverage their expertise and Zillow's premium Showcase listings to get your home seen by more buyers.

    Get started

    List with your own agent

    Get your home in front of millions of buyers by listing it on Zillow.

    Learn how to do it

    Sell it yourself

    Take full control of how buyers see your home on Zillow by listing For Sale by Owner (FSBO).

    List your home

    What's special

    Mature treesFrisbee golfLuxury swim spaNew custom deckPrivate oasisPickleball and basketball courtsPowder rm
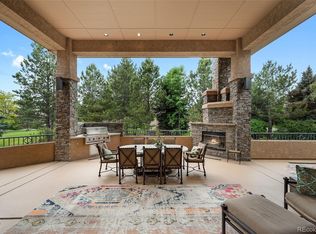
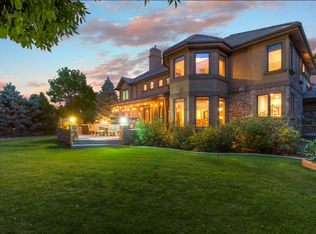
    Welcome to Polo Reserve, one of Colorado’s most prestigious gated enclaves—an exclusive haven where luxury living meets natural serenity. Near upscale shopping, scenic hiking and biking trails, light rail access, and major thoroughfares including C-470, this exceptional residence offers seamless access to Chatfield State Park & Reservoir, and is just 15 minutes from the iconic Red Rocks Amphitheatre. Set on a breathtaking 1-acre estate, this custom Valentine home is enveloped by mature trees and lush professionally landscaped grounds, creating a private oasis ideal for both quiet relaxation and grand-scale entertaining. Designed for the ultimate outdoor lifestyle, the property features pickleball and basketball courts, frisbee golf, a luxury swim spa, new custom deck, & a covered outdoor living area with a custom fireplace—perfect for hosting unforgettable events, from weddings to graduation celebrations. Step inside and feel the warmth and sophistication of a home meticulously maintained with pride of ownership and updated to the highest standards. Recent renovations include a designer-level gourmet kitchen, fresh interior paint, new carpet, and beautifully updated secondary bathrooms. Expansive windows fill the home with natural light, enhancing the open, flowing floor plan designed for effortless everyday living and elegant entertaining. Offering over 7,100 square feet of refined living space, this home includes 5 spacious bdrms, 6 bthrms, & an oversized 4-car gar w/new epoxy floors & fresh paint. Mn Lev: Study, Elegant formal liv&dining rms, Inviting family rm, Guest suite w/¾ bath, Powder rm, Expansive mudrm/laundry w/custom built-ins, storage & Large pantry. Upper Lev: Lavish primary suite featuring heated ensuite floors and dual walk-in closets, Two additional bedrooms, each with ensuite & walk-in closets. Bsemnt: Home theater with projector & screen included, Wet bar&recreation rm w/pool table included, Home gym with mirrors and exercise equipment included.

    Zillow last checked:

    Listing updated:

    Listed by:

    Mark Brautigam 303-810-8120 markbrautigam@aol.com,

    Alpine Real Estate

    Bought with:

    Jennifer Bub, 100045943

    Coldwell Banker Realty 24

    Source: REcolorado as distributed by MLS GRID,MLS#: 5765018MLS Logo

    Facts & features

    Interior

    Bedrooms & bathrooms
    • Bedrooms: 5
    • Bathrooms: 6
    • Full bathrooms: 4
    • 3/4 bathrooms: 1
    • 1/2 bathrooms: 1
    • Main level bathrooms: 2
    • Main level bedrooms: 1
    Primary bedroom
    • Level: Upper
    Bedroom
    • Level: Main
    Bedroom
    • Level: Upper
    Bedroom
    • Level: Upper
    Bedroom
    • Level: Basement
    Primary bathroom
    • Level: Upper
    Bathroom
    • Level: Main
    Bathroom
    • Level: Main
    Bathroom
    • Level: Upper
    Bathroom
    • Level: Upper
    Bathroom
    • Level: Basement
    Dining room
    • Level: Main
    Family room
    • Level: Main
    Game room
    • Level: Basement
    Gym
    • Level: Basement
    Kitchen
    • Level: Main
    Laundry
    • Level: Main
    Living room
    • Level: Main
    Media room
    • Level: Basement
    Office
    • Level: Main
    Heating
    • Forced Air, Natural Gas
    Cooling
    • Central Air
    Appliances
    • Included: Bar Fridge, Dishwasher, Disposal, Dryer, Microwave, Oven, Range, Refrigerator, Washer
    Features
    • Built-in Features, Eat-in Kitchen, Entrance Foyer, Five Piece Bath, High Ceilings, High Speed Internet, Open Floorplan, Primary Suite, Quartz Counters, Radon Mitigation System, Smoke Free, Vaulted Ceiling(s), Walk-In Closet(s), Wet Bar, Wired for Data
    • Flooring: Carpet, Wood
    • Windows: Double Pane Windows
    • Basement: Full,Sump Pump
    • Number of fireplaces: 4
    • Fireplace features: Basement, Family Room, Gas Log, Living Room, Outside, Master Bedroom
    Interior area
    • Total structure area: 7,118
    • Total interior livable area: 7,118 sqft
    • Finished area above ground: 4,472
    • Finished area below ground: 2,605

    Property

    Parking
    • Total spaces: 9
    • Parking features: Dry Walled, Floor Coating, Insulated Garage, Lighted, Oversized
    • Attached garage spaces: 4
    • Details: Off Street Spaces: 5
    Features
    • Levels: Two
    • Stories: 2
    • Patio & porch: Covered, Deck, Patio
    • Exterior features: Fire Pit, Private Yard
    • Has spa: Yes
    • Spa features: Spa/Hot Tub, Heated
    Lot
    • Size: 0.92 Acres
    • Features: Level
    Details
    • Parcel number: 033624645
    • Special conditions: Standard

    Construction

    Type & style
    • Home type: SingleFamily
    • Architectural style: Traditional
    • Property subtype: Single Family Residence
    Materials
    • Frame, Stucco
    • Foundation: Slab
    Condition
    • Updated/Remodeled
    • Year built: 1997
    Details
    • Builder model: Custom

    Utilities & green energy

    • Sewer: Public Sewer
    • Water: Public

    Community & neighborhood

    Security
    • Security features: Carbon Monoxide Detector(s), Security System, Smart Security System, Smoke Detector(s)
    Location
    • Region: Littleton
    • Subdivision: Polo Reserve

    HOA & financial

    HOA
    • Has HOA: Yes
    • HOA fee: $1,200 quarterly
    • Amenities included: Gated
    • Services included: Maintenance Grounds, Recycling, Snow Removal, Trash
    • Association name: Polo Reserve
    • Association phone: 303-420-4433

    Other

    Other facts
    • Listing terms: Cash,Conventional,Jumbo
    • Ownership: Individual

    Price history

    DateEventPrice
    6/30/2025Sold$2,900,000$407/sqft
    Source: REcolorado as distributed by MLS GRID #5765018 Report a problem
    5/25/2025Pending sale$2,900,000$407/sqft
    Source: REcolorado as distributed by MLS GRID #5765018 Report a problem
    5/23/2025Listed for sale$2,900,000+176.2%$407/sqft
    Source: REcolorado as distributed by MLS GRID #5765018 Report a problem
    10/14/2012Listing removed$1,050,000$148/sqft
    Source: REMAX Professionals #1030341 Report a problem
    8/24/2012Listed for sale$1,050,000+11.7%$148/sqft
    Source: REMAX Professionals #1030341 Report a problem
    11/1/2011Sold$940,000-0.9%$132/sqft
    Source: Public Record Report a problem
    9/22/2011Price change$949,000-9.6%$133/sqft
    Source: RE/MAX OF CHERRY CREEK INC #1036750 Report a problem
    8/27/2011Price change$1,050,000-8.7%$148/sqft
    Source: RE/MAX Professionals #1030341 Report a problem
    8/12/2011Price change$1,150,000-8%$162/sqft
    Source: RE/MAX Professionals #1030341 Report a problem
    7/9/2011Price change$1,250,000-7.4%$176/sqft
    Source: RE/MAX Professionals #1015176 Report a problem
    6/18/2011Price change$1,350,000-6.9%$190/sqft
    Source: RE/MAX Professionals #1015176 Report a problem
    6/4/2011Listed for sale$1,450,000+23.9%$204/sqft
    Source: RE/MAX Professionals #1015176 Report a problem
    10/25/2005Sold$1,170,000$164/sqft
    Source: Public Record Report a problem

    Public tax history

    YearProperty taxesTax assessment
    2025$13,147 +5.8%$121,513 +2.3%
    2024$12,420 +11.5%$118,724 -3.9%
    2023$11,144 +0.5%$123,597 +25.2%
    2022$11,085 $98,683 -2.8%
    2021-- $101,523 -11.6%
    2020$14,735 +32.4%$114,908
    2019$11,132 $114,908 +24.4%
    2018$11,132 +6.3%$92,362
    2017$10,473 $92,362 -11.7%
    2016-- $104,610
    2015-- $104,610 +35.4%
    2014$12,198 $77,283 -16.8%
    2013-- $92,880
    2012-- $92,880
    2011$11,871 +8.2%$92,880 -7.9%
    2010$10,973 +4.5%$100,870
    2009$10,502 $100,870 +3.5%
    2008-- $97,439
    2007-- $97,439 +5.3%
    2006-- $92,503
    2005-- $92,503 -7.5%
    2002$6,996 +26.5%$99,950 +37.9%
    2001$5,531 $72,490

    Find assessor info on the county website

    Neighborhood: 80128

    Nearby schools

    GreatSchools rating
    Schools provided by the listing agent
    • Elementary: Wilder
    • Middle: Goddard
    • High: Heritage
    • District: Littleton 6

    Source: REcolorado as distributed by MLS GRID. This data may not be complete. We recommend contacting the local school district to confirm school assignments for this home.

    Get a cash offer in 3 minutes
    Find out how much your home could sell for in as little as 3 minutes with a no-obligation cash offer.
    Estimated market value
    $2,820,100
    Get a cash offer in 3 minutes
    Find out how much your home could sell for in as little as 3 minutes with a no-obligation cash offer.
    Estimated market value
    $2,820,100