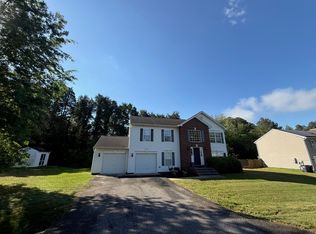
Positioned on a wooded hilltop lot, this two-story home offers a comfortable and practical layout.
The main level includes a living room, family room, formal dining room, eat-in kitchen, and half bath. The upper level features four bedrooms, two full bathrooms, and a laundry room.
The living room and family room are furnished with multiple couches and seating areas, providing plenty of space to relax and spread out. The kitchen is equipped with stainless steel appliances. The eat-in kitchen table seats five, and the formal dining room seats eight.
The home is currently furnished with 3 King beds, 2 Queen beds, and 1 Twin bed. Bed arrangements may be adjusted subject to negotiation. All bedrooms include walk-in closets. Smart TVs are installed in all upstairs bedrooms, as well as in the family room and living room.
The master bedroom includes a King bed and walk-in closet. The master bathroom features a separate soaking tub and shower with dual vanities.
An unfinished, unfurnished basement is available and ready to be set up to suit your needs, including storage, a home gym, or additional flexible space.
The home includes an attached two-car garage. The driveway has been extended to include an additional parking pad, suitable for a third vehicle or turnaround.
Located within the Wildwood community.
All carpet is brand new.
Month to Month is Welcome
Pets Welcome!
Available now.
Renter is responsible for utilities.
House for rent
$6,000/moFees may apply
44313 Poplar Wood Dr, California, MD 20619
4beds
2,545sqft
Price may not include required fees and charges. Price shown reflects the lease term provided. Learn more|
Single family residence
Available now
Cats, dogs OK
Air conditioner, central air
In unit laundry
Attached garage parking
Central, forced air
What's special
Attached two-car garageStainless steel appliancesFormal dining roomFamily roomWooded hilltop lotEat-in kitchen
- 9 days |
- -- |
- -- |
Zillow last checked:
Listing updated:
Travel times

Let’s turn your rent into credit progress
Build credit history with every on-time payment and get credit for the payment you’re already making.
Facts & features
Interior
Bedrooms & bathrooms
- Bedrooms: 4
- Bathrooms: 3
- Full bathrooms: 3
Heating
- Central, Forced Air
Cooling
- Air Conditioner, Central Air
Appliances
- Laundry: In Unit
Features
- Walk In Closet
- Flooring: Carpet, Tile
Interior area
- Total interior livable area: 2,545 sqft
Property
Parking
- Parking features: Attached, Garage, Off Street
- Has attached garage: Yes
- Details: Contact manager
Details
- Additional structures: Garage(s)
- Parcel number: 08094802
Construction
Type & style
- Home type: SingleFamily
- Property subtype: Single Family Residence
Community & HOA
HOA
- Amenities included: Parking
Location
- Region: California
Financial & listing details
- Lease term: 1 Month
Nearby apartments for rent


Price history
| Date | Event | Price |
|---|---|---|
| 7/28/2026 | Listed for rent | $6,000+22.4%$2/sqft |
Source: Zillow Rentals Report a problem | ||
| 2/3/2026 | Listing removed | $4,900$2/sqft |
Source: Zillow Rentals Report a problem | ||
| 1/8/2026 | Listed for rent | $4,900$2/sqft |
Source: Zillow Rentals Report a problem | ||
| 10/17/2025 | Sold | $399,000-11.1%$157/sqft |
Source:  Bright MLS #MDSM2026112 Report a problem Bright MLS #MDSM2026112 Report a problem | ||
| 9/16/2025 | Contingent | $449,000$176/sqft |
Source: Bright MLS #MDSM2026112 Report a problem | ||
| 9/2/2025 | Price change | $449,000-5.5%$176/sqft |
Source: Bright MLS #MDSM2026112 Report a problem | ||
| 8/25/2025 | Listed for sale | $474,900+143.5%$187/sqft |
Source: Bright MLS #MDSM2026112 Report a problem | ||
| 7/8/1999 | Sold | $195,000$77/sqft |
Source: Public Record Report a problem | ||
Neighborhood: 20619
Nearby schools
GreatSchools rating
- 8/10Evergreen Elementary SchoolGrades: PK-5Distance: 1.1 mi
- 7/10Esperanza Middle SchoolGrades: 6-8Distance: 3.1 mi
- 5/10Leonardtown High SchoolGrades: 9-12Distance: 4.3 mi