Virtually Staged. Welcome to 4432 Horseshoe Pick Lane, where Florida living takes center stage. This beautifully maintained 4-bedroom, 3-bath home is designed for both everyday comfort and unforgettable gatherings, featuring a spacious open-concept layout with soaring ceilings, luxury vinyl flooring, and seamless flow between the main living spaces. The true showstopper is the private screened-in pool—your own backyard retreat for cooling off on warm summer days, hosting weekend cookouts, or simply enjoying Florida's sunshine year-round. The fenced backyard provides additional privacy and space to relax. Thoughtfully designed for flexibility, the front guest bedroom offers the perfect setup for visiting family, overnight guests, or a private home office. The spacious primary suite serves as a peaceful escape, complete with a large spa-like bathroom and an oversized walk-in closet. Conveniently located near shopping, dining, parks, and highly rated schools, with easy access to Brandon, Bloomingdale, and Downtown Tampa, this move-in-ready home combines the features buyers want most: a stunning private pool, an entertainer's floor plan, and room for everyone to feel at home.
Sold for $353,000
$353,000
4432 Horseshoe Pick Ln, Valrico, FL 33594
4beds
1,865sqft
Single Family Residence
Built in 2000
5,500 Square Feet Lot
$352,900 Zestimate®
$189/sqft
$2,512 Estimated rent
Home value
$352,900
$332,000 - $374,000
$2,512/mo
Zestimate® history
Owner options
List your home for rent
$2,512/mo
Rent Zestimate®
Find your next renter with Zillow Rental Manager. Plus, with online applications, you can quickly screen prospective tenants – for free.
$2,512/mo
Rent Zestimate®
Refinance and save
$2,472/mo
Est. payment
Refinancing to a lower rate could help reduce your monthly payments and save thousands over the life of the loan.
$2,472/mo
Est. payment
Explore your selling options
Work with a Zillow partner agent
Leverage their expertise and Zillow's premium Showcase listings to get your home seen by more buyers.
Get startedList with your own agent
Get your home in front of millions of buyers by listing it on Zillow.
Learn how to do itSell it yourself
Take full control of how buyers see your home on Zillow by listing For Sale by Owner (FSBO).
List your homeWhat's special
Stunning private poolFront guest bedroomPrivate screened-in poolBackyard retreatLarge spa-like bathroomSpacious primary suiteSoaring ceilings
Zillow last checked:
Listing updated:
Listed by:
Joe Medina 813-766-4266,
INVESTOR CORNER REALTY LLC 813-766-4266
Bought with:
Michael Shea, 3238601
RE/MAX BAYSIDE REALTY LLC
Source: Stellar MLS,MLS#: TB8512247 Originating MLS: Suncoast Tampa
Originating MLS: Suncoast Tampa
Facts & features
Interior
Bedrooms & bathrooms
- Bedrooms: 4
- Bathrooms: 2
- Full bathrooms: 2
Primary bedroom
- Features: Walk-In Closet(s)
- Level: First
Kitchen
- Level: First
Living room
- Level: First
Heating
- Central
Cooling
- Central Air
Appliances
- Included: Dishwasher, Microwave, Other, Range, Refrigerator
- Laundry: Inside, Other
Features
- Ceiling Fan(s), Eating Space In Kitchen, Kitchen/Family Room Combo, Open Floorplan, Other, Solid Surface Counters, Solid Wood Cabinets
- Flooring: Laminate, Luxury Vinyl, Other, Vinyl
- Has fireplace: No
Interior area
- Total structure area: 2,333
- Total interior livable area: 1,865 sqft
Property
Parking
- Total spaces: 2
- Parking features: Garage - Attached
- Attached garage spaces: 2
Features
- Levels: One
- Stories: 1
- Exterior features: Garden, Lighting, Other, Private Mailbox
- Has private pool: Yes
- Pool features: In Ground
Lot
- Size: 5,500 Square Feet
- Dimensions: 50 x 110
Details
- Parcel number: U292921331B0000000053.0
- Zoning: PD
- Special conditions: None
Construction
Type & style
- Home type: SingleFamily
- Property subtype: Single Family Residence
Materials
- Block, Stucco
- Foundation: Block
- Roof: Metal,Shingle,Tile
Condition
- New construction: No
- Year built: 2000
Utilities & green energy
- Sewer: Public Sewer
- Water: Public
- Utilities for property: Public
Community & HOA
Community
- Pet fee: $0 monthly
- Subdivision: COPPER RIDGE TR B3
HOA
- Has HOA: Yes
- HOA fee: $33 monthly
- HOA name: Copper Ridge
- HOA phone: 813-968-5665
Location
- Region: Valrico
Financial & listing details
- Price per square foot: $189/sqft
- Tax assessed value: $297,886
- Annual tax amount: $5,881
- Date on market: 6/3/2026
- Cumulative days on market: 5 days
- Listing terms: Cash,Conventional,FHA,Other,VA Loan
- Ownership: Fee Simple
- Total actual rent: 0
- Road surface type: Asphalt
Price history
| Date | Event | Price |
|---|---|---|
| 7/9/2026 | Sold | $353,000+1.1%$189/sqft |
Source:  Stellar MLS #TB8512247 Report a problem Stellar MLS #TB8512247 Report a problem | ||
| 7/8/2026 | Contingent | $349,000$187/sqft |
Source: Stellar MLS #TB8512247 Report a problem | ||
| 6/8/2026 | Pending sale | $349,000$187/sqft |
Source: Stellar MLS #TB8512247 Report a problem | ||
| 6/3/2026 | Listed for sale | $349,000+66.2%$187/sqft |
Source: Stellar MLS #TB8512247 Report a problem | ||
| 4/10/2026 | Sold | $210,000+56.7%$113/sqft |
Source: Stellar MLS #J999774 Report a problem | ||
| 8/11/2009 | Sold | $134,000+1.6%$72/sqft |
Source: Stellar MLS #T2368163 Report a problem | ||
| 6/27/2009 | Listed for sale | $131,900-45%$71/sqft |
Source: foreclosure.com Report a problem | ||
| 10/19/2005 | Sold | $240,000+60%$129/sqft |
Source: Public Record Report a problem | ||
| 8/5/2000 | Sold | $150,000$80/sqft |
Source: Public Record Report a problem | ||
Public tax history
| Year | Property taxes | Tax assessment |
|---|---|---|
| 2025 | $6,126 +11.2% | $296,616 +10% |
| 2024 | $5,511 +10.5% | $269,651 +10% |
| 2023 | $4,987 +7.9% | $245,137 +10% |
| 2022 | $4,623 +12.2% | $222,852 +10% |
| 2021 | $4,120 -1.1% | $202,593 +6% |
| 2020 | $4,168 +4.1% | $191,076 +5.1% |
| 2019 | $4,005 | $181,775 +10% |
| 2018 | $4,005 +8.6% | $165,250 +5.4% |
| 2017 | $3,688 +3.7% | $156,728 +3.1% |
| 2016 | $3,558 +1.6% | $151,991 +8.1% |
| 2015 | $3,501 +13.4% | $140,627 +10% |
| 2014 | $3,087 | $127,843 +10% |
| 2013 | $3,087 +7.9% | $116,221 +3.5% |
| 2012 | $2,860 -4% | $112,336 -4.8% |
| 2011 | $2,978 -4.3% | $117,939 -6% |
| 2010 | $3,111 +24.1% | $125,430 -7.6% |
| 2009 | $2,507 -18.7% | $135,783 -17.4% |
| 2008 | $3,084 -14.2% | $164,355 -7% |
| 2007 | $3,594 -4.7% | $176,712 +2.5% |
| 2006 | $3,773 +36% | $172,402 +39.4% |
| 2005 | $2,773 | $123,637 +3% |
| 2004 | -- | $120,036 +1.9% |
| 2003 | -- | $117,798 +2.4% |
| 2002 | -- | $115,037 +1.6% |
| 2001 | -- | $113,225 +455% |
| 2000 | $721 | $20,400 |
Find assessor info on the county website
Neighborhood: 33594
Nearby homes
- $300,9003 bd2 ba1.4k sqft4434 Horseshoe Pick Ln, Valrico, FL 33594Off Market
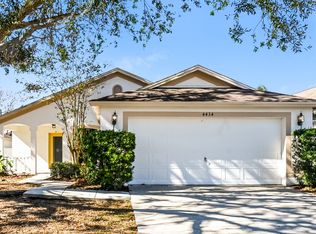
- $355,3004 bd2 ba2k sqft4430 Horseshoe Pick Ln, Valrico, FL 33594Off Market
- $324,1004 bd2 ba1.5k sqft4428 Horseshoe Pick Ln, Valrico, FL 33594Off Market
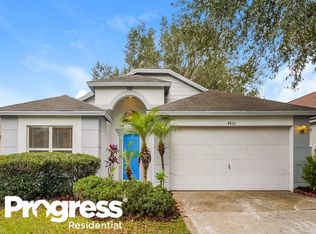
- $370,0004 bd2 ba2k sqft4436 Horseshoe Pick Ln, Valrico, FL 33594Sold
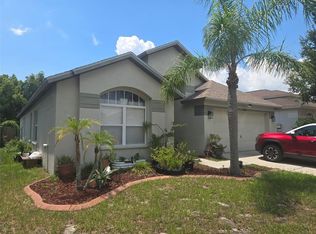
- $409,8004 bd3 ba2.3k sqft917 Grand Canyon Dr, Valrico, FL 33594Off Market
- $305,6003 bd2 ba1.3k sqft921 Grand Canyon Dr, Valrico, FL 33594Off Market
- $315,0003 bd2 ba1.9k sqft919 Grand Canyon Dr, Valrico, FL 33594Sold
- $314,3003 bd2 ba1.6k sqft915 Grand Canyon Dr, Valrico, FL 33594Off Market
Nearby schools
GreatSchools rating
- 4/10Nelson Elementary SchoolGrades: PK-5Distance: 1.8 mi
- 6/10Mulrennan Middle SchoolGrades: 6-8Distance: 1.2 mi
- 4/10Durant High SchoolGrades: 9-12Distance: 4.1 mi
Get a cash offer in 3 minutes
Find out how much your home could sell for in as little as 3 minutes with a no-obligation cash offer.
Estimated market value
$352,900
Get a cash offer in 3 minutes
Find out how much your home could sell for in as little as 3 minutes with a no-obligation cash offer.
Estimated market value
$352,900
- Florida
- Hillsborough County
- Valrico
- 33594
- 4432 Horseshoe Pick Ln
Nearby cities
Nearby zip codes
Other Valrico Topics
