HUGE PRICE ADJUSTMENT!! This Nice size family home featuring 4 bedrooms, 2 bathrooms and a SCREENED IN POOL. This home is perfect for the growing family. With over 2,000 sq ft. of living area. Ceramic tiled hallway which carries into the formal living/dining area. The dining room is a nice size and can accommodate a big gathering table. The living area is also a good size with built in shelves either side leading from the hallway. The hallway has two built in arches on the wall with decorative mirrors. The second bedroom with double door entry is off of the hallway opposite the kitchen and features a double closet. Kitchen has the same ceramic tile as the living and dining room. It features stainless steel appliances, double sink, plenty of countertop workspace with seating at the bar. Abundance of cabinets, pantry and a nice eat in area with a window seat. A double window in the kitchen giving it plenty of natural light. There is also decorative shelving around the kitchen for all your little collectables. NEW DISHWASHER and the WATER HEATER is only 3 years old. The kitchen overlooks the big family room which has premium laminate flooring and a slider to lead you outside to the pool area. The Primary bedroom is separate from the other bedrooms and is a good size featuring room for a king size bed and furniture. It also has a sliding door leading out to the pool. From the Primary bedroom you will find a pocket door leading into the primary bathroom which has double sinks, garden tub and separate shower. All three of the additional bedrooms have carpet, ceiling fans and double closets. The second bathroom features a tub/shower combination. The pool area has a covered lanai with plenty of space for furniture. There is a child safety fence around the pool. The POOL PUMP is BRAND NEW, and the POOL has just been ACID WASHED. Did I mention that the WASHER AND DRYER are staying with the home along with the outside garden beds. The FENCE on both sides of the home is NEW.
Sold for $370,000
$370,000
4436 Horseshoe Pick Ln, Valrico, FL 33594
4beds
2,024sqft
Single Family Residence
Built in 2000
5,500 Square Feet Lot
$364,500 Zestimate®
$183/sqft
$2,612 Estimated rent
Home value
$364,500
$335,000 - $394,000
$2,612/mo
Zestimate® history
Owner options
List your home for rent
$2,612/mo
Rent Zestimate®
Find your next renter with Zillow Rental Manager. Plus, with online applications, you can quickly screen prospective tenants – for free.
$2,612/mo
Rent Zestimate®
Refinance and save
$2,587/mo
Est. payment
Refinancing to a lower rate could help reduce your monthly payments and save thousands over the life of the loan.
$2,587/mo
Est. payment
Explore your selling options
Work with a Zillow partner agent
Leverage their expertise and Zillow's premium Showcase listings to get your home seen by more buyers.
Get startedList with your own agent
Get your home in front of millions of buyers by listing it on Zillow.
Learn how to do itSell it yourself
Take full control of how buyers see your home on Zillow by listing For Sale by Owner (FSBO).
List your homeWhat's special
Zillow last checked:
Listing updated:
Listed by:
Cindy Maher 813-731-5415,
LING REALTY, LLC 813-731-5415
Bought with:
Ingrid Martin, 3582045
AMERICAN EXCHANGE REALTY LLC
Source: Stellar MLS,MLS#: TB8397522 Originating MLS: Suncoast Tampa
Originating MLS: Suncoast Tampa
Facts & features
Interior
Bedrooms & bathrooms
- Bedrooms: 4
- Bathrooms: 2
- Full bathrooms: 2
Primary bedroom
- Features: Ceiling Fan(s), Walk-In Closet(s)
- Level: First
Bedroom 2
- Features: Ceiling Fan(s), Built-in Closet
- Level: First
Bedroom 4
- Features: Ceiling Fan(s), Built-in Closet
- Level: First
Primary bathroom
- Features: En Suite Bathroom, Garden Bath, Shower No Tub, Linen Closet
- Level: First
Bathroom 3
- Features: Ceiling Fan(s), Built-in Closet
- Level: First
Dining room
- Level: First
Family room
- Features: Ceiling Fan(s)
- Level: First
Kitchen
- Features: Breakfast Bar, Pantry
- Level: First
Living room
- Features: Ceiling Fan(s)
- Level: First
Heating
- Central
Cooling
- Central Air
Appliances
- Included: Dishwasher, Disposal, Dryer, Microwave, Range, Refrigerator, Washer
- Laundry: Inside
Features
- Cathedral Ceiling(s), Ceiling Fan(s), Eating Space In Kitchen, Living Room/Dining Room Combo, Vaulted Ceiling(s), Walk-In Closet(s)
- Flooring: Carpet, Ceramic Tile, Laminate
- Doors: Sliding Doors
- Has fireplace: No
Interior area
- Total structure area: 2,645
- Total interior livable area: 2,024 sqft
Property
Parking
- Total spaces: 2
- Parking features: Garage - Attached
- Attached garage spaces: 2
Features
- Levels: One
- Stories: 1
- Has private pool: Yes
- Pool features: Child Safety Fence, Gunite, In Ground, Screen Enclosure
Lot
- Size: 5,500 Square Feet
Details
- Parcel number: U292921331B0000000055.0
- Zoning: PD
- Special conditions: None
Construction
Type & style
- Home type: SingleFamily
- Property subtype: Single Family Residence
Materials
- Stucco
- Foundation: Slab
- Roof: Shingle
Condition
- New construction: No
- Year built: 2000
Utilities & green energy
- Sewer: Public Sewer
- Water: Public
- Utilities for property: Public
Community & HOA
Community
- Pet fee: $0 monthly
- Subdivision: COPPER RIDGE TR B3
HOA
- Has HOA: Yes
- HOA fee: $30 monthly
- HOA name: Copper Ridge
- HOA phone: 727-299-9555
Location
- Region: Valrico
Financial & listing details
- Price per square foot: $183/sqft
- Tax assessed value: $320,733
- Annual tax amount: $5,037
- Date on market: 6/17/2025
- Cumulative days on market: 118 days
- Ownership: Fee Simple
- Total actual rent: 0
- Road surface type: Asphalt
Price history
| Date | Event | Price |
|---|---|---|
| 11/15/2025 | Sold | $370,000$183/sqft |
Source:  Stellar MLS #TB8397522 Report a problem Stellar MLS #TB8397522 Report a problem | ||
| 10/14/2025 | Pending sale | $370,000$183/sqft |
Source: Stellar MLS #TB8397522 Report a problem | ||
| 9/13/2025 | Price change | $370,000-2.4%$183/sqft |
Source: Stellar MLS #TB8397522 Report a problem | ||
| 8/15/2025 | Price change | $379,000-1.6%$187/sqft |
Source: Stellar MLS #TB8397522 Report a problem | ||
| 8/6/2025 | Price change | $385,000-1.3%$190/sqft |
Source: Stellar MLS #TB8397522 Report a problem | ||
| 7/15/2025 | Price change | $389,900-1.3%$193/sqft |
Source: Stellar MLS #TB8397522 Report a problem | ||
| 7/3/2025 | Price change | $395,000-1.2%$195/sqft |
Source: Stellar MLS #TB8397522 Report a problem | ||
| 6/25/2025 | Price change | $399,999-4.8%$198/sqft |
Source: Stellar MLS #TB8397522 Report a problem | ||
| 6/17/2025 | Listed for sale | $420,000+7.4%$208/sqft |
Source: Stellar MLS #TB8397522 Report a problem | ||
| 3/14/2022 | Sold | $391,000$193/sqft |
Source: Public Record Report a problem | ||
| 1/26/2022 | Pending sale | $391,000$193/sqft |
Source: Stellar MLS #T3339371 Report a problem | ||
| 1/24/2022 | Listed for sale | $391,000$193/sqft |
Source: Stellar MLS #T3339371 Report a problem | ||
| 1/20/2022 | Pending sale | $391,000$193/sqft |
Source: Stellar MLS #T3339371 Report a problem | ||
| 12/17/2021 | Price change | $391,000-1.3%$193/sqft |
Source: Stellar MLS #T3339371 Report a problem | ||
| 11/4/2021 | Listed for sale | $396,000+17.2%$196/sqft |
Source: Stellar MLS #T3339371 Report a problem | ||
| 10/22/2021 | Sold | $337,800+123.7%$167/sqft |
Source: Public Record Report a problem | ||
| 6/23/2000 | Sold | $151,000$75/sqft |
Source: Public Record Report a problem | ||
Public tax history
| Year | Property taxes | Tax assessment |
|---|---|---|
| 2025 | $5,489 +9% | $303,929 +2.9% |
| 2024 | $5,037 +3.6% | $295,363 +3% |
| 2023 | $4,861 -10.4% | $286,760 +2.1% |
| 2022 | $5,427 +147.8% | $280,782 +105.6% |
| 2021 | $2,190 -8.7% | $136,579 +1.4% |
| 2020 | $2,398 +3.9% | $134,693 +2.3% |
| 2019 | $2,307 | $131,665 +1.9% |
| 2018 | $2,307 +2.3% | $129,210 -21.7% |
| 2017 | $2,254 +1.5% | $164,969 +33.1% |
| 2016 | $2,220 +1.7% | $123,949 +0.7% |
| 2015 | $2,183 +0.3% | $123,087 +0.8% |
| 2014 | $2,178 | $122,110 +1.5% |
| 2013 | $2,178 +0.5% | $120,305 +1.7% |
| 2012 | $2,166 -5.2% | $118,294 -4.6% |
| 2011 | $2,286 -5.1% | $124,031 -5.4% |
| 2010 | $2,410 -7.7% | $131,133 -6.9% |
| 2009 | $2,610 +0.2% | $140,872 +0.1% |
| 2008 | $2,604 -6.7% | $140,731 +3% |
| 2007 | $2,790 -4.2% | $136,632 +2.5% |
| 2006 | $2,912 +0.2% | $133,300 +3% |
| 2005 | $2,905 | $129,417 +3% |
| 2004 | -- | $125,648 +1.9% |
| 2003 | -- | $123,305 +2.4% |
| 2002 | -- | $120,415 +1.6% |
| 2001 | -- | $118,519 +481% |
| 2000 | $778 | $20,400 |
Find assessor info on the county website
Neighborhood: 33594
Nearby homes
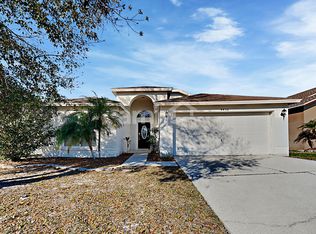
- $312,4004 bd2 ba1.7k sqft4438 Horseshoe Pick Ln, Valrico, FL 33594Off Market
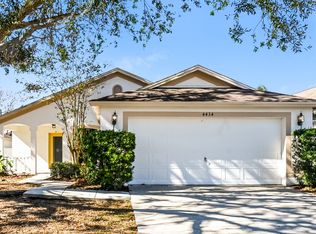
- $300,9003 bd2 ba1.4k sqft4434 Horseshoe Pick Ln, Valrico, FL 33594Off Market
- $323,8003 bd2 ba1.7k sqft4440 Horseshoe Pick Ln, Valrico, FL 33594Off Market
- $353,0004 bd2 ba1.8k sqft4432 Horseshoe Pick Ln, Valrico, FL 33594Sold

- $314,3003 bd2 ba1.6k sqft915 Grand Canyon Dr, Valrico, FL 33594Off Market
- $382,8004 bd2 ba1.8k sqft913 Grand Canyon Dr, Valrico, FL 33594Off Market
- $409,8004 bd3 ba2.3k sqft917 Grand Canyon Dr, Valrico, FL 33594Off Market
- $355,3004 bd2 ba2k sqft4430 Horseshoe Pick Ln, Valrico, FL 33594Off Market
Nearby schools
GreatSchools rating
- 4/10Nelson Elementary SchoolGrades: PK-5Distance: 1.8 mi
- 6/10Mulrennan Middle SchoolGrades: 6-8Distance: 1.2 mi
- 4/10Durant High SchoolGrades: 9-12Distance: 4.1 mi
Get a cash offer in 3 minutes
Find out how much your home could sell for in as little as 3 minutes with a no-obligation cash offer.
Estimated market value
$364,500
Get a cash offer in 3 minutes
Find out how much your home could sell for in as little as 3 minutes with a no-obligation cash offer.
Estimated market value
$364,500
- Florida
- Hillsborough County
- Valrico
- 33594
- 4436 Horseshoe Pick Ln
Nearby cities
Nearby zip codes
Other Valrico Topics
