Detached garageCrawl space sublevelBoiler heatFreestanding shedThree bedrooms
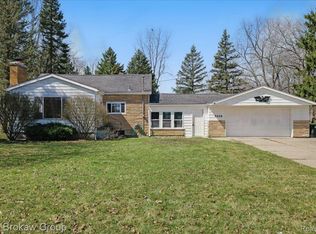
Excellent opportunity to own this 1950s ranch home in Swartz Creek. Currently used as a rental property, the city master plan re-zoned the area as Mixed-Use allowing for higher density commercial/residential building development to expand the Downtown PUD. Perfect for a perpendicular row of townhomes or mixed commercial/retail plus apartments. The current house is 1204 square feet on one main level with three bedrooms, and it has one full and one half bathroom, living room and family room. Crawl space sublevel, boiler heat, detached garage, and freestanding shed. Retaining the home will require renovations - it has been priced accordingly. Has been tenant-occupied since 2012 as a cash-flow rental property. Tenant is currently looking for alternate rental options, so the home should be vacant prior to closing. Property is being sold As-Is.
145 days
|
38
|
1
|
Zillow last checked:
Listing updated:
Listed by:
John Scarpa586-439-5303,
RE/MAX Classic248-684-6655
Source: MichRIC,MLS#: 26008792
Facts & features
Interior
Bedrooms & bathrooms
Bedrooms: 3
Bathrooms: 2
Full bathrooms: 1
1/2 bathrooms: 1
Main level bedrooms: 3
Primary bedroom
Level: Main
Area: 75.05
Dimensions: 9.50 x 7.90
Bedroom 2
Level: Main
Area: 104.5
Dimensions: 11.00 x 9.50
Bedroom 3
Level: Main
Area: 106.82
Dimensions: 10.90 x 9.80
Bathroom 1
Level: Main
Area: 32.64
Dimensions: 6.80 x 4.80
Bathroom 2
Level: Main
Area: 14.82
Dimensions: 3.80 x 3.90
Dining area
Level: Main
Area: 48.16
Dimensions: 5.60 x 8.60
Family room
Level: Main
Area: 256.04
Dimensions: 14.80 x 17.30
Kitchen
Level: Main
Area: 69.66
Dimensions: 8.10 x 8.60
Living room
Level: Main
Area: 178.76
Dimensions: 10.90 x 16.40
Other
Description: Hallway
Level: Main
Area: 45.3
Dimensions: 15.10 x 3.00
Other
Description: Cooridor
Level: Main
Area: 40.12
Dimensions: 3.40 x 11.80
Other
Description: Garage
Level: Main
Area: 390.42
Dimensions: 16.20 x 24.10
Other
Description: Shed
Level: Main
Area: 120
Dimensions: 10.00 x 12.00
Heating
Baseboard, Hot Water
Appliances
Included: Dishwasher, Oven, Range, Refrigerator
Laundry: In Unit, Laundry Closet
Features
Eat-in Kitchen
Flooring: Vinyl, Wood
Basement: Crawl Space
Has fireplace: No
Interior area
Total structure area: 1,204
Total interior livable area: 1,204 sqft
Property
Parking
Total spaces: 1
Parking features: Garage Faces Front, Detached
Garage spaces: 1
Features
Stories: 1
Lot
Size: 0.93 Acres
Dimensions: 64 x 630
Features: Sidewalk
Details
Parcel number: 5835576003
Zoning description: Mixed-Use
Construction
Type & style
Home type: SingleFamily
Architectural style: Ranch
Property subtype: Single Family Residence
Materials
Vinyl Siding
Roof: Shingle
Condition
New construction: No
Year built: 1950
Utilities & green energy
Sewer: Public Sewer, Storm Sewer
Water: Public
Utilities for property: Phone Available, Natural Gas Available, Electricity Available, Cable Available, Phone Connected, Natural Gas Connected, Cable Connected
Explore the cost of this home by adjusting the details. Changes won't be saved.
Principal & interest
$1,547
Mortgage insurance
$0
Property taxes
$170
Home insurance
$105
HOA fees
$0
Utilities
Not included
All calculations are estimates and provided by Zillow, Inc. for informational purposes only. Actual amounts may vary.
HOA fees may include property taxes on listings classified as Co-Ops. Contact the listing agent and/or owner for fee details.
Mortgage interest rates are dependent on a number of factors, including credit score, down payment, and repayment length. Interest rate data provided by Zillow Group Marketplace, Inc. as of 1/1/1970 from various mortgage lenders with which we have lead or other similar arrangements; the Estimated Payment is an average of those rates.
See how much you could borrow to make a competitive offer.