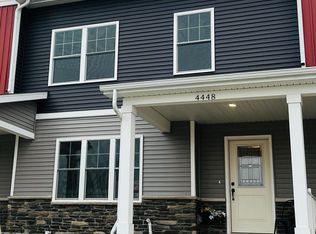
Welcome to this beautiful 2022 LUXURY CONDO! offering the comfort and space of a home with convenience of low-maintenance condo living. With approximately 1793 sq ft 3 bedrooms, 2.5 baths, a 2-car attached garage, and a full daylight basement with 9-foot ceilings, this home offers something that's increasingly difficult to find: plenty of room without all the exterior upkeep! Step inside to a bright, modern interior featuring high ceilings, quartz countertops, contemporary finishes, generous living spaces, and a thoughtfully designed floor plan. Upstairs you'll find convenient second floor laundry, spacious bedrooms, and primary suite with a walk-in closet. Enjoy your morning coffee or unwind in the evening from the second-floor balcony, while the covered porch provides another inviting outdoor space. Need storage, a workshop, home gym, hobby room, or additional future living space? The full daylight basement with 9ft ceilings provide tremendous flexibility and room to grow. The 2-car attached garage means no scraping snow from your vehicle, while the association takes much of the exterior maintenance off your hands. And the location completes the package. Enjoy convenient access to downtown Swartz Creek, walking distance to restaurants, the public library, community events, outdoor concerts, parades, shopping, bank, and expressways and 7 minutes to airport, while coming home to newer, beautifully maintained property. If you've been thinking about simplifying your life but aren't ready to sacrifice your space, storage, garage or modern amenities, 4446 Morrish Rd may be exactly what you've been waiting for. More living. Less maintaining. WELCOME HOME!
For sale
Price cut: $10K (9/9)
$329,900
4446 Morrish Rd, Swartz Creek, MI 48473
3beds
1,793sqft
Condominium
Built in 2022
-- sqft lot
$329,300 Zestimate®
$184/sqft
$200/mo HOA
What's special
- 76 days
- 252
- 9
Zillow last checked:
Listing updated:
Listed by:
Laura Pennington 810-629-1511,
Legacy Realty Professionals 810-629-1511
Source: Realcomp II,MLS#: 20261052361
Facts & features
Interior
Bedrooms & bathrooms
- Bedrooms: 3
- Bathrooms: 3
- Full bathrooms: 2
- 1/2 bathrooms: 1
Primary bedroom
- Level: Second
- Area: 180
- Dimensions: 15 X 12
Bedroom
- Level: Second
- Area: 154
- Dimensions: 14 X 11
Bedroom
- Level: Second
- Area: 154
- Dimensions: 14 X 11
Primary bathroom
- Level: Second
- Area: 80
- Dimensions: 10 X 8
Other
- Level: Second
- Area: 30
- Dimensions: 6 X 5
Other
- Level: Entry
- Area: 25
- Dimensions: 5 X 5
Dining room
- Level: Entry
- Area: 144
- Dimensions: 12 X 12
Great room
- Level: Entry
- Area: 192
- Dimensions: 16 X 12
Kitchen
- Level: Entry
- Area: 144
- Dimensions: 12 X 12
Laundry
- Level: Second
- Area: 48
- Dimensions: 8 X 6
Sitting room
- Level: Second
- Area: 80
- Dimensions: 10 X 8
Heating
- Forced Air, Natural Gas
Appliances
- Included: Dishwasher, Free Standing Gas Range, Free Standing Refrigerator, Microwave, Washer
Features
- Basement: Unfinished
- Has fireplace: No
Interior area
- Total interior livable area: 1,793 sqft
- Finished area above ground: 1,793
Video & virtual tour
Property
Parking
- Total spaces: 2
- Parking features: Two Car Garage, Attached
- Attached garage spaces: 2
Features
- Levels: Two
- Stories: 2
- Entry location: GroundLevel
- Patio & porch: Covered, Porch
- Exterior features: Balcony, Private Entrance
Details
- Parcel number: 5835677001
- Special conditions: Short Sale No,Standard
Construction
Type & style
- Home type: Condo
- Architectural style: Colonial,Craftsman,End Unit
- Property subtype: Condominium
Materials
- Vinyl Siding
- Foundation: Basement, Poured, Sump Pump
Condition
- New construction: No
- Year built: 2022
Utilities & green energy
- Sewer: Public Sewer
- Water: Public
Community & HOA
Community
- Subdivision: BREWER TOWN HOMES
HOA
- Has HOA: Yes
- Services included: Maintenance Grounds, Maintenance Structure, Snow Removal
- HOA fee: $200 monthly
- HOA phone: 810-938-8498
Location
- Region: Swartz Creek
Financial & listing details
- Price per square foot: $184/sqft
- Tax assessed value: $160,000
- Annual tax amount: $7,614
- Date on market: 7/9/2026
- Cumulative days on market: 76 days
- Listing agreement: Exclusive Right To Sell
- Listing terms: Cash,Conventional
Estimated market value
$329,300
$313,000 - $346,000
$2,416/mo
Price history
| Date | Event | Price |
|---|---|---|
| 9/9/2026 | Price change | $329,900-2.9%$184/sqft |
Source:  Realcomp II #20261052361 Report a problem Realcomp II #20261052361 Report a problem | ||
| 8/18/2026 | Price change | $339,900-2.9%$190/sqft |
Source: Realcomp II #20261052361 Report a problem | ||
| 7/27/2026 | Price change | $349,900-4.1%$195/sqft |
Source: Realcomp II #20261052361 Report a problem | ||
| 7/9/2026 | Listed for sale | $365,000+17.7%$204/sqft |
Source: Realcomp II #20261052361 Report a problem | ||
| 4/28/2023 | Sold | $310,000-5.8%$173/sqft |
Source: Realcomp II #5050095666 Report a problem | ||
| 4/16/2023 | Pending sale | $329,000$183/sqft |
Source:  MiRealSource #50095666 Report a problem MiRealSource #50095666 Report a problem | ||
| 11/11/2022 | Listed for sale | $329,000$183/sqft |
Source: MiRealSource #50095666 Report a problem | ||
Public tax history
| Year | Property taxes | Tax assessment |
|---|---|---|
| 2025 | $7,641 +3.5% | $160,000 +0.1% |
| 2024 | $7,383 | $159,900 -3% |
| 2023 | -- | $164,900 +786.6% |
| 2022 | -- | $18,600 |
Find assessor info on the county website
Monthly payment
Est. payment
Payment breakdown
Explore the cost of this home by adjusting the details. Changes won't be saved.Climate risks
Neighborhood: 48473
Similar homes
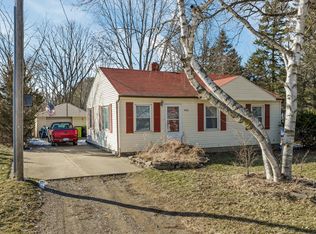
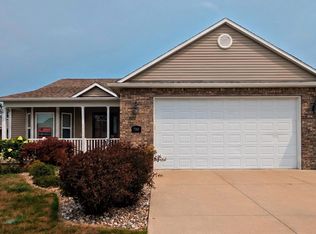
- $314,9003 bd3 ba1.5k sqft7260 Lindsey Dr, Swartz Creek, MI 48473For Sale
 MLS ID #20261062918, Thomas C Farrell, Crown Real Estate Group. Realcomp II
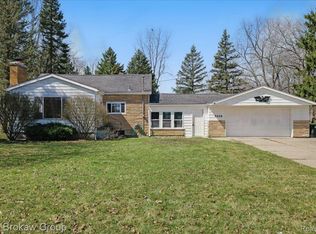
 - $324,9003 bd3 ba1.9k sqft5251 Lin Hill Dr, Swartz Creek, MI 48473For Sale
 MLS ID #20261067997, Thomas C Farrell, Crown Real Estate Group. Realcomp II
 - $299,0004 bd2 ba1.6k sqft8330 Baldwin Rd, Gaines, MI 48436For Sale
 MLS ID #20261074817, Todd Fedie, KW Realty Livingston. Realcomp II
 - $409,9003 bd3 ba2.3k sqft7302 Geraldine Cir, Swartz Creek, MI 48473For Sale
 MLS ID #20261061003, Tamira Newman, The Agency of Gateway. Realcomp II
 - $279,0003 bd2 ba2k sqft6220 Thorncliff Dr, Swartz Creek, MI 48473For SaleMLS ID #20261057420, Ann Day, Legacy Realty Professionals. Realcomp II
- $359,0002 bd3 ba2.3k sqft5353 Wyndemere Common Sq, Swartz Creek, MI 48473For SaleMLS ID #20261060550, Scott Fader, Joseph Walter Realty, LLC. Realcomp II
- $294,9003 bd2 ba2.4k sqft7152 Saratoga Dr, Flint, MI 48532For SaleMLS ID #20261073371, Polly Ballmer, Berkshire Hathaway HomeServices Michigan Real Est. Realcomp II
- $329,9003 bd3 ba2.4k sqft10250 Duffield Rd, Gaines, MI 48436For SaleMLS ID #20261073959, Kelli Garman, Real Estate For A CAUSE. Realcomp II
- $339,9004 bd2 ba1.7k sqft13305 Crane Ridge Dr, Fenton, MI 48430For SaleMLS ID #20261075856, Sarah Jones, Max Broock Realtors Oxford. Realcomp II
- $320,0003 bd2 ba1.5k sqft11771 Lehring Rd, Byron, MI 48418For SaleMLS ID #20261069393, Stephen Heilner, NextHome Statewide Real Estate. Realcomp II
- $449,9003 bd2 ba1.7k sqft7246 Geraldine Cir, Swartz Creek, MI 48473New ConstructionMLS ID #20261054935, Todd Fedie, KW Realty Livingston. Realcomp II
- $319,0003 bd2 ba1.3k sqft6098 Hedgerow Cir, Grand Blanc, MI 48439For SaleMLS ID #20261073501, Julie Perovic, Brookstone, Realtors LLC. Realcomp II
- $355,0004 bd2 ba2k sqft12425 Old Miller Rd, Lennon, MI 48449For SaleMLS ID #20261058720, Edward S Constable, Tremaine Real Estate. Realcomp II
- $359,9004 bd3 ba1.8k sqft6142 Noel Dr, Flint, MI 48532New ConstructionRealcomp II
- $299,9003 bd3 ba2.4k sqft662 Perry Creek Dr, Grand Blanc, MI 48439For Sale
 MLS ID #50216706, David M Donahue, REMAX Edge. MiRealSource
 - $354,9004 bd3 ba1.8k sqft6152 Noel Dr, Flint, MI 48532New ConstructionRealcomp II
- $319,9003 bd2 ba2.6k sqft11201 Horton Rd, Holly, MI 48442For SaleMLS ID #20261055944, Andrea J Larson, Real Estate One. Realcomp II
- $319,9004 bd3 ba2.4k sqft2247 Hunter Ln, Burton, MI 48519For SaleMLS ID #50210602, Tammy Munger, Town & Country Realty-Lexington. MiRealSource
- $220,0003 bd3 ba1.7k sqft6617 Flushing Rd, Flushing, MI 48433For SaleMLS ID #50212310, Paul Stroup, White Oaks Realty LLC. MiRealSource
- $370,0004 bd3 ba2.6k sqft6462 Maple Leaf Ct, Grand Blanc, MI 48439For SaleMLS ID #20261063865, Matthew Brown, Red Oak Associates. Realcomp II
