Welcome to this stunning 4-bedroom, 3.5-bathroom home with 2,960 sq. ft. of thoughtfully designed living space in a highly sought-after community. From the curb, the home’s classic brick exterior, covered front porch, and tidy landscaping create a warm and welcoming first impression.
Step inside to an inviting open-concept floor plan with tall ceilings and a cozy fireplace, offering both style and comfort. At the heart of the home, the modern chef’s kitchen shines with sleek gray cabinetry, soft close drawers, stainless steel appliances, a gas cooktop, and an oversized island that flows seamlessly into the dining and living areas, perfect for entertaining.
The master bedroom is a peaceful retreat, complete with a spa-like bath featuring a walk-in shower, soaking tub, dual vanities, and a spacious walk-in closet. A convenient half bath for guests is also located on the main level. Upstairs, you’ll find three additional bedrooms, two full baths, a large game room, and a dedicated media room, ideal for movie nights, game days, or family fun.
Enjoy the outdoors in your private backyard with a covered patio, perfect for morning coffee or weekend barbecues. The community enriches your lifestyle with walking trails, a playground, and HOA-provided front yard maintenance for effortless living.
Beyond the neighborhood, you’re within walking distance to local restaurants with outdoor dining, and a scenic river that adds charm and natural beauty. Nearby exemplary schools, hotels, and the hospital district offer convenience for family and visiting guests.
This home is more than just a place to live, it’s a lifestyle to love. Schedule your showing today!
Sold
Price Unknown
4432 Villa Dr, Flower Mound, TX 75028
4beds
2,960sqft
Single Family Residence
Built in 2022
4,922 Square Feet Lot
$598,300 Zestimate®
$--/sqft
$4,144 Estimated rent
Home value
$598,300
$562,000 - $634,000
$4,144/mo
Zestimate® history
Owner options
List your home for rent
$4,144/mo
Rent Zestimate®
Find your next renter with Zillow Rental Manager. Plus, with online applications, you can quickly screen prospective tenants – for free.
$4,144/mo
Rent Zestimate®
Refinance and save
$1,200/mo
Est. payment
Refinancing to a lower rate could help reduce your monthly payments and save thousands over the life of the loan.
$1,200/mo
Est. payment
Explore your selling options
Work with a Zillow partner agent
Leverage their expertise and Zillow's premium Showcase listings to get your home seen by more buyers.
Get startedList with your own agent
Get your home in front of millions of buyers by listing it on Zillow.
Learn how to do itSell it yourself
Take full control of how buyers see your home on Zillow by listing For Sale by Owner (FSBO).
List your homeWhat's special
Cozy fireplacePrivate backyardStainless steel appliancesInviting open-concept floor planMaster bedroomCovered patioClassic brick exterior
Zillow last checked:
Listing updated:
Listed by:
James Williams 0472739 214-529-3339,
Berkshire HathawayHS PenFed TX 469-422-0916
Bought with:
Christy Arnold
Keller Williams Realty-FM
Source: NTREIS,MLS#: 21045109
Facts & features
Interior
Bedrooms & bathrooms
- Bedrooms: 4
- Bathrooms: 4
- Full bathrooms: 3
- 1/2 bathrooms: 1
Primary bedroom
- Features: Ceiling Fan(s), Double Vanity, Garden Tub/Roman Tub, Separate Shower, Walk-In Closet(s)
- Level: First
- Dimensions: 13 x 14
Bedroom
- Level: Second
- Dimensions: 11 x 11
Bedroom
- Features: Walk-In Closet(s)
- Level: Second
- Dimensions: 11 x 10
Bedroom
- Level: Second
- Dimensions: 12 x 10
Breakfast room nook
- Level: First
- Dimensions: 10 x 9
Dining room
- Level: First
- Dimensions: 11 x 10
Game room
- Features: Ceiling Fan(s)
- Level: Second
- Dimensions: 14 x 24
Kitchen
- Features: Breakfast Bar, Built-in Features, Eat-in Kitchen, Granite Counters, Kitchen Island, Stone Counters, Walk-In Pantry
- Level: First
- Dimensions: 15 x 10
Living room
- Features: Ceiling Fan(s), Fireplace
- Level: First
- Dimensions: 13 x 15
Media room
- Level: Second
- Dimensions: 14 x 16
Heating
- Central, Fireplace(s), Natural Gas
Cooling
- Central Air, Ceiling Fan(s), Electric
Appliances
- Included: Dishwasher, Gas Cooktop, Disposal, Microwave, Tankless Water Heater, Vented Exhaust Fan
- Laundry: Washer Hookup, Electric Dryer Hookup, Laundry in Utility Room
Features
- Decorative/Designer Lighting Fixtures, Eat-in Kitchen, Kitchen Island, Open Floorplan, Cable TV, Walk-In Closet(s)
- Flooring: Carpet, Ceramic Tile
- Windows: Window Coverings
- Has basement: No
- Number of fireplaces: 1
- Fireplace features: Decorative, Glass Doors, Gas Log, Gas Starter, Living Room
Interior area
- Total interior livable area: 2,960 sqft
Property
Parking
- Total spaces: 2
- Parking features: Converted Garage, Door-Single, Driveway, Garage, Garage Door Opener, Garage Faces Rear
- Attached garage spaces: 2
- Has uncovered spaces: Yes
Features
- Levels: Two
- Stories: 2
- Patio & porch: Covered
- Pool features: None
Lot
- Size: 4,922 Square Feet
Details
- Parcel number: R653027
Construction
Type & style
- Home type: SingleFamily
- Architectural style: Detached
- Property subtype: Single Family Residence
Materials
- Foundation: Slab
- Roof: Composition
Condition
- Year built: 2022
Utilities & green energy
- Sewer: Public Sewer
- Utilities for property: Sewer Available, Cable Available
Community & HOA
Community
- Features: Playground, Trails/Paths
- Subdivision: The River Walk At Central Park
HOA
- Has HOA: Yes
- Amenities included: Maintenance Front Yard
- Services included: Maintenance Grounds
- HOA fee: $1,200 semi-annually
- HOA name: Essex Property Management
- HOA phone: 555-555-5555
Location
- Region: Flower Mound
Financial & listing details
- Tax assessed value: $718,561
- Annual tax amount: $11,680
- Date on market: 8/29/2025
- Cumulative days on market: 86 days
- Listing terms: Cash,VA Loan
- Exclusions: Nothing
Price history
| Date | Event | Price |
|---|---|---|
| 1/13/2026 | Sold | -- |
Source: NTREIS #21045109 Report a problem | ||
| 12/6/2025 | Pending sale | $625,000$211/sqft |
Source: NTREIS #21045109 Report a problem | ||
| 11/25/2025 | Contingent | $625,000$211/sqft |
Source: NTREIS #21045109 Report a problem | ||
| 10/16/2025 | Price change | $625,000-2.3%$211/sqft |
Source: NTREIS #21045109 Report a problem | ||
| 9/18/2025 | Price change | $640,000-1.4%$216/sqft |
Source: NTREIS #21045109 Report a problem | ||
| 8/29/2025 | Listed for sale | $649,000+1.4%$219/sqft |
Source: NTREIS #21045109 Report a problem | ||
| 4/11/2025 | Listing removed | $640,000$216/sqft |
Source: NTREIS #20709667 Report a problem | ||
| 3/11/2025 | Pending sale | $640,000$216/sqft |
Source: NTREIS #20709667 Report a problem | ||
| 2/28/2025 | Contingent | $640,000$216/sqft |
Source: NTREIS #20709667 Report a problem | ||
| 2/20/2025 | Listed for sale | $640,000$216/sqft |
Source: NTREIS #20709667 Report a problem | ||
| 2/14/2025 | Contingent | $640,000$216/sqft |
Source: NTREIS #20709667 Report a problem | ||
| 2/14/2025 | Listed for sale | $640,000$216/sqft |
Source: NTREIS #20709667 Report a problem | ||
| 2/10/2025 | Contingent | $640,000$216/sqft |
Source: NTREIS #20709667 Report a problem | ||
| 2/4/2025 | Price change | $640,000-1.4%$216/sqft |
Source: NTREIS #20709667 Report a problem | ||
| 1/12/2025 | Listed for sale | $649,000-0.9%$219/sqft |
Source: NTREIS #20709667 Report a problem | ||
| 11/26/2024 | Listing removed | $655,000-1.5%$221/sqft |
Source: NTREIS #20709667 Report a problem | ||
| 8/22/2024 | Listed for sale | $665,000-2.2%$225/sqft |
Source: NTREIS #20709667 Report a problem | ||
| 11/4/2022 | Sold | -- |
Source: NTREIS #14728531 Report a problem | ||
| 12/28/2021 | Pending sale | $680,260$230/sqft |
Source: NTREIS #14728531 Report a problem | ||
| 12/22/2021 | Listed for sale | $680,260$230/sqft |
Source: NTREIS #14728531 Report a problem | ||
Public tax history
| Year | Property taxes | Tax assessment |
|---|---|---|
| 2025 | $13,693 +3.5% | $718,561 +4.1% |
| 2024 | $13,225 -0.2% | $689,943 +0.7% |
| 2023 | $13,247 +340.1% | $685,380 +764.8% |
| 2022 | $3,010 +3.6% | $79,252 -26.4% |
| 2021 | $2,905 -14.3% | $107,626 +66.7% |
| 2020 | $3,390 -0.9% | $64,575 0% |
| 2019 | $3,420 -2.1% | $64,576 |
| 2018 | $3,494 | $64,576 |
| 2017 | -- | $64,576 -40% |
| 2016 | -- | $107,626 +5.3% |
| 2015 | -- | $102,245 |
Find assessor info on the county website
Neighborhood: 75028
Nearby homes
- $--3 bd4 ba2.8k sqft4428 Villa Dr, Flower Mound, TX 75028Sold
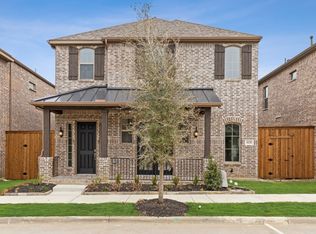
- $627,800-- bd-- ba2.7k sqft4424 Villa Dr, Flower Mound, TX 75028Off Market
- $600,5003 bd2 ba2.5k sqft2204 7th Ave, Flower Mound, TX 75028Off Market
- $--4 bd4 ba2.9k sqft2200 7th Ave, Flower Mound, TX 75028Sold

- $614,5004 bd4 ba2.7k sqft4420 Villa Dr, Flower Mound, TX 75028Off Market
- $648,7004 bd4 ba2.9k sqft2208 7th Ave, Flower Mound, TX 75028Off Market
- $--3 bd4 ba3.1k sqft4433 Villa Dr, Flower Mound, TX 75028Sold
- $604,8004 bd4 ba2.5k sqft2212 7th Ave, Argyle, TX 75028Off Market
Nearby schools
GreatSchools rating
- 9/10Flower Mound Elementary SchoolGrades: PK-5Distance: 0.8 mi
- 10/10Clayton Downing Middle SchoolGrades: 6-8Distance: 2.2 mi
- 8/10Marcus High SchoolGrades: 9-12Distance: 1 mi
Schools provided by the listing agent
- Elementary: Flower Mound
- Middle: Lamar
- High: Marcus
- District: Lewisville ISD
Source: NTREIS. This data may not be complete. We recommend contacting the local school district to confirm school assignments for this home.
Get a cash offer in 3 minutes
Find out how much your home could sell for in as little as 3 minutes with a no-obligation cash offer.
Estimated market value
$598,300
Get a cash offer in 3 minutes
Find out how much your home could sell for in as little as 3 minutes with a no-obligation cash offer.
Estimated market value
$598,300
- Texas
- Denton County
- Flower Mound
- 75028
- 4432 Villa Dr
Nearby cities
Nearby neighborhoods
Nearby zip codes
Other Flower Mound Topics
