Welcome to the River Walk in Flower Mound—where home extends far beyond your front door!
Experience the perfect blend of walkable lifestyle, low-maintenance luxury, and elevated everyday living in this immaculate single-family home. Ideally positioned in one of the area’s most sought-after live-work-play communities, this home offers the rare opportunity to enjoy privacy, space, and convenience—all just steps from dining, entertainment, trails, and waterfront views.
This spacious 4-bedroom, 3.1-bath home features a highly functional layout with generous living spaces, a primary suite conveniently located on the main floor, plus a dedicated media room and expansive game room—perfect for hosting, relaxing, or creating your ideal work-from-home setup. Whether entertaining guests or enjoying a quiet night in, every space is thoughtfully designed to support a lock-and-leave lifestyle without compromise.
Step outside to your own private retreat—an entertainer’s backyard complete with an extended patio, outdoor TV, hot tub, low-maintenance turf, and a side yard ideal for games, gatherings, or unwinding under the Texas sky. This seamless indoor-outdoor flow creates the perfect setting for everything from casual evenings to lively weekends with friends and family.
Thoughtfully positioned on a corner lot, this home offers abundant natural light, enhanced privacy, and easy, low-maintenance living—an ideal fit for those seeking space, flexibility, and elevated design.
Located within the vibrant River Walk community, residents enjoy a truly walkable lifestyle with easy access to local restaurants, live music, scenic trails, and community events. Enjoy slow-paced Sundays strolling to the Flower Mound Farmers Market to shop local, fresh, and handmade. Just minutes from major commuter routes and DFW Airport, this location offers the perfect balance of accessibility and escape.
Zoned to exemplary schools, this is where lifestyle, location, and livability align!
Sold
Price Unknown
2200 7th Ave, Flower Mound, TX 75028
4beds
2,960sqft
Single Family Residence
Built in 2022
5,270 Square Feet Lot
$682,600 Zestimate®
$--/sqft
$3,925 Estimated rent
Home value
$682,600
$648,000 - $724,000
$3,925/mo
Zestimate® history
Owner options
List your home for rent
$3,925/mo
Rent Zestimate®
Find your next renter with Zillow Rental Manager. Plus, with online applications, you can quickly screen prospective tenants – for free.
$3,925/mo
Rent Zestimate®
Refinance and save
$191/mo
Est. payment
Refinancing to a lower rate could help reduce your monthly payments and save thousands over the life of the loan.
$191/mo
Est. payment
Explore your selling options
Work with a Zillow partner agent
Leverage their expertise and Zillow's premium Showcase listings to get your home seen by more buyers.
Get startedList with your own agent
Get your home in front of millions of buyers by listing it on Zillow.
Learn how to do itSell it yourself
Take full control of how buyers see your home on Zillow by listing For Sale by Owner (FSBO).
List your homeWhat's special
Hot tubSeamless indoor-outdoor flowOutdoor tvExtended patioAbundant natural lightLow-maintenance turfGenerous living spaces
Zillow last checked:
Listing updated:
Listed by:
Betsy Daniel 0747242 214-577-4442,
Briggs Freeman Sotheby's Int'l 972-202-5900
Bought with:
Yvonne Moreno, 0721587
Coldwell Banker Realty
Source: NTREIS,MLS#: 21215824
Facts & features
Interior
Bedrooms & bathrooms
- Bedrooms: 4
- Bathrooms: 4
- Full bathrooms: 3
- 1/2 bathrooms: 1
Primary bedroom
- Features: En Suite Bathroom, Walk-In Closet(s)
- Level: First
- Dimensions: 14 x 14
Bedroom
- Features: Split Bedrooms
- Level: Second
- Dimensions: 13 x 12
Bedroom
- Features: En Suite Bathroom, Split Bedrooms
- Level: Second
- Dimensions: 13 x 11
Bedroom
- Features: Split Bedrooms, Walk-In Closet(s)
- Level: Second
- Dimensions: 11 x 10
Primary bathroom
- Features: Built-in Features, Dual Sinks, En Suite Bathroom, Garden Tub/Roman Tub, Stone Counters, Separate Shower
- Level: First
- Dimensions: 10 x 10
Breakfast room nook
- Level: First
- Dimensions: 10 x 9
Dining room
- Level: First
- Dimensions: 12 x 10
Other
- Features: Built-in Features, Dual Sinks, Stone Counters
- Level: Second
- Dimensions: 10 x 5
Other
- Features: Built-in Features, En Suite Bathroom, Stone Counters
- Level: Second
- Dimensions: 8 x 5
Game room
- Level: Second
- Dimensions: 22 x 14
Half bath
- Level: First
- Dimensions: 5 x 5
Kitchen
- Features: Breakfast Bar, Built-in Features, Butler's Pantry, Eat-in Kitchen, Kitchen Island, Pantry, Stone Counters, Walk-In Pantry
- Level: First
- Dimensions: 14 x 14
Living room
- Features: Ceiling Fan(s), Fireplace
- Level: First
- Dimensions: 16 x 14
Media room
- Level: Second
- Dimensions: 16 x 13
Utility room
- Features: Utility Room
- Level: First
- Dimensions: 7 x 6
Heating
- Central, ENERGY STAR Qualified Equipment, Natural Gas
Cooling
- Central Air, Ceiling Fan(s), Electric, ENERGY STAR Qualified Equipment
Appliances
- Included: Dishwasher, Electric Oven, Gas Cooktop, Disposal, Microwave, Tankless Water Heater
- Laundry: Washer Hookup, Electric Dryer Hookup, Laundry in Utility Room
Features
- Built-in Features, Dry Bar, Decorative/Designer Lighting Fixtures, Eat-in Kitchen, High Speed Internet, Kitchen Island, Loft, Open Floorplan, Pantry, Smart Home, Cable TV, Vaulted Ceiling(s), Walk-In Closet(s), Wired for Sound
- Flooring: Carpet, Ceramic Tile
- Windows: Window Coverings
- Has basement: No
- Number of fireplaces: 1
- Fireplace features: Heatilator
Interior area
- Total interior livable area: 2,960 sqft
Property
Parking
- Total spaces: 2
- Parking features: Alley Access, Door-Single, Driveway, Electric Gate, Garage, Garage Door Opener, Gated, Inside Entrance, Parking Pad, Private, Garage Faces Rear
- Attached garage spaces: 2
Features
- Levels: Two
- Stories: 2
- Patio & porch: Front Porch, Patio, Covered
- Exterior features: Lighting, Private Yard, Rain Gutters
- Pool features: None
- Has spa: Yes
- Spa features: Hot Tub
- Fencing: Electric,Gate,Wood
Lot
- Size: 5,270 Square Feet
- Features: Corner Lot, Landscaped, Subdivision, Sprinkler System
Details
- Parcel number: R652982
Construction
Type & style
- Home type: SingleFamily
- Architectural style: Traditional,Detached
- Property subtype: Single Family Residence
Materials
- Brick
- Foundation: Slab
- Roof: Composition
Condition
- Year built: 2022
Utilities & green energy
- Sewer: Public Sewer
- Water: Public
- Utilities for property: Sewer Available, Water Available, Cable Available
Green energy
- Energy efficient items: HVAC, Rain/Freeze Sensors, Water Heater
Community & HOA
Community
- Features: Lake, Playground, Park, Restaurant, Trails/Paths, Community Mailbox, Curbs, Sidewalks
- Security: Security System
- Subdivision: The River Walk At Central Park
HOA
- Has HOA: Yes
- Amenities included: Maintenance Front Yard
- Services included: Association Management, Maintenance Grounds
- HOA fee: $191 monthly
- HOA name: Essex Hoa
- HOA phone: 972-428-2030
Location
- Region: Flower Mound
Financial & listing details
- Tax assessed value: $736,768
- Annual tax amount: $12,459
- Date on market: 3/26/2026
- Cumulative days on market: 32 days
- Listing terms: Cash,Conventional,FHA,VA Loan
Price history
| Date | Event | Price |
|---|---|---|
| 5/29/2026 | Sold | -- |
Source: NTREIS #21215824 Report a problem | ||
| 5/3/2026 | Pending sale | $699,000$236/sqft |
Source: NTREIS #21215824 Report a problem | ||
| 4/28/2026 | Contingent | $699,000$236/sqft |
Source: NTREIS #21215824 Report a problem | ||
| 3/26/2026 | Listed for sale | $699,000$236/sqft |
Source: NTREIS #21215824 Report a problem | ||
| 6/16/2023 | Sold | -- |
Source: Ebby Halliday solds #20200270_75028 Report a problem | ||
| 5/3/2023 | Pending sale | $699,000$236/sqft |
Source: NTREIS #20200270 Report a problem | ||
| 5/2/2023 | Listing removed | -- |
Source: NTREIS #20200270 Report a problem | ||
| 2/15/2023 | Price change | $699,000-4.1%$236/sqft |
Source: NTREIS #20200270 Report a problem | ||
| 11/11/2022 | Price change | $729,000-11%$246/sqft |
Source: NTREIS #20200270 Report a problem | ||
| 11/3/2022 | Listed for sale | $819,000+10.6%$277/sqft |
Source: NTREIS #20200270 Report a problem | ||
| 9/23/2022 | Listing removed | $740,260$250/sqft |
Source: NTREIS #14624783 Report a problem | ||
| 2/21/2022 | Price change | $740,260+2.8%$250/sqft |
Source: NTREIS #14624783 Report a problem | ||
| 1/17/2022 | Price change | $720,260+1.4%$243/sqft |
Source: NTREIS #14624783 Report a problem | ||
| 12/28/2021 | Price change | $710,260+4.4%$240/sqft |
Source: NTREIS #14624783 Report a problem | ||
| 12/13/2021 | Listed for sale | $680,260+4.6%$230/sqft |
Source: NTREIS #14624783 Report a problem | ||
| 10/5/2021 | Listing removed | $650,260$220/sqft |
Source: NTREIS #14624783 Report a problem | ||
| 9/20/2021 | Price change | $650,260+0.2%$220/sqft |
Source: NTREIS #14624783 Report a problem | ||
| 7/21/2021 | Listed for sale | $649,000$219/sqft |
Source: NTREIS #14624783 Report a problem | ||
Public tax history
| Year | Property taxes | Tax assessment |
|---|---|---|
| 2025 | $11,852 -10.8% | $736,768 +6.3% |
| 2024 | $13,280 +21.2% | $693,129 +25.8% |
| 2023 | $10,954 +260.8% | $550,858 +582.9% |
| 2022 | $3,036 +3.7% | $80,663 -26.4% |
| 2021 | $2,928 -14.2% | $109,542 +66.7% |
| 2020 | $3,413 -0.9% | $65,725 |
| 2019 | $3,443 -2.1% | $65,725 |
| 2018 | $3,518 | $65,725 |
| 2017 | -- | $65,725 -40% |
| 2016 | -- | $109,542 +5.3% |
| 2015 | -- | $104,065 |
Find assessor info on the county website
Neighborhood: 75028
Nearby homes
- $597,8003 bd2 ba2.5k sqft2204 7th Ave, Flower Mound, TX 75028Off Market
- $641,5004 bd4 ba2.9k sqft2208 7th Ave, Flower Mound, TX 75028Off Market

- $602,1004 bd4 ba2.5k sqft2212 7th Ave, Argyle, TX 75028Off Market
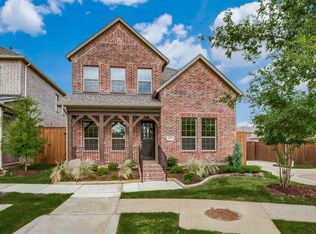
- $--4 bd4 ba2.9k sqft4432 Villa Dr, Flower Mound, TX 75028Sold
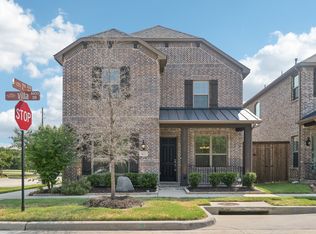
- $598,1003 bd2 ba2.5k sqft2205 8th Ave, Flower Mound, TX 75028Off Market
- $--4 bd4 ba2.9k sqft2209 8th Ave, Flower Mound, TX 75028Sold
- $--4 bd4 ba2.7k sqft2213 8th Ave, Flower Mound, TX 75028Sold
- $635,5003 bd2 ba2.9k sqft2216 7th Ave, Argyle, TX 75028Off Market
Nearby schools
GreatSchools rating
- 9/10Flower Mound Elementary SchoolGrades: PK-5Distance: 0.9 mi
- 10/10Clayton Downing Middle SchoolGrades: 6-8Distance: 2.1 mi
- 8/10Marcus High SchoolGrades: 9-12Distance: 1 mi
Schools provided by the listing agent
- Elementary: Flower Mound
- Middle: Lamar
- High: Marcus
- District: Lewisville ISD
Source: NTREIS. This data may not be complete. We recommend contacting the local school district to confirm school assignments for this home.
Get a cash offer in 3 minutes
Find out how much your home could sell for in as little as 3 minutes with a no-obligation cash offer.
Estimated market value
$682,600
Get a cash offer in 3 minutes
Find out how much your home could sell for in as little as 3 minutes with a no-obligation cash offer.
Estimated market value
$682,600
- Texas
- Denton County
- Flower Mound
- 75028
- 2200 7th Ave
Nearby cities
Nearby neighborhoods
Nearby zip codes
Other Flower Mound Topics
