NEW AND IMPROVED PRICE!!! Welcome to effortless Florida living in the highly desirable community of Venetia in beautiful Venice. This ground-floor end-unit residence offers privacy, abundant natural light, and peaceful views of the pond, trees, and surrounding green space, creating a bright, tranquil setting that feels both relaxing and connected to nature. A screened front entry and solid front door welcome you into an inviting foyer where two decorative murals, curved architectural niches, and a recessed ceiling detail create a distinctive first impression. As an end unit, additional windows fill the home with natural light, enhancing the open and airy feel throughout the living spaces. The front bedroom offers exceptional flexibility, easily serving as a guest room, home office, den, craft room, or creative space depending on your needs. The kitchen is designed for both everyday living and easy entertaining, featuring a convenient eat-in bar, space for a four-seat dining table, and a spacious pantry closet for storage. LG appliances installed in 2023 elevate the space, including a custom-installed refrigerator that blends seamlessly with the cabinetry for a clean, streamlined look. The cabinetry features pull out drawers that designed for easy access and plenty of storage space. The primary suite offers a comfortable and private retreat with two closets (one walk-in), dual sinks, and a spacious shower with a built-in seat. The guest bathroom features a tub and shower combination, along with an oversized linen closet providing excellent additional storage. Berber carpet in the bedrooms remains in excellent condition, while ceramic tile flooring throughout the rest of the home offers durability and easy maintenance. Custom valances and drapes add warmth and character throughout the residence, complementing the home’s light-filled interior. Pocket doors throughout the residence maximize functionality and flow, including a pocketing slider that opens to the lanai, creating a seamless transition to outdoor living. From here, enjoy tranquil pond views framed by mature trees and open green space. The spacious laundry room includes two windows for natural light along with a utility sink for added convenience. A detached garage provides private parking and additional storage, offering both practicality and peace of mind. Lovingly maintained and used only three months each year, the home shows beautifully and reflects exceptional care. Residents of Venetia enjoy a vibrant, amenity-rich lifestyle with a clubhouse, resort-style pool, tennis courts, fitness center, and a full calendar of social activities. All of this is located just minutes from Venice’s Gulf beaches, historic downtown, waterfront dining, golf courses, and the charming coastal lifestyle that continues to make Venice one of Southwest Florida’s most sought-after places to call home. ¤ Please see 3D Tour and Video ¤
Sold for $254,900
$254,900
4433 CORSO VENETIA BOULEVARD #B18, VENICE, FL 34293
3beds
1,383sqft
Condominium
Built in 2005
-- sqft lot
$254,000 Zestimate®
$184/sqft
$2,126 Estimated rent
Home value
$254,000
$234,000 - $277,000
$2,126/mo
Zestimate® history
Owner options
List your home for rent
$2,126/mo
Rent Zestimate®
Find your next renter with Zillow Rental Manager. Plus, with online applications, you can quickly screen prospective tenants – for free.
$2,126/mo
Rent Zestimate®
Refinance and save
$2,218/mo
Est. payment
Refinancing to a lower rate could help reduce your monthly payments and save thousands over the life of the loan.
$2,218/mo
Est. payment
Explore your selling options
Work with a Zillow partner agent
Leverage their expertise and Zillow's premium Showcase listings to get your home seen by more buyers.
Get startedList with your own agent
Get your home in front of millions of buyers by listing it on Zillow.
Learn how to do itSell it yourself
Take full control of how buyers see your home on Zillow by listing For Sale by Owner (FSBO).
List your homeWhat's special
Ground-floor end-unit residenceAbundant natural lightRecessed ceiling detailCurved architectural nichesConvenient eat-in barDecorative muralsInviting foyer
Zillow last checked:
Listing updated:
Listed by:
Kevin Hanley 941-223-4759,
KELLER WILLIAMS ISLAND LIFE REAL ESTATE 941-254-6467
Bought with:
Anna Garrison, 3444921
CENTURY 21 SCHMIDT REAL ESTATE
Source: Stellar MLS,MLS#: N6143314 Originating MLS: Venice
Originating MLS: Venice
Facts & features
Interior
Bedrooms & bathrooms
- Bedrooms: 3
- Bathrooms: 2
- Full bathrooms: 2
Primary bedroom
- Features: Ceiling Fan(s), Walk-In Closet(s)
- Level: First
Bedroom 2
- Features: Built-in Closet
- Level: First
Bedroom 3
- Features: Ceiling Fan(s), Built-in Closet
- Level: First
Primary bathroom
- Features: Water Closet/Priv Toilet
- Level: First
Bathroom 2
- Features: Tub With Shower, Linen Closet
- Level: First
Balcony porch lanai
- Level: First
Kitchen
- Features: Breakfast Bar
- Level: First
Laundry
- Level: First
Living room
- Features: Ceiling Fan(s)
- Level: First
Heating
- Electric
Cooling
- Central Air
Appliances
- Included: Dishwasher, Disposal, Dryer, Exhaust Fan, Range, Refrigerator, Washer
- Laundry: Electric Dryer Hookup, Inside, Laundry Room, Other, Washer Hookup
Features
- Ceiling Fan(s), Eating Space In Kitchen, High Ceilings, Living Room/Dining Room Combo, Open Floorplan, Split Bedroom, Thermostat, Vaulted Ceiling(s), Walk-In Closet(s)
- Flooring: Carpet, Ceramic Tile, Concrete
- Doors: Sliding Doors
- Windows: Blinds, Window Treatments
- Has fireplace: No
- Common walls with other units/homes: End Unit
Interior area
- Total structure area: 1,554
- Total interior livable area: 1,383 sqft
Property
Parking
- Total spaces: 1
- Parking features: Common, Garage Door Opener, Ground Level, Guest, On Street, Open
- Garage spaces: 1
- Has uncovered spaces: Yes
Features
- Levels: One
- Stories: 1
- Patio & porch: Covered, Patio, Screened
- Exterior features: Sidewalk
- Has view: Yes
- View description: Trees/Woods, Water, Pond
- Has water view: Yes
- Water view: Water,Pond
- Waterfront features: Lake
Lot
- Features: In County, Sidewalk
- Residential vegetation: Mature Landscaping, Trees/Landscaped
Details
- Parcel number: 0460021238
- Zoning: RSF4
- Special conditions: None
Construction
Type & style
- Home type: Condo
- Architectural style: Mediterranean
- Property subtype: Condominium
Materials
- Block, Stucco
- Foundation: Slab
- Roof: Tile
Condition
- Completed
- New construction: No
- Year built: 2005
Utilities & green energy
- Sewer: Public Sewer
- Water: Public
- Utilities for property: BB/HS Internet Available, Cable Available, Electricity Available, Fire Hydrant, Public, Sewer Connected, Street Lights, Water Available
Community & HOA
Community
- Features: Lake, Clubhouse, Community Mailbox, Deed Restrictions, Fitness Center, Gated Community - No Guard, Golf Carts OK, Irrigation-Reclaimed Water, Park, Pool, Sidewalks, Tennis Court(s)
- Security: Gated Community, Smoke Detector(s)
- Pet fee: $0 monthly
- Subdivision: CASA DI AMICI
HOA
- Has HOA: Yes
- Amenities included: Cable TV, Clubhouse, Elevator(s), Fitness Center, Gated, Maintenance, Park, Pickleball Court(s), Pool, Recreation Facilities, Security, Spa/Hot Tub, Tennis Court(s), Trail(s)
- Services included: Cable TV, Community Pool, Internet, Maintenance Structure, Maintenance Grounds, Maintenance Repairs, Pest Control, Pool Maintenance, Recreational Facilities, Sewer, Water
- HOA fee: $546 monthly
- HOA name: Sunstate Management
- HOA phone: 941-870-4920
- Second HOA name: Venetia Casa Di Amici
- Second HOA phone: 941-870-4920
Location
- Region: Venice
Financial & listing details
- Price per square foot: $184/sqft
- Tax assessed value: $289,900
- Annual tax amount: $3,796
- Date on market: 3/17/2026
- Cumulative days on market: 64 days
- Listing terms: Cash,Conventional,FHA,VA Loan
- Ownership: Fee Simple
- Total actual rent: 0
- Electric utility on property: Yes
- Road surface type: Paved, Asphalt
Price history
| Date | Event | Price |
|---|---|---|
| 7/2/2026 | Sold | $254,900$184/sqft |
Source:  Stellar MLS #N6143314 Report a problem Stellar MLS #N6143314 Report a problem | ||
| 5/20/2026 | Pending sale | $254,900$184/sqft |
Source: Stellar MLS #N6143314 Report a problem | ||
| 5/7/2026 | Price change | $254,900-5.2%$184/sqft |
Source: Stellar MLS #N6143314 Report a problem | ||
| 3/17/2026 | Listed for sale | $269,000+14.5%$195/sqft |
Source: Stellar MLS #N6143314 Report a problem | ||
| 9/21/2005 | Sold | $234,900$170/sqft |
Source: Public Record Report a problem | ||
Public tax history
| Year | Property taxes | Tax assessment |
|---|---|---|
| 2025 | $3,796 +7.9% | $253,436 +10% |
| 2024 | $3,519 +8.1% | $230,396 +10% |
| 2023 | $3,256 +6.6% | $209,451 +10% |
| 2022 | $3,054 +20.9% | $190,410 +10% |
| 2021 | $2,527 +1.7% | $173,100 +3.6% |
| 2020 | $2,484 +2.3% | $167,100 +0.8% |
| 2019 | $2,428 | $165,700 +0.1% |
| 2018 | $2,428 +0.9% | $165,600 +0.3% |
| 2017 | $2,408 +11.5% | $165,078 +3.6% |
| 2016 | $2,159 -5.1% | $159,400 +8.5% |
| 2015 | $2,276 +13.6% | $146,900 +30.3% |
| 2014 | $2,003 +9.8% | $112,750 |
| 2013 | $1,825 +11.2% | $112,750 +10% |
| 2012 | $1,641 -6.2% | $102,500 -9% |
| 2011 | $1,750 -10% | $112,600 -9% |
| 2010 | $1,945 -20.1% | $123,700 -12.6% |
| 2009 | $2,436 | $141,600 -17.9% |
| 2008 | $2,436 -16.5% | $172,500 -17.9% |
| 2007 | $2,915 | $210,000 -16.5% |
| 2006 | -- | $251,500 +570.7% |
| 2005 | -- | $37,500 |
Find assessor info on the county website
Neighborhood: 34293
Nearby homes
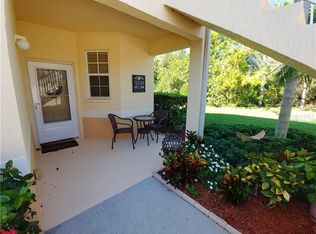
- $137,4003 bd2 ba1.3k sqft4215 Vicenza Dr UNIT B, Venice, FL 34293Off Market
- $245,2003 bd2 ba1.3k sqft4213 Vicenza Dr UNIT B, Venice, FL 34293Off Market
- $244,5003 bd2 ba1.3k sqft4213 Vicenza Dr #C2, Venice, FL 34293Off Market
- $320,0003 bd2 ba1.3k sqft4209 Vicenza Dr #A3, Venice, FL 34293Sold
- $297,0003 bd2 ba1.3k sqft4209 Vicenza Dr #B3, Venice, FL 34293Sold
- $244,1003 bd2 ba1.3k sqft4209 Vicenza Dr #D3, Venice, FL 34293Off Market
- $264,5003 bd2 ba1.3k sqft4205 Vicenza Dr #A4, Venice, FL 34293Off Market
- $267,1003 bd2 ba1.3k sqft4205 Vicenza Dr #B4, Venice, FL 34293Off Market
- $256,3003 bd2 ba1.3k sqft4201 Vicenza Dr #A5, Venice, FL 34293Off Market
Nearby schools
GreatSchools rating
- 9/10Taylor Ranch Elementary SchoolGrades: PK-5Distance: 2 mi
- 7/10Venice Middle SchoolGrades: 6-8Distance: 3.1 mi
- 7/10Venice Senior High SchoolGrades: 9-12Distance: 4.4 mi
Get a cash offer in 3 minutes
Find out how much your home could sell for in as little as 3 minutes with a no-obligation cash offer.
Estimated market value
$254,000
Get a cash offer in 3 minutes
Find out how much your home could sell for in as little as 3 minutes with a no-obligation cash offer.
Estimated market value
$254,000
- Florida
- Sarasota County
- Venice
- 34293
- 4433 CORSO VENETIA BOULEVARD Unit B18
Nearby cities
Nearby neighborhoods
Nearby zip codes
Other Venice Topics
