Skip main navigation
Sold for $416,500
  • $416,500

    4433 Julian Ct, Fort Collins, CO 80528

    4beds
    1,683sqft
    Single Family Residence
    Built in 1978
    5,062 Square Feet Lot
    $416,400 Zestimate®
    $247/sqft
    $2,573 Estimated rent

    Home value

    $416,400

    $396,000 - $437,000

    $2,573/mo

    Zestimate® history
    Loading
    Loading...

    Owner options

    List your home for rent

    $2,573/mo

    Rent Zestimate®

    Find your next renter with Zillow Rental Manager. Plus, with online applications, you can quickly screen prospective tenants – for free.

    Learn more

    $2,573/mo

    Rent Zestimate®

    Refinance and save

    $2,480/mo

    Est. payment

    Refinancing to a lower rate could help reduce your monthly payments and save thousands over the life of the loan.

    See today's rates

    $2,480/mo

    Est. payment

    Explore your selling options

    Work with a Zillow partner agent

    Leverage their expertise and Zillow's premium Showcase listings to get your home seen by more buyers.

    Get started

    List with your own agent

    Get your home in front of millions of buyers by listing it on Zillow.

    Learn how to do it

    Sell it yourself

    Take full control of how buyers see your home on Zillow by listing For Sale by Owner (FSBO).

    List your home

    What's special

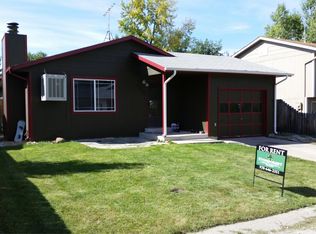
    Freshly updated corner lot home in Southeast Fort Collins with standout upgrades! Move-in ready with big-ticket updates already taken care of, including a newer roof (2020) which was recently inspected, updated electrical, new plumbing, new sewer line, and a stabilized, warrantied, and certified foundation that ensures long-term confidence and a solid base for everything this home offers. A brand-new redwood front porch with railing and a new front door create a welcoming entry. Inside, all-new flooring flows through the home, complemented by fresh paint and designer lighting that give every space a clean, updated feel. A high-end mini split heating and cooling system on the main level provides efficient, customizable comfort year-round. The updated kitchen features new appliances and improved finishes, and both full bathrooms have been completely updated with bathtubs and tile work. The converted garage serves as a fourth bedroom with new French doors and an oversized closet, making it ideal for a home office, guest space, or creative studio. The backyard has been refreshed with a refurbished deck, new topsoil, and a newly seeded yard supported by a sprinkler system, all enclosed by a brand-new 6-foot cedar fence with two gates for added privacy. Enjoy access to neighborhood features including a pool, clubhouse, playground, basketball court, and tennis court, adding even more ways to relax and stay active close to home. A central location that keeps everything within reach, with easy access to I-25 and close proximity to Fort Collins, Loveland, and Windsor amenities.

    Zillow last checked:

    Listing updated:

    Listed by:

    Rob Kittle 970-218-9200,

    Kittle Real Estate

    Bought with:

    Ruth Bustillos, 100106693

    KW Realty Downtown, LLC

    Source: IRES as distributed by MLS GRID,MLS#: 1058083MLS Logo

    Facts & features

    Interior

    Bedrooms & bathrooms
    • Bedrooms: 4
    • Bathrooms: 2
    • Full bathrooms: 2
    • Main level bathrooms: 1
    Primary bedroom
    • Description: Carpet
    • Features: Shared Primary Bath, Full Primary Bath
    • Level: Main
    • Area: 130 Square Feet
    • Dimensions: 10 x 13
    Bedroom 2
    • Description: Carpet
    • Level: Main
    • Area: 130 Square Feet
    • Dimensions: 10 x 13
    Bedroom 3
    • Description: Carpet
    • Level: Basement
    • Area: 108 Square Feet
    • Dimensions: 9 x 12
    Bedroom 4
    • Description: Carpet
    • Level: Basement
    • Area: 169 Square Feet
    • Dimensions: 13 x 13
    Family room
    • Description: Carpet
    • Level: Basement
    • Area: 192 Square Feet
    • Dimensions: 12 x 16
    Kitchen
    • Description: Carpet
    • Level: Main
    • Area: 170 Square Feet
    • Dimensions: 10 x 17
    Laundry
    • Description: Vinyl
    • Level: Basement
    • Area: 45 Square Feet
    • Dimensions: 9 x 5
    Living room
    • Description: Carpet
    • Level: Main
    • Area: 208 Square Feet
    • Dimensions: 13 x 16
    Heating
    • Heat Pump, Baseboard
    Cooling
    • Wall/Window Unit(s)
    Appliances
    • Included: Electric Range, Dishwasher, Refrigerator, Microwave, Disposal
    • Laundry: Washer/Dryer Hookup
    Features
    • Eat-in Kitchen
    • Doors: French Doors
    • Basement: Partial,Daylight
    Interior area
    • Total structure area: 1,683
    • Total interior livable area: 1,683 sqft
    • Finished area above ground: 1,683

    Property

    Parking
    • Parking features: RV Access/Parking, None
    • Details: None
    Features
    • Levels: Bi-Level
    • Patio & porch: Deck
    • Exterior features: Sprinkler System
    • Fencing: Fenced,Wood
    Lot
    • Size: 5,062 Square Feet
    • Features: Corner Lot
    Details
    • Additional structures: Storage
    • Parcel number: R0719528
    • Zoning: AP
    • Special conditions: Private Owner
    • Other equipment: Satellite Dish

    Construction

    Type & style
    • Home type: SingleFamily
    • Architectural style: Contemporary
    • Property subtype: Single Family Residence
    Materials
    • Composition, Painted/Stained, Concrete
    • Roof: Composition
    Condition
    • New construction: No
    • Year built: 1978

    Utilities & green energy

    • Electric: PV REA
    • Sewer: Public Sewer
    • Water: District
    • Utilities for property: Electricity Available

    Community & HOA

    Community
    • Features: Clubhouse, Pool, Playground, Park
    • Security: Fire Alarm
    • Subdivision: Mountain Range Shadows
    HOA
    • Has HOA: Yes
    • Services included: Trash, Management
    • HOA fee: $54 monthly
    • HOA name: Mountain Range Shadows HOA
    • HOA phone: 970-407-9990
    Location
    • Region: Fort Collins

    Financial & listing details

    • Price per square foot: $247/sqft
    • Tax assessed value: $365,100
    • Annual tax amount: $2,571
    • Date on market: 5/1/2026
    • Listing terms: Cash,Conventional,FHA,VA Loan
    • Exclusions: Personal Property
    • Electric utility on property: Yes
    • Road surface type: Asphalt

    Price history

    DateEventPrice
    6/30/2026Sold$416,500-0.8%$247/sqft
    Source: IRES as distributed by MLS GRID #1058083 Report a problem
    6/6/2026Pending sale$419,900$249/sqft
    Source: REcolorado as distributed by MLS GRID #IR1058083 Report a problem
    5/28/2026Price change$419,900-1.2%$249/sqft
    Source: IRES as distributed by MLS GRID #1058083 Report a problem
    5/14/2026Price change$424,900-2.3%$252/sqft
    Source: IRES as distributed by MLS GRID #1058083 Report a problem
    5/7/2026Listed for sale$435,000+70.6%$258/sqft
    Source: IRES as distributed by MLS GRID #1058083 Report a problem
    2/4/2026Sold$255,000-12.1%$152/sqft
    Source: IRES as distributed by MLS GRID #1049831 Report a problem
    1/22/2026Pending sale$290,000$172/sqft
    Source: REcolorado as distributed by MLS GRID #IR1049831 Report a problem
    1/19/2026Listed for sale$290,000$172/sqft
    Source: IRES as distributed by MLS GRID #1049831 Report a problem

    Public tax history

    YearProperty taxesTax assessment
    2024$2,430 +89.1%$24,462 -1%
    2023$1,285 -1.2%$24,699 +36.6%
    2022$1,301 +6%$18,084 +57.9%
    2021$1,227 -20.6%$11,455 +6.8%
    2020$1,546 +60.8%$10,725 -20.9%
    2019$961 $13,558 -14.1%
    2018$961 $15,790
    2017$961 +0.3%$15,790 +20.3%
    2016$959 -32.6%$13,126 0%
    2015$1,423 +38.5%$13,130 +43.2%
    2014$1,027 $9,170
    2013-- $9,170 -7.2%
    2012-- $9,880
    2011-- $9,880 -3.7%
    2010-- $10,260
    2009-- $10,260 -8.7%
    2008-- $11,240
    2007-- $11,240 -1.2%
    2006-- $11,380
    2005-- $11,380 +6.5%
    2004-- $10,690 +6.4%
    2002-- $10,050
    2001-- $10,050
    Find assessor info on the county website

    Neighborhood: Nelson Reservoir

    Nearby schools

    GreatSchools rating
    Schools provided by the listing agent
    • Elementary: Bamford
    • Middle: Preston
    • High: Fossil Ridge

    Source: IRES as distributed by MLS GRID. This data may not be complete. We recommend contacting the local school district to confirm school assignments for this home.

    Get a cash offer in 3 minutes
    Find out how much your home could sell for in as little as 3 minutes with a no-obligation cash offer.
    Estimated market value
    $416,400
    Get a cash offer in 3 minutes
    Find out how much your home could sell for in as little as 3 minutes with a no-obligation cash offer.
    Estimated market value
    $416,400