Skip main navigation
Sold for $395,000
  • $395,000

    8312 Mummy Range Dr, Fort Collins, CO 80528

    3beds
    1,074sqft
    Single Family Residence
    Built in 1978
    4,885 Square Feet Lot
    $390,200 Zestimate®
    $368/sqft
    $2,256 Estimated rent

    Home value

    $390,200

    $371,000 - $414,000

    $2,256/mo

    Zestimate® history
    Loading
    Loading...

    Owner options

    List your home for rent

    $2,256/mo

    Rent Zestimate®

    Find your next renter with Zillow Rental Manager. Plus, with online applications, you can quickly screen prospective tenants – for free.

    Learn more

    $2,256/mo

    Rent Zestimate®

    Refinance and save

    $2,335/mo

    Est. payment

    Refinancing to a lower rate could help reduce your monthly payments and save thousands over the life of the loan.

    See today's rates

    $2,335/mo

    Est. payment

    Explore your selling options

    Work with a Zillow partner agent

    Leverage their expertise and Zillow's premium Showcase listings to get your home seen by more buyers.

    Get started

    List with your own agent

    Get your home in front of millions of buyers by listing it on Zillow.

    Learn how to do it

    Sell it yourself

    Take full control of how buyers see your home on Zillow by listing For Sale by Owner (FSBO).

    List your home

    What's special

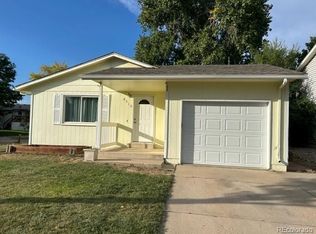
    This charming ranch-style home is packed with updates and ready for you to move in. Featuring all-new stainless steel appliances and fresh paint touchups throughout, it sits on a spacious corner lot in a quiet cul-de-sac. The assumable energy-efficient solar panels help keep utility costs low, making this home both eco-friendly and budget-friendly. Enjoy quick access to I-25, making commuting a breeze. The low HOA dues include access to a community pool and clubhouse, adding extra value and convenience. Plus, you're only 20 minutes from downtown Loveland and Fort Collins, where you'll find endless dining, shopping, and entertainment options. With its ideal location, modern updates, and great neighborhood amenities, this home has everything you need. Don't miss your chance to make it yours - schedule a showing today! Showings start again on Monday, March 17th, 2025. Fell out of contract for inspection items that were being addressed prior to termination. Inspection reports available.

    Zillow last checked:

    Listing updated:

    Listed by:

    Amber Burton 970-290-9694,

    8z Real Estate

    Bought with:

    Philip Cooper, 100079063

    Group Harmony

    Source: IRES as distributed by MLS GRID,MLS#: 1027007MLS Logo

    Facts & features

    Interior

    Bedrooms & bathrooms
    • Bedrooms: 3
    • Bathrooms: 2
    • Full bathrooms: 2
    • Main level bathrooms: 2
    Primary bedroom
    • Description: Laminate
    • Features: Full Primary Bath
    • Level: Main
    • Area: 121 Square Feet
    • Dimensions: 11 x 11
    Bedroom 2
    • Description: Laminate
    • Level: Main
    • Area: 81 Square Feet
    • Dimensions: 9 x 9
    Bedroom 3
    • Description: Laminate
    • Level: Main
    • Area: 81 Square Feet
    • Dimensions: 9 x 9
    Dining room
    • Description: Laminate
    • Level: Main
    Kitchen
    • Description: Laminate
    • Level: Main
    • Area: 130 Square Feet
    • Dimensions: 10 x 13
    Laundry
    • Description: Laminate
    • Level: Main
    • Area: 32 Square Feet
    • Dimensions: 4 x 8
    Living room
    • Description: Laminate
    • Level: Main
    • Area: 195 Square Feet
    • Dimensions: 13 x 15
    Heating
    • Baseboard
    Cooling
    • Ceiling Fan(s)
    Appliances
    • Included: Electric Range, Dishwasher, Refrigerator, Washer, Dryer, Microwave
    Features
    • Open Floorplan, Walk-In Closet(s)
    • Windows: Window Coverings
    • Basement: None
    Interior area
    • Total structure area: 1,074
    • Total interior livable area: 1,074 sqft
    • Finished area above ground: 1,074

    Property

    Parking
    • Total spaces: 1
    • Parking features: Garage - Attached
    • Attached garage spaces: 1
    • Details: Attached
    Accessibility
    • Accessibility features: Level Lot, Near Bus, No Stairs, Main Floor Bath, Accessible Bedroom, Main Level Laundry
    Features
    • Levels: One
    • Stories: 1
    • Patio & porch: Deck
    • Fencing: Fenced,Wood
    Lot
    • Size: 4,885 Square Feet
    • Features: Cul-De-Sac, Corner Lot, Paved
    Details
    • Parcel number: R0719960
    • Zoning: RES
    • Special conditions: Private Owner

    Construction

    Type & style
    • Home type: SingleFamily
    • Property subtype: Single Family Residence
    Materials
    • Frame
    • Roof: Composition
    Condition
    • New construction: No
    • Year built: 1978

    Utilities & green energy

    • Electric: PV REA
    • Sewer: Public Sewer
    • Water: City
    • Utilities for property: Natural Gas Available

    Community & HOA

    Community
    • Features: Clubhouse, Pool, Playground
    • Security: Fire Alarm
    • Subdivision: Mountain Range Shadows
    HOA
    • Has HOA: Yes
    • Services included: Common Amenities, Trash, Management
    • HOA fee: $52 monthly
    • HOA name: Mountain Range Shadows
    • HOA phone: 970-669-4522
    Location
    • Region: Fort Collins

    Financial & listing details

    • Price per square foot: $368/sqft
    • Tax assessed value: $368,600
    • Annual tax amount: $2,472
    • Date on market: 2/25/2025
    • Listing terms: Cash,Conventional,FHA,VA Loan
    • Exclusions: Seller's personal property, staging items
    • Road surface type: Asphalt

    Price history

    DateEventPrice
    3/31/2025Sold$395,000-1.3%$368/sqft
    Source: IRES as distributed by MLS GRID #1027007 Report a problem
    3/18/2025Pending sale$400,000$372/sqft
    Source: REcolorado as distributed by MLS GRID #IR1027007 Report a problem
    3/14/2025Listed for sale$400,000$372/sqft
    Source: IRES as distributed by MLS GRID #1027007 Report a problem
    3/7/2025Pending sale$400,000$372/sqft
    Source: IRES as distributed by MLS GRID #1027007 Report a problem
    2/27/2025Listed for sale$400,000+6.7%$372/sqft
    Source: IRES as distributed by MLS GRID #1027007 Report a problem
    8/1/2022Sold$375,000$349/sqft
    Source: IRES as distributed by MLS GRID #969098 Report a problem
    6/22/2022Listed for sale$375,000+46.5%$349/sqft
    Source: IRES as distributed by MLS GRID #969098 Report a problem
    12/26/2019Sold$256,000-2.6%$238/sqft
    Source: Public Record Report a problem
    11/21/2019Pending sale$262,900$245/sqft
    Source: RE/MAX Alliance-FTC Dwtn #896084 Report a problem
    11/12/2019Price change$262,900-2.6%$245/sqft
    Source: RE/MAX Alliance-FTC Dwtn #896084 Report a problem
    10/5/2019Price change$269,900+2.7%$251/sqft
    Source: RE/MAX Alliance-FTC Dwtn #896084 Report a problem
    8/23/2019Listed for sale$262,900+205.7%$245/sqft
    Source: Owner Report a problem
    5/11/2012Sold$86,000-4.3%$80/sqft
    Source: Public Record Report a problem
    3/17/2012Listed for sale$89,900-35.1%$84/sqft
    Source: 1st Choice, Realtors #675845 Report a problem
    9/20/2001Sold$138,500+35.1%$129/sqft
    Source: Public Record Report a problem
    7/6/1999Sold$102,500+13.9%$95/sqft
    Source: Public Record Report a problem
    8/1/1997Sold$90,000$84/sqft
    Source: Public Record Report a problem

    Public tax history

    YearProperty taxesTax assessment
    2025$2,794 +8.6%$23,038 -10.3%
    2024$2,574 +27.9%$25,688 -1%
    2023$2,012 -1.2%$25,937 +48.8%
    2022$2,037 +7.4%$17,431 -2.8%
    2021$1,897 -0.3%$17,932 +8.1%
    2020$1,904 +29.4%$16,581 -0.7%
    2019$1,472 $16,697 +27%
    2018$1,472 $13,147
    2017$1,472 +0.3%$13,147 +21.4%
    2016$1,468 +25%$10,826 0%
    2015$1,174 +15.3%$10,830 +19.1%
    2014$1,018 $9,090
    2013-- $9,090 -2.8%
    2012-- $9,350
    2011-- $9,350 -8.2%
    2010-- $10,190
    2009-- $10,190 -14.2%
    2008-- $11,870
    2007-- $11,870 +5%
    2006-- $11,300
    2005-- $11,300 +3.7%
    2004-- $10,900 +7.6%
    2002-- $10,130
    2001-- $10,130
    Find assessor info on the county website

    Neighborhood: Nelson Reservoir

    Nearby schools

    GreatSchools rating
    Schools provided by the listing agent
    • Elementary: Bamford
    • Middle: Preston
    • High: Fossil Ridge

    Source: IRES as distributed by MLS GRID. This data may not be complete. We recommend contacting the local school district to confirm school assignments for this home.

    Get a cash offer in 3 minutes
    Find out how much your home could sell for in as little as 3 minutes with a no-obligation cash offer.
    Estimated market value
    $390,200
    Get a cash offer in 3 minutes
    Find out how much your home could sell for in as little as 3 minutes with a no-obligation cash offer.
    Estimated market value
    $390,200