Nicely Remodeled Townhome With No One Above Or Below You .. Front Door Faces Greenbelt .. Finished Basement/1697 Finished SqFt .. 1 Block From Bow-Mar Heights Park .. Easy Access To Downtown, Littleton And The Mountains .. MAIN LEVEL: The Remodeled Kitchen Features Granite Counters With Bar Stool Seating, Subway Tile Backsplash, Stainless Appliances, Built-In Microwave, Deep Farmer’s Sink With Disposal, Dishwasher, Pantry .. The Dining Room Is Adjacent To The Kitchen For Easy Entertaining .. Spacious Living Room With Wood-Burning Fireplace & Luxury Vinyl Flooring .. UPPER LEVEL: Roomy Primary Bedroom .. 2nd Bedroom With Trendy Barn Door .. Full Connecting Bathroom .. Walk-In Closet .. Conveniently Located 2nd Floor Laundry Room With Full Sized Washer & Dryer .. FINISHED BASEMENT: Family Room Or (Non-Comforming) 3rd Bedroom .. 3/4 Bath .. Xtra Large Storage Area With Utility Sink .. YARD: Enjoy Your Private Patio, With A Retractable Awning .. PARKING: The Covered Carport Is Just Steps From Your Back Door .. Additional Open Parking Available For Your Guests .. OTHER: Central Air Conditioning, Plus A Community Pool For Those Hot Summer Days .. Roof & Water Paid By The HOA .. LOCATION: 0.2 Miles To Bow Mar Heights Park With Bike Path & Picnic Area .. 0.6 Miles To The Sheridan Recreation Center — A Great Place To Meet Up & Unwind. Lift Weights, Get In Some Cardio, Hit The Courts For Basketball, Racketball or Pickleball. Plus Enjoy Their Fitness Classes, Game Room & Creativity Lab .. All For $15/Month! .. 2 Miles To Historic Downtown Littleton’s Restaurants & Shops, And The Littleton Light Rail Station .. This One Is Move In Ready And Checks All The Boxes!
Sold for $378,000
$378,000
4433 S Lowell Boulevard #G3, Denver, CO 80236
3beds
1,755sqft
Townhouse
Built in 1971
-- sqft lot
$380,800 Zestimate®
$215/sqft
$2,661 Estimated rent
Home value
$380,800
$354,000 - $411,000
$2,661/mo
Zestimate® history
Owner options
List your home for rent
$2,661/mo
Rent Zestimate®
Find your next renter with Zillow Rental Manager. Plus, with online applications, you can quickly screen prospective tenants – for free.
$2,661/mo
Rent Zestimate®
Refinance and save
$2,571/mo
Est. payment
Refinancing to a lower rate could help reduce your monthly payments and save thousands over the life of the loan.
$2,571/mo
Est. payment
Explore your selling options
Work with a Zillow partner agent
Leverage their expertise and Zillow's premium Showcase listings to get your home seen by more buyers.
Get startedList with your own agent
Get your home in front of millions of buyers by listing it on Zillow.
Learn how to do itSell it yourself
Take full control of how buyers see your home on Zillow by listing For Sale by Owner (FSBO).
List your homeWhat's special
Covered carportGame roomCentral air conditioningBuilt-in microwaveGranite countersBar stool seatingRemodeled kitchen
Zillow last checked:
Listing updated:
Listed by:
Robyn Landry 303-918-6940 Robyn@RobynLandry.com,
Kentwood Real Estate Cherry Creek
Bought with:
Christopher Oxford, 100082639
RE/MAX Alliance
Source: REcolorado as distributed by MLS GRID,MLS#: 3671599
Facts & features
Interior
Bedrooms & bathrooms
- Bedrooms: 3
- Bathrooms: 3
- Full bathrooms: 1
- 3/4 bathrooms: 1
- 1/2 bathrooms: 1
- Main level bathrooms: 1
Primary bedroom
- Level: Upper
- Area: 178.12 Square Feet
- Dimensions: 12.2 x 14.6
Bedroom
- Level: Upper
- Area: 146.53 Square Feet
- Dimensions: 12.1 x 12.11
Bedroom
- Description: Non-Conforming Br Or Family Room
- Level: Basement
- Area: 220.72 Square Feet
- Dimensions: 12.9 x 17.11
Bathroom
- Level: Main
Bathroom
- Description: Jack & Jill
- Level: Upper
- Area: 35.55 Square Feet
- Dimensions: 5 x 7.11
Bathroom
- Level: Basement
- Area: 42.21 Square Feet
- Dimensions: 6.7 x 6.3
Dining room
- Description: Adjacent To The Kitchen
- Level: Main
- Area: 115.62 Square Feet
- Dimensions: 12.3 x 9.4
Kitchen
- Description: Remodeled; Granite Counter; Stainless Appliances
- Level: Main
- Area: 78.35 Square Feet
- Dimensions: 9.11 x 8.6
Laundry
- Description: Full Sized Washer-Dryer Included
- Level: Upper
Living room
- Description: Wood-Burning Fireplace; Luxury Vinyl Tile
- Level: Main
- Area: 304.56 Square Feet
- Dimensions: 17.8 x 17.11
Heating
- Forced Air, Natural Gas
Cooling
- Central Air
Appliances
- Included: Dishwasher, Disposal, Gas Water Heater, Oven, Range, Refrigerator, Self Cleaning Oven
- Laundry: In Unit
Features
- Ceiling Fan(s), Granite Counters, Jack & Jill Bathroom, Pantry, Smoke Free, Walk-In Closet(s)
- Flooring: Carpet, Vinyl
- Basement: Full
- Number of fireplaces: 1
- Fireplace features: Living Room, Wood Burning
- Common walls with other units/homes: No One Above,No One Below,2+ Common Walls
Interior area
- Total structure area: 1,755
- Total interior livable area: 1,755 sqft
- Finished area above ground: 1,170
- Finished area below ground: 527
Property
Parking
- Total spaces: 2
- Parking features: Carport
- Carport spaces: 1
- Details: Off Street Spaces: 1
Features
- Levels: Two
- Stories: 2
- Entry location: Exterior Access
- Patio & porch: Patio
- Exterior features: Private Yard
Lot
- Features: Greenbelt
Details
- Parcel number: 807118056
- Zoning: R-3
- Special conditions: Standard
Construction
Type & style
- Home type: Townhouse
- Property subtype: Townhouse
- Attached to another structure: Yes
Materials
- Brick
- Roof: Composition
Condition
- Updated/Remodeled
- Year built: 1971
Utilities & green energy
- Sewer: Public Sewer
- Water: Public
- Utilities for property: Cable Available, Electricity Connected, Natural Gas Connected
Community & HOA
Community
- Subdivision: Westchester North
HOA
- Has HOA: Yes
- Amenities included: Clubhouse, Parking, Pool
- Services included: Maintenance Grounds, Maintenance Structure, Sewer, Snow Removal, Trash, Water
- HOA fee: $343 monthly
- HOA name: Westchester North
- HOA phone: 303-221-1117
Location
- Region: Denver
Financial & listing details
- Price per square foot: $215/sqft
- Annual tax amount: $1,472
- Date on market: 7/27/2023
- Listing terms: 1031 Exchange,Cash,Conventional,FHA,VA Loan
- Exclusions: Seller’s Personal Property; Front Bedroom Shelves
- Ownership: Individual
- Electric utility on property: Yes
- Road surface type: Paved
Price history
| Date | Event | Price |
|---|---|---|
| 9/1/2023 | Sold | $378,000$215/sqft |
Source:  REcolorado as distributed by MLS GRID #3671599 Report a problem REcolorado as distributed by MLS GRID #3671599 Report a problem | ||
Public tax history
Tax history is unavailable.
Neighborhood: Fort Logan
Nearby homes
- $283,0002 bd3 ba1.5k sqft4421 S Lowell Blvd #G, Denver, CO 80236Off Market
- $477,6003 bd2 ba1.1k sqft4414 S Newton St, Denver, CO 80236Off Market
- $458,8003 bd2 ba1.1k sqft4404 S Newton St, Denver, CO 80236Off Market
- $299,0003 bd2 ba1.7k sqft3616 W Radcliff Ave, Denver, CO 80236Sold
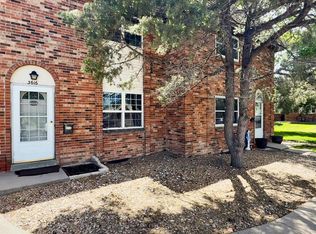
- $578,4003 bd3 ba1.1k sqft4424 S Newton St, Denver, CO 80236Off Market
- $812,2003 bd2 ba1.8k sqft4400 S Newton St, Denver, CO 80236Off Market
- $275,0003 bd2 ba1.7k sqft4481 S Lowell Blvd, Denver, CO 80236Sold
- $260,0003 bd2 ba1.1k sqft4593 S Lowell Blvd APT B, Denver, CO 80236Sold
Nearby schools
GreatSchools rating
- 4/10Kaiser Elementary SchoolGrades: PK-5Distance: 0.3 mi
- 5/10Bear Valley International SchoolGrades: 6-8Distance: 2.1 mi
- 3/10John F Kennedy High SchoolGrades: 9-12Distance: 2.4 mi
Schools provided by the listing agent
- Elementary: Kaiser
- Middle: Kunsmiller Creative Arts Academy
- High: John F. Kennedy
- District: Denver 1
Source: REcolorado as distributed by MLS GRID. This data may not be complete. We recommend contacting the local school district to confirm school assignments for this home.
Get a cash offer in 3 minutes
Find out how much your home could sell for in as little as 3 minutes with a no-obligation cash offer.
Estimated market value
$380,800
Get a cash offer in 3 minutes
Find out how much your home could sell for in as little as 3 minutes with a no-obligation cash offer.
Estimated market value
$380,800
- Colorado
- Denver County
- Denver
- 80236
- Fort Logan
- 4433 S Lowell Boulevard Unit G3
Nearby cities
Nearby neighborhoods
Nearby zip codes
Other Denver Topics
