Welcome home to this charming and well-maintained townhome with a private patio, flexible basement space and pool access! The main level features durable and attractive vinyl plank flooring, creating a warm and inviting space ideal for everyday living and entertaining.Upstairs, you’ll find two generously sized bedrooms, each offering large closets and plenty of natural light—perfect for creating your own relaxing retreat. The partially finished basement adds incredible versatility, featuring a flex space that can easily be used as a bedroom, gym, home office, or game room, plus an expansive storage area with abundant built-in shelving, making organization effortless and giving you room for everything. Step outside to your own outdoor sanctuary and enjoy your morning coffee or unwind in the evening on your private fenced patio, complete with a dedicated garden area for your green thumb and a convenient gate for easy access. Even better, the community clubhouse and pool are just steps away, making it easy to take full advantage of Colorado’s 300 days of sunshine, whether you’re lounging poolside or connecting with neighbors. This home has been thoughtfully cared for and offers a wonderful balance of cozy charm and practical living space. A true gem you won’t want to miss!
Sold for $275,000
Street View
$275,000
4481 S Lowell Boulevard, Denver, CO 80236
3beds
1,755sqft
Townhouse
Built in 1971
-- sqft lot
$274,800 Zestimate®
$157/sqft
$2,440 Estimated rent
Home value
$274,800
$261,000 - $289,000
$2,440/mo
Zestimate® history
Owner options
List your home for rent
$2,440/mo
Rent Zestimate®
Find your next renter with Zillow Rental Manager. Plus, with online applications, you can quickly screen prospective tenants – for free.
$2,440/mo
Rent Zestimate®
Refinance and save
$2,055/mo
Est. payment
Refinancing to a lower rate could help reduce your monthly payments and save thousands over the life of the loan.
$2,055/mo
Est. payment
Explore your selling options
Work with a Zillow partner agent
Leverage their expertise and Zillow's premium Showcase listings to get your home seen by more buyers.
Get startedList with your own agent
Get your home in front of millions of buyers by listing it on Zillow.
Learn how to do itSell it yourself
Take full control of how buyers see your home on Zillow by listing For Sale by Owner (FSBO).
List your homeWhat's special
Private patioPartially finished basementFlexible basement spaceDedicated garden areaFlex spaceTwo generously sized bedroomsPlenty of natural light
Zillow last checked:
Listing updated:
Listed by:
Sarah Gallegos 720-933-9331 Sarah@SarahGallegos.com,
Keller Williams Advantage Realty LLC,
Rodney Gallegos 303-875-5865,
Keller Williams Advantage Realty LLC
Bought with:
Simon Fox, 100094394
Keller Williams Advantage Realty LLC
Source: REcolorado as distributed by MLS GRID,MLS#: 4946322
Facts & features
Interior
Bedrooms & bathrooms
- Bedrooms: 3
- Bathrooms: 2
- Full bathrooms: 1
- 1/2 bathrooms: 1
- Main level bathrooms: 1
Bedroom
- Level: Upper
Bedroom
- Level: Upper
Bedroom
- Description: Non-Conforming
- Level: Basement
Bathroom
- Level: Upper
Bathroom
- Level: Main
Heating
- Forced Air
Cooling
- Central Air
Appliances
- Included: Dishwasher, Dryer, Range, Refrigerator, Washer
Features
- Jack & Jill Bathroom, Pantry, Walk-In Closet(s)
- Flooring: Carpet, Vinyl
- Basement: Finished,Full
- Number of fireplaces: 1
- Fireplace features: Family Room
- Common walls with other units/homes: 2+ Common Walls
Interior area
- Total structure area: 1,755
- Total interior livable area: 1,755 sqft
- Finished area above ground: 1,170
- Finished area below ground: 292
Property
Parking
- Total spaces: 2
- Parking features: Carport
- Carport spaces: 1
- Details: Off Street Spaces: 1
Features
- Levels: Two
- Stories: 2
- Patio & porch: Patio
- Exterior features: Garden
Details
- Parcel number: 807118047
- Zoning: R-3
- Special conditions: Standard
Construction
Type & style
- Home type: Townhouse
- Property subtype: Townhouse
- Attached to another structure: Yes
Materials
- Frame
- Roof: Composition,Other
Condition
- Year built: 1971
Utilities & green energy
- Sewer: Public Sewer
- Water: Public
Community & HOA
Community
- Subdivision: Westchester North
HOA
- Has HOA: Yes
- Amenities included: Clubhouse, Pool
- Services included: Maintenance Grounds, Maintenance Structure, Sewer, Trash, Water
- HOA fee: $447 monthly
- HOA name: Westchester North
- HOA phone: 303-730-4656
Location
- Region: Denver
Financial & listing details
- Price per square foot: $157/sqft
- Tax assessed value: $314,400
- Annual tax amount: $1,377
- Date on market: 4/7/2026
- Listing terms: Cash,Conventional,VA Loan
- Exclusions: Tv And Tv Mount In Primary Bedroom, Mirror Above The Fireplace, Freezer In The Basement, Microwave
- Ownership: Individual
Price history
| Date | Event | Price |
|---|---|---|
| 7/2/2026 | Sold | $275,000+0%$157/sqft |
Source:  REcolorado as distributed by MLS GRID #4946322 Report a problem REcolorado as distributed by MLS GRID #4946322 Report a problem | ||
| 5/19/2026 | Pending sale | $274,900$157/sqft |
Source: REcolorado as distributed by MLS GRID #4946322 Report a problem | ||
| 5/13/2026 | Price change | $274,900-3.5%$157/sqft |
Source: REcolorado as distributed by MLS GRID #4946322 Report a problem | ||
| 4/30/2026 | Price change | $284,900-3.4%$162/sqft |
Source: REcolorado as distributed by MLS GRID #4946322 Report a problem | ||
| 4/7/2026 | Listed for sale | $295,000-4.2%$168/sqft |
Source: REcolorado as distributed by MLS GRID #4946322 Report a problem | ||
| 6/1/2021 | Sold | $308,000+147.3%$175/sqft |
Source: Public Record Report a problem | ||
| 2/24/2000 | Sold | $124,525+116.6%$71/sqft |
Source: Public Record Report a problem | ||
| 10/18/1994 | Sold | $57,500$33/sqft |
Source: Public Record Report a problem | ||
Public tax history
| Year | Property taxes | Tax assessment |
|---|---|---|
| 2024 | $1,347 -3.2% | $17,380 -14.2% |
| 2023 | $1,392 +3.6% | $20,260 +15.8% |
| 2022 | $1,343 +6.2% | $17,500 -2.8% |
| 2021 | $1,265 +2.9% | $18,000 +5.6% |
| 2020 | $1,230 +31% | $17,052 -0.7% |
| 2019 | $938 | $17,172 +41.6% |
| 2018 | $938 +0.3% | $12,130 |
| 2017 | $936 +15.5% | $12,130 +17% |
| 2016 | $810 +44.3% | $10,370 |
| 2015 | $561 0% | $10,370 +53.4% |
| 2014 | $562 -0.7% | $6,760 |
| 2013 | $566 +17.9% | $6,760 +0.4% |
| 2012 | $480 -17.3% | $6,730 |
| 2011 | $580 +2.2% | $6,730 -22.7% |
| 2010 | $567 -17.5% | $8,710 |
| 2009 | $688 -0.2% | $8,710 -15.4% |
| 2008 | $689 +2.4% | $10,300 |
| 2007 | $673 +1.1% | $10,300 +2.5% |
| 2006 | $665 -6.2% | $10,050 |
| 2005 | $709 | $10,050 |
Find assessor info on the county website
Neighborhood: Fort Logan
Nearby homes
- $260,0003 bd2 ba1.1k sqft4593 S Lowell Blvd APT B, Denver, CO 80236Sold
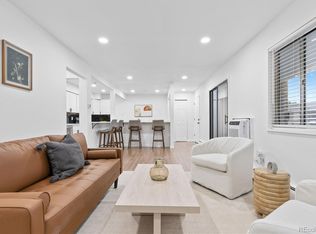
- $225,0002 bd2 ba927 sqft4565 S Lowell Blvd APT C, Denver, CO 80236Sold

- $205,0002 bd1 ba906 sqft4533 S Lowell Blvd APT C, Denver, CO 80236Sold

- $548,400-- bd-- ba-- sqft3608 W Radcliff Ave #D5, Denver, CO 80236Off Market
- $548,400-- bd-- ba-- sqft4403 S Lowell Blvd #C7, Denver, CO 80236Off Market
- $340,0002 bd2 ba1.7k sqft4517 S Lowell Blvd, Denver, CO 80236Sold
- $249,0002 bd1 ba1.1k sqft4525 S Lowell Blvd, Denver, CO 80236Off Market
- $262,0002 bd2 ba1.1k sqft4523 S Lowell Blvd, Denver, CO 80236Off Market
Nearby schools
GreatSchools rating
- 4/10Kaiser Elementary SchoolGrades: PK-5Distance: 0.3 mi
- 5/10Bear Valley International SchoolGrades: 6-8Distance: 2.2 mi
- 3/10John F Kennedy High SchoolGrades: 9-12Distance: 2.5 mi
Schools provided by the listing agent
- Elementary: Kaiser
- Middle: Henry
- High: John F. Kennedy
- District: Denver 1
Source: REcolorado as distributed by MLS GRID. This data may not be complete. We recommend contacting the local school district to confirm school assignments for this home.
Get a cash offer in 3 minutes
Find out how much your home could sell for in as little as 3 minutes with a no-obligation cash offer.
Estimated market value
$274,800
Get a cash offer in 3 minutes
Find out how much your home could sell for in as little as 3 minutes with a no-obligation cash offer.
Estimated market value
$274,800
- Colorado
- Denver County
- Denver
- 80236
- Fort Logan
- 4481 S Lowell Boulevard
Nearby cities
Nearby neighborhoods
Nearby zip codes
Other Denver Topics
