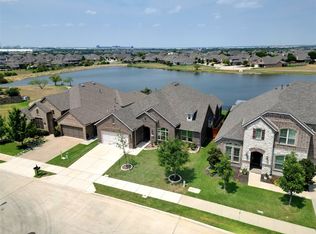
This is the ONE you have been WAITING for in Seventeen Lakes. LAKE FRONT on the WATER, GREENBELT CORNER LOT w BREATHTAKING VIEWS, & GLORIOUS SUNSETS. You will be spending lots of time relaxing on the TX oversized flagstone patio which features an outdoor living area, built in kitchen, fire pit, & a remote controlled rooftop pergola. Magnificent home boasts 12' ceilings, architectural details in the expansive entry, an abundance of natural light beaming in from the cascading windows, solar screens, two MIL suites, designated office, mudroom, oversized laundry rm w sink, custom cabinetry & sliding barn door. The stunning view of the lake welcomes you upon entry which leads to your open floor concept living rm, gourmet kitchen w generous sized granite island & countertops, ss appliances, gas cooktop, lg pantry, & extra office nook. Retreat to your private ensuite w his & her vanities, spacious shower w seat, garden tub, custom built walk- in closet, & private door to your back patio.
Sold
Price Unknown
4433 Wilderness Pass, Keller, TX 76262
4beds
2,884sqft
Single Family Residence
Built in 2017
7,187 Square Feet Lot
$645,400 Zestimate®
$--/sqft
$3,805 Estimated rent
Home value
$645,400
$613,000 - $678,000
$3,805/mo
Zestimate® history
Owner options
List your home for rent
$3,805/mo
Rent Zestimate®
Find your next renter with Zillow Rental Manager. Plus, with online applications, you can quickly screen prospective tenants – for free.
$3,805/mo
Rent Zestimate®
Refinance and save
$850/mo
Est. payment
Refinancing to a lower rate could help reduce your monthly payments and save thousands over the life of the loan.
$850/mo
Est. payment
Explore your selling options
Work with a Zillow partner agent
Leverage their expertise and Zillow's premium Showcase listings to get your home seen by more buyers.
Get startedList with your own agent
Get your home in front of millions of buyers by listing it on Zillow.
Learn how to do itSell it yourself
Take full control of how buyers see your home on Zillow by listing For Sale by Owner (FSBO).
List your homeWhat's special
Lake frontDesignated officeSolar screensGenerous sized granite islandNatural lightSpacious shower w seatBuilt in kitchen
Zillow last checked:
Listing updated:
Listed by:
Lori Balcar 0654176 817-481-5882,
Ebby Halliday, REALTORS 817-481-5882
Bought with:
Parker Schultz
Compass RE Texas, LLC
Source: NTREIS,MLS#: 20447652
Facts & features
Interior
Bedrooms & bathrooms
- Bedrooms: 4
- Bathrooms: 3
- Full bathrooms: 3
Primary bedroom
- Features: Closet Cabinetry, Double Vanity, Garden Tub/Roman Tub, Linen Closet, Sitting Area in Primary, Separate Shower, Walk-In Closet(s)
- Level: First
- Dimensions: 18 x 16
Primary bedroom
- Features: Double Vanity, Linen Closet, Separate Shower, Walk-In Closet(s)
- Level: First
- Dimensions: 13 x 12
Bedroom
- Features: Walk-In Closet(s)
- Level: First
- Dimensions: 14 x 11
Bedroom
- Features: Ceiling Fan(s), Walk-In Closet(s)
- Level: First
- Dimensions: 14 x 13
Primary bathroom
- Features: Built-in Features, Closet Cabinetry, Double Vanity, Garden Tub/Roman Tub, Linen Closet, Stone Counters, Sitting Area in Primary
- Level: First
- Dimensions: 17 x 12
Breakfast room nook
- Features: Eat-in Kitchen, Kitchen Island, Pantry
- Level: First
- Dimensions: 14 x 14
Other
- Features: Built-in Features, Solid Surface Counters
- Level: First
- Dimensions: 9 x 7
Kitchen
- Features: Built-in Features, Ceiling Fan(s), Dual Sinks, Eat-in Kitchen, Granite Counters, Kitchen Island, Walk-In Pantry
- Level: First
- Dimensions: 24 x 13
Living room
- Features: Fireplace
- Level: First
- Dimensions: 18 x 18
Mud room
- Features: Built-in Features, Other
- Level: First
- Dimensions: 6 x 6
Office
- Features: Ceiling Fan(s)
- Level: First
Utility room
- Features: Built-in Features, Other, Utility Sink
- Level: First
- Dimensions: 12 x 10
Heating
- Central, Electric, ENERGY STAR Qualified Equipment, Fireplace(s), Natural Gas
Cooling
- Central Air, Ceiling Fan(s), Electric, ENERGY STAR Qualified Equipment
Appliances
- Included: Some Gas Appliances, Dishwasher, Electric Oven, Gas Cooktop, Disposal, Gas Water Heater, Microwave, Plumbed For Gas, Vented Exhaust Fan
- Laundry: Washer Hookup, Electric Dryer Hookup, Laundry in Utility Room, Other
Features
- Built-in Features, Chandelier, Decorative/Designer Lighting Fixtures, Eat-in Kitchen, Granite Counters, High Speed Internet, In-Law Floorplan, Kitchen Island, Open Floorplan, Other, Pantry, Cable TV, Vaulted Ceiling(s), Walk-In Closet(s)
- Flooring: Carpet, Ceramic Tile, Wood
- Windows: Window Coverings
- Has basement: No
- Number of fireplaces: 1
- Fireplace features: Decorative, Electric, Living Room, Other
Interior area
- Total interior livable area: 2,884 sqft
Property
Parking
- Total spaces: 3
- Parking features: Concrete, Door-Single, Garage Faces Front, Garage, Golf Cart Garage, Garage Door Opener, Inside Entrance, Kitchen Level, Other, Tandem
- Attached garage spaces: 3
Features
- Levels: One
- Stories: 1
- Patio & porch: Front Porch, Other, Patio, Covered
- Exterior features: Built-in Barbecue, Barbecue, Garden, Gas Grill, Outdoor Grill, Outdoor Kitchen, Other, Rain Gutters, Fire Pit
- Pool features: None, Community
- Fencing: Other,Wood,Wrought Iron
- Has view: Yes
- View description: Park/Greenbelt
- Waterfront features: Lake Front, Waterfront
Lot
- Size: 7,187 Square Feet
- Features: Corner Lot, Greenbelt, Landscaped, Other, Subdivision, Sprinkler System, Few Trees, Waterfront, Retaining Wall
Details
- Additional structures: Outdoor Kitchen, Other, Pergola
- Parcel number: R681155
- Other equipment: Negotiable
Construction
Type & style
- Home type: SingleFamily
- Architectural style: Traditional,Detached
- Property subtype: Single Family Residence
Materials
- Brick
- Foundation: Slab
- Roof: Composition
Condition
- Year built: 2017
Utilities & green energy
- Sewer: Public Sewer
- Water: Public
- Utilities for property: Electricity Connected, Natural Gas Available, Overhead Utilities, Sewer Available, Separate Meters, Underground Utilities, Water Available, Cable Available
Green energy
- Energy efficient items: Appliances, Insulation, Rain/Freeze Sensors
- Water conservation: Water-Smart Landscaping
Community & HOA
Community
- Features: Fishing, Lake, Other, Playground, Park, Pool, Trails/Paths, Curbs, Sidewalks
- Security: Carbon Monoxide Detector(s), Other, Smoke Detector(s)
- Subdivision: Seventeen Lakes Add
HOA
- Has HOA: Yes
- Services included: All Facilities, Association Management, Maintenance Grounds, Maintenance Structure
- HOA fee: $850 annually
- HOA name: SpectrumAM
- HOA phone: 817-900-1899
Location
- Region: Keller
Financial & listing details
- Tax assessed value: $637,000
- Annual tax amount: $12,735
- Date on market: 10/9/2023
- Cumulative days on market: 47 days
- Listing terms: Cash,Conventional,FHA,VA Loan
- Exclusions: all tv's, kitchen and utility room refrigerator, washer and dryer
- Electric utility on property: Yes
Price history
| Date | Event | Price |
|---|---|---|
| 12/15/2023 | Sold | -- |
Source: NTREIS #20447652 Report a problem | ||
| 12/3/2023 | Pending sale | $640,000$222/sqft |
Source: NTREIS #20447652 Report a problem | ||
| 11/26/2023 | Contingent | $640,000$222/sqft |
Source: NTREIS #20447652 Report a problem | ||
| 11/25/2023 | Listed for sale | $640,000$222/sqft |
Source: NTREIS #20447652 Report a problem | ||
| 11/20/2023 | Contingent | $640,000$222/sqft |
Source: NTREIS #20447652 Report a problem | ||
| 11/1/2023 | Price change | $640,000-3%$222/sqft |
Source: NTREIS #20447652 Report a problem | ||
| 10/9/2023 | Listed for sale | $660,000$229/sqft |
Source: NTREIS #20447652 Report a problem | ||
Public tax history
| Year | Property taxes | Tax assessment |
|---|---|---|
| 2025 | $6,561 -5.3% | $637,000 +3.2% |
| 2024 | $6,927 +99.5% | $617,000 +6.8% |
| 2023 | $3,473 -42.2% | $577,658 +10% |
| 2022 | $6,010 | $525,144 +10% |
| 2021 | $6,010 +0.1% | $477,404 +4.1% |
| 2020 | $6,001 -0.1% | $458,714 +0.4% |
| 2019 | $6,010 +0.9% | $457,054 +5.8% |
| 2018 | $5,954 | $432,000 +445.5% |
| 2017 | -- | $79,200 +39.2% |
| 2016 | -- | $56,880 |
Find assessor info on the county website
Neighborhood: Seventeen Lakes
Nearby homes
- $--4 bd3 ba2.6k sqft4437 Wilderness Pass, Keller, TX 76262Sold
- $--4 bd3 ba3.3k sqft4501 Wilderness Pass, Roanoke, TX 76262Sold

- $590,0004 bd3 ba3.3k sqft4501 Wilderness Pass Homesite #16-27, Roanoke, TX 76262Off Market
- $623,4004 bd3 ba3.5k sqft14628 Donner, Roanoke, TX 76262Off Market
- $546,1004 bd3 ba2.9k sqft14632 Donner, Roanoke, TX 76262Off Market
- $624,2004 bd4 ba3.4k sqft14641 Donner Trl, Roanoke, TX 76262Off Market
- $555,0004 bd2 ba2.8k sqft4505 Wilderness Pass, Keller, TX 76262Off Market
- $717,0004 bd3 ba3.6k sqft4421 Wilderness Pass, Keller, TX 76262Off Market
Nearby schools
GreatSchools rating
- 9/10Wayne A Cox Elementary SchoolGrades: PK-5Distance: 1 mi
- 8/10John M Tidwell Middle SchoolGrades: 6-8Distance: 1.6 mi
- 8/10Byron Nelson High SchoolGrades: 9-12Distance: 3.6 mi
Schools provided by the listing agent
- Elementary: Wayne A Cox
- Middle: John M Tidwell
- High: Byron Nelson
- District: Northwest ISD
Source: NTREIS. This data may not be complete. We recommend contacting the local school district to confirm school assignments for this home.
Get a cash offer in 3 minutes
Find out how much your home could sell for in as little as 3 minutes with a no-obligation cash offer.
Estimated market value
$645,400
Get a cash offer in 3 minutes
Find out how much your home could sell for in as little as 3 minutes with a no-obligation cash offer.
Estimated market value
$645,400
- Texas
- Denton County
- Fort Worth
- 76262
- Seventeen Lakes
- 4433 Wilderness Pass
