Beautiful lakefront property nestled in the coveted Seventeen Lakes Community. This home features an open floor plan complimented by decorative designer lighting, stunning wood floors & plantation shutters throughout. The kitchen boasts pristine white cabinetry, granite countertops, a generously sized island & an extra-large walk-in pantry running underneath the stairs. A relaxing primary suite awaits with its beautiful views of the lake, a seating area, & 2 spacious walk-in closets. 2 of the bedrooms are on the 1st floor, as is a dedicated office, & a 2-car garage with an extended storage space. Outside, you'll find a convenient fence watering system for your plants & an expansive, professionally built patio with a mosquito misting system, a gas line for grilling, & amazing sunset lake views. Enjoy miles of scenic walking trails and fishing ponds with full access to the community pools and club house, 1 block away. Located in the highly esteemed Northwest ISD.
Sold
Price Unknown
4501 Wilderness Pass, Roanoke, TX 76262
4beds
3,397sqft
Single Family Residence
Built in 2017
7,405 Square Feet Lot
$667,400 Zestimate®
$--/sqft
$3,701 Estimated rent
Home value
$667,400
$634,000 - $701,000
$3,701/mo
Zestimate® history
Owner options
List your home for rent
$3,701/mo
Rent Zestimate®
Find your next renter with Zillow Rental Manager. Plus, with online applications, you can quickly screen prospective tenants – for free.
$3,701/mo
Rent Zestimate®
Refinance and save
$850/mo
Est. payment
Refinancing to a lower rate could help reduce your monthly payments and save thousands over the life of the loan.
$850/mo
Est. payment
Explore your selling options
Work with a Zillow partner agent
Leverage their expertise and Zillow's premium Showcase listings to get your home seen by more buyers.
Get startedList with your own agent
Get your home in front of millions of buyers by listing it on Zillow.
Learn how to do itSell it yourself
Take full control of how buyers see your home on Zillow by listing For Sale by Owner (FSBO).
List your homeWhat's special
Open floor planDedicated officeGas lineExtended storage spaceProfessionally built patioClub houseAmazing sunset lake views
Zillow last checked:
Listing updated:
Listed by:
Laurie Wall 0254910 817-427-1200,
The Wall Team Realty Assoc 817-427-1200
Bought with:
Lily Moore
Lily Moore Realty
Yanira Posada, 0767247
Lily Moore Realty
Source: NTREIS,MLS#: 20509753
Facts & features
Interior
Bedrooms & bathrooms
- Bedrooms: 4
- Bathrooms: 3
- Full bathrooms: 3
Primary bedroom
- Features: Dual Sinks, Double Vanity, En Suite Bathroom, Garden Tub/Roman Tub, Sitting Area in Primary, Separate Shower, Walk-In Closet(s)
- Level: First
- Dimensions: 20 x 13
Bedroom
- Features: Walk-In Closet(s)
- Level: First
- Dimensions: 11 x 11
Bedroom
- Features: Split Bedrooms, Walk-In Closet(s)
- Level: Second
- Dimensions: 14 x 11
Bedroom
- Features: Split Bedrooms, Walk-In Closet(s)
- Level: Second
- Dimensions: 14 x 11
Breakfast room nook
- Level: First
- Dimensions: 11 x 10
Dining room
- Level: First
- Dimensions: 11 x 11
Other
- Features: Granite Counters
- Level: First
Other
- Features: Built-in Features, Dual Sinks, Granite Counters
- Level: Second
Game room
- Level: Second
- Dimensions: 17 x 16
Kitchen
- Features: Granite Counters, Pantry, Stone Counters, Walk-In Pantry
- Level: First
- Dimensions: 14 x 13
Kitchen
- Features: Breakfast Bar, Built-in Features, Eat-in Kitchen, Granite Counters, Kitchen Island, Pantry, Walk-In Pantry
- Level: First
- Dimensions: 17 x 13
Laundry
- Features: Built-in Features
- Level: First
- Dimensions: 11 x 6
Living room
- Features: Fireplace
- Level: First
- Dimensions: 18 x 18
Office
- Level: First
- Dimensions: 13 x 11
Storage room
- Features: Other
- Level: First
- Dimensions: 10 x 10
Heating
- Central, Electric
Cooling
- Central Air, Electric
Appliances
- Included: Some Gas Appliances, Dishwasher, Electric Oven, Gas Cooktop, Disposal, Gas Water Heater, Microwave, Plumbed For Gas, Vented Exhaust Fan
- Laundry: Washer Hookup, Electric Dryer Hookup, Laundry in Utility Room
Features
- Decorative/Designer Lighting Fixtures, Double Vanity, Eat-in Kitchen, Granite Counters, High Speed Internet, Kitchen Island, Open Floorplan, Pantry, Cable TV, Vaulted Ceiling(s), Walk-In Closet(s), Wired for Sound
- Flooring: Tile, Wood
- Windows: Bay Window(s), Plantation Shutters, Window Coverings
- Has basement: No
- Number of fireplaces: 1
- Fireplace features: Decorative, Gas
Interior area
- Total interior livable area: 3,397 sqft
Property
Parking
- Total spaces: 2
- Parking features: Covered, Garage Faces Front, Garage, Other, Storage
- Attached garage spaces: 2
Features
- Levels: Two
- Stories: 2
- Patio & porch: Covered, Mosquito System
- Exterior features: Other
- Pool features: None, Community
- Fencing: Wrought Iron
- Has view: Yes
- View description: Water
- Has water view: Yes
- Water view: Water
Lot
- Size: 7,405 Square Feet
- Features: Greenbelt, Landscaped, Subdivision, Sprinkler System
Details
- Parcel number: R681153
Construction
Type & style
- Home type: SingleFamily
- Architectural style: Traditional,Detached
- Property subtype: Single Family Residence
- Attached to another structure: Yes
Materials
- Brick, Rock, Stone
- Foundation: Slab
- Roof: Composition
Condition
- Year built: 2017
Utilities & green energy
- Sewer: Public Sewer
- Water: Public
- Utilities for property: Sewer Available, Water Available, Cable Available
Community & HOA
Community
- Features: Clubhouse, Lake, Playground, Pool, Sidewalks, Trails/Paths
- Security: Security System
- Subdivision: Seventeen Lakes Add
HOA
- Has HOA: Yes
- Services included: All Facilities, Association Management, Maintenance Grounds, Maintenance Structure
- HOA fee: $850 annually
- HOA name: Spectrum Management
- HOA phone: 210-494-0659
Location
- Region: Roanoke
Financial & listing details
- Tax assessed value: $713,991
- Annual tax amount: $11,747
- Date on market: 1/26/2024
- Cumulative days on market: 40 days
- Listing terms: Cash,Conventional,FHA,VA Loan
- Exclusions: Sconces
Price history
| Date | Event | Price |
|---|---|---|
| 3/6/2024 | Sold | -- |
Source: NTREIS #20509753 Report a problem | ||
| 2/15/2024 | Contingent | $679,000$200/sqft |
Source: NTREIS #20509753 Report a problem | ||
| 1/26/2024 | Listed for sale | $679,000$200/sqft |
Source: NTREIS #20509753 Report a problem | ||
| 6/15/2017 | Sold | -- |
Source: Agent Provided Report a problem | ||
Public tax history
| Year | Property taxes | Tax assessment |
|---|---|---|
| 2025 | $9,096 +89.2% | $713,991 +7.9% |
| 2024 | $4,807 -1.4% | $661,937 +10% |
| 2023 | $4,876 -28.2% | $601,761 +10% |
| 2022 | $6,793 +1.2% | $547,055 +10% |
| 2021 | $6,714 | $497,323 +6.1% |
| 2020 | $6,714 -4.4% | $468,614 +0.8% |
| 2019 | $7,026 -11.1% | $464,757 +0.9% |
| 2018 | $7,903 +646.3% | $460,702 +51.4% |
| 2017 | $1,059 | $304,203 +322.5% |
| 2016 | -- | $72,000 |
Find assessor info on the county website
Neighborhood: Seventeen Lakes
Nearby homes
- $590,0004 bd3 ba3.3k sqft4501 Wilderness Pass Homesite #16-27, Roanoke, TX 76262Off Market
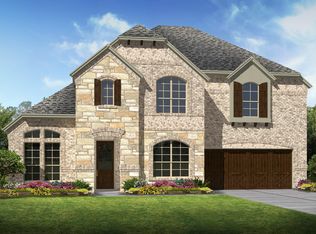
- $555,0004 bd2 ba2.8k sqft4505 Wilderness Pass, Keller, TX 76262Off Market
- $--4 bd3 ba2.6k sqft4437 Wilderness Pass, Keller, TX 76262Sold
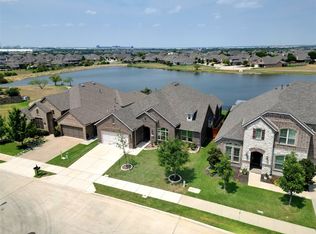
- $--4 bd3 ba2.8k sqft4433 Wilderness Pass, Keller, TX 76262Sold

- $623,4004 bd3 ba3.5k sqft14628 Donner, Roanoke, TX 76262Off Market
- $546,1004 bd3 ba2.9k sqft14632 Donner, Roanoke, TX 76262Off Market
- $591,1004 bd3 ba2.7k sqft4509 Wilderness Pass, Keller, TX 76262Off Market
- $--4 bd3 ba2.8k sqft14640 Donner Trl, Roanoke, TX 76262Sold
Nearby schools
GreatSchools rating
- 9/10Wayne A Cox Elementary SchoolGrades: PK-5Distance: 1 mi
- 8/10John M Tidwell Middle SchoolGrades: 6-8Distance: 1.6 mi
- 8/10Byron Nelson High SchoolGrades: 9-12Distance: 3.6 mi
Schools provided by the listing agent
- Elementary: Wayne A Cox
- Middle: John M Tidwell
- High: Byron Nelson
- District: Northwest ISD
Source: NTREIS. This data may not be complete. We recommend contacting the local school district to confirm school assignments for this home.
Get a cash offer in 3 minutes
Find out how much your home could sell for in as little as 3 minutes with a no-obligation cash offer.
Estimated market value
$667,400
Get a cash offer in 3 minutes
Find out how much your home could sell for in as little as 3 minutes with a no-obligation cash offer.
Estimated market value
$667,400
- Texas
- Denton County
- Fort Worth
- 76262
- Seventeen Lakes
- 4501 Wilderness Pass
