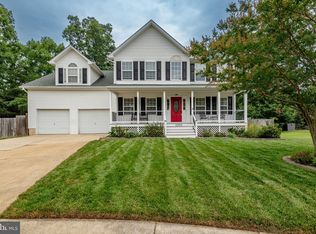
Welcome home to this beautiful move in ready home in the Hickory Nut section of Wildewood! This home features 4 bedrooms and 2.5 bathrooms. As you enter, you will love the amount of space that this main level offers; a kitchen with stainless steel appliances, a dining room, and a spacious family room with a gas fireplace that is also paired with a second living room/office/playroom, etc. As you head upstairs, the primary suite features its own bathroom and walk in closet. There are 3 additional bedrooms and another full bathroom. As you head outdoors, you will find a deck perfect for BBQs in your wooded backyard, and an attached garage. This home is conveniently located close to NAS Pax River, many restaurants, shopping, parks, and more!
House for rent
Singlefamily
Available now
Cats, dogs OK
Air conditioner, central air, electric
1 Attached garage space parking
Electric, heat pump
What's special
Attached garageWooded backyardDeck perfect for bbqsDining room
- 20 days |
- -- |
- -- |
Zillow last checked:
Listing updated:
Travel times

Let’s turn your rent into credit progress
Build credit history with every on-time payment and get credit for the payment you’re already making.
Facts & features
Interior
Bedrooms & bathrooms
- Bedrooms: 4
- Bathrooms: 3
- Full bathrooms: 2
- 1/2 bathrooms: 1
Heating
- Electric, Heat Pump
Cooling
- Air Conditioner, Central Air, Electric
Appliances
- Included: Electric Water Heater
Features
- Walk In Closet
- Has fireplace: Yes
Interior area
- Total interior livable area: 2,263 sqft
Property
Parking
- Total spaces: 1
- Parking features: Attached, Driveway, Garage, Open
- Has attached garage: Yes
- Has uncovered spaces: Yes
- Details: Contact manager
Features
- Pool features: Community
Details
- Additional structures: Garage(s)
- Parcel number: 08092540
Construction
Type & style
- Home type: SingleFamily
- Architectural style: Colonial
- Property subtype: SingleFamily
Condition
- Year built: 1988
Community & HOA
Location
- Region: California
Financial & listing details
- Lease term: Contact For Details
Nearby apartments for rent


Price history
| Date | Event | Price |
|---|---|---|
| 9/27/2026 | Listed for rent | $2,800$1/sqft |
Source: Bright MLS #MDSM2033866 Report a problem | ||
| 9/23/2026 | Sold | $405,000-3.6%$179/sqft |
Source:  Bright MLS #MDSM2032480 Report a problem Bright MLS #MDSM2032480 Report a problem | ||
| 8/25/2026 | Contingent | $420,000$186/sqft |
Source: Bright MLS #MDSM2032480 Report a problem | ||
| 8/14/2026 | Listed for sale | $420,000+53.9%$186/sqft |
Source: Bright MLS #MDSM2032480 Report a problem | ||
| 8/25/2018 | Listing removed | $272,900$121/sqft |
Source: RE/MAX Closers #1000444602 Report a problem | ||
| 8/24/2018 | Listed for sale | $272,900+0.3%$121/sqft |
Source: RE/MAX Closers #1000444602 Report a problem | ||
| 8/23/2018 | Sold | $272,000-0.3%$120/sqft |
Source: Public Record Report a problem | ||
| 7/11/2018 | Pending sale | $272,900$121/sqft |
Source: REMAX Closers #1000444602 Report a problem | ||
| 6/22/2018 | Price change | $272,900-1.8%$121/sqft |
Source: REMAX Closers #1000444602 Report a problem | ||
| 5/9/2018 | Price change | $277,900+0.7%$123/sqft |
Source: REMAX Closers #1000444602 Report a problem | ||
| 4/26/2018 | Listed for sale | $275,900+84%$122/sqft |
Source: Remax Closers #1000444602 Report a problem | ||
| 12/8/1993 | Sold | $149,950$66/sqft |
Source: Public Record Report a problem | ||