Skip main navigation
Pending
  • $274,900

    4434 Beckstein Dr, Fort Wayne, IN 46815

    2beds
    1,311sqft
    : 
    Loading
    Get pre-qualified
    Single Family Residence
    Built in 1951
    1.38 Acres Lot
    $272,100 Zestimate®
    $--/sqft
    $-- HOA

    What's special

    Vinyl replacement windowsLandscaped groundsMbr en suiteThree detached outbuildingsStocked koi pond
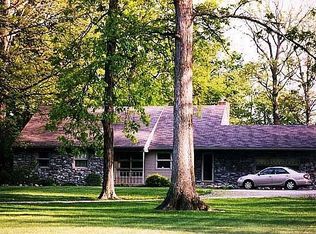
    A Taste of the Country in the City! Enjoy peaceful country living with all the conveniences of town in this well maintained 1300+ sq. ft. ranch situated on 1.38 wooded acres. The landscaped grounds feature a stocked koi pond, fenced back yard, covered rear deck with adjoining patio with plenty of space to relax and entertain. Improvements and amenities include three detached outbuildings- a garden shed ,tool shed and workshop all equipped with electricity. Third outbldg. is 13x12. RV owners will appreciate the dedicated parking area with 30 amp electrical service. Recent exterior improvements include a $12,000 dual driveway and a $10,000 workshop barn addition. Inside you'll find a cozy wood burning FP, MBR En Suite & dedicated home salon complete with salon chair, shampoo bowl and sink. All kitchen and laundry appliances are included in present condition. Home has vinyl replacement windows. The HVAC system has been serviced twice annually. Most personal property including furniture, furnishings and garden tractor are available for purchase separately. Utilities monthly averages Elec $98/ Gas $75/Water & Sewer $97 (seller out of state 4 of 12 months) Seller requires a minimum of 15 days for possession after closing. This unique property offers a rare combination of privacy, functionally and convenience- don't miss your opportunity to make it yours!
    24 days
    |
    1,301
    |
    91
    |

    Likely to sell faster than

    Zillow last checked:

    Listing updated:

    Listed by:

    Thomas D Needham needhamhome4u@aol.com,

    Needham Moeller & Associates, LLC.

    Source: IRMLS,MLS#: 202625266MLS Logo

      Facts & features

      Interior

      Bedrooms & bathrooms
      • Bedrooms: 2
      • Bathrooms: 2
      • Full bathrooms: 2
      • Main level bedrooms: 2
      Bedroom 1
      • Level: Main
      Bedroom 2
      • Level: Main
      Dining room
      • Level: Main
      • Area: 130
      • Dimensions: 13 x 10
      Kitchen
      • Level: Main
      • Area: 192
      • Dimensions: 16 x 12
      Living room
      • Level: Main
      • Area: 352
      • Dimensions: 22 x 16
      Heating
      • Natural Gas, Forced Air
      Cooling
      • Central Air, Ceiling Fan(s)
      Appliances
      • Included: Disposal, Microwave, Refrigerator, Washer, Dryer-Gas, Gas Oven, Gas Range, Gas Water Heater
      • Laundry: Gas Dryer Hookup
      Features
      • Ceiling Fan(s)
      • Windows: Window Treatments
      • Has basement: No
      • Attic: Storage
      • Number of fireplaces: 1
      • Fireplace features: Living Room, Wood Burning
      Interior area
      • Total structure area: 1,311
      • Total interior livable area: 1,311 sqft
      • Finished area above ground: 1,311
      • Finished area below ground: 0
      Video & virtual tour

      Property

      Parking
      • Total spaces: 2
      • Parking features: Attached, Garage Door Opener, RV Access/Parking
      • Attached garage spaces: 2
      Features
      • Levels: One
      • Stories: 1
      • Fencing: Wood
      Lot
      • Size: 1.38 Acres
      • Dimensions: 200X300
      • Features: Corner Lot, Many Trees, City/Town/Suburb
      Details
      • Additional structures: Shed(s), Barn
      • Parcel number: 020829278002.000072

      Construction

      Type & style
      • Home type: SingleFamily
      • Architectural style: Ranch
      • Property subtype: Single Family Residence
      Materials
      • Aluminum Siding
      • Foundation: Slab
      Condition
      • New construction: No
      • Year built: 1951

      Utilities & green energy

      • Sewer: City
      • Water: City

      Community & HOA

      Community
      • Subdivision: Selma E & Fred W Davids
      Location
      • Region: Fort Wayne

      Financial & listing details

      • Tax assessed value: $195,800
      • Annual tax amount: $1,758
      • Date on market: 6/26/2026
      • Listing terms: Cash,Conventional

        Estimated market value

        $272,100

        $258,000 - $286,000

        $1,497/mo

        Price history

        DateEventPrice
        7/8/2026Pending sale$274,900
        Source: IRMLS #202625266 Report a problem
        6/26/2026Listed for sale$274,900+16.5%
        Source: IRMLS #202625266 Report a problem
        10/6/2023Sold$236,000+0.5%
        Source: IRMLS #202334490 Report a problem
        9/24/2023Pending sale$234,900
        Source: IRMLS #202334490 Report a problem
        9/21/2023Listed for sale$234,900
        Source: IRMLS #202334490 Report a problem

        Public tax history

        YearProperty taxesTax assessment
        2025$1,879 +93.5%$195,800 +17.2%
        2024$971 $167,000 +27.3%
        2023-- $131,200 +13.7%
        2022-- $115,400 +2.4%
        2021-- $112,700 +2.1%
        2020-- $110,400 +3.8%
        2019$310 -2.6%$106,400 +12.1%
        2018$318 +1%$94,900 +5.7%
        2017$315 +2.8%$89,800 +0.7%
        2016$306 +0.5%$89,200 +5.8%
        2014$305 +0.1%$84,300 -0.6%
        2013$305 $84,800 +42.8%
        2011-- $59,400 -1.7%
        2010-- $60,400 -3%
        2007-- $62,300 +12.5%
        2005-- $55,400
        Find assessor info on the county website

        Monthly payment

        Est. payment

        Payment breakdown

        Explore the cost of this home by adjusting the details. Changes won't be saved.
        All calculations are estimates and provided by Zillow, Inc. for informational purposes only. Actual amounts may vary.
        HOA fees may include property taxes on listings classified as Co-Ops. Contact the listing agent and/or owner for fee details.
        Mortgage interest rates are dependent on a number of factors, including credit score, down payment, and repayment length. Interest rate data provided by Zillow Group Marketplace, Inc. as of 1/1/1970 from various mortgage lenders with which we have lead or other similar arrangements; the Estimated Payment is an average of those rates.
        See how much you could borrow to make a competitive offer.

        Climate risks

        Neighborhood: 46815

        Getting around

        9 / 100
        Car-Dependent
        32 / 100
        Some Transit
        32 / 100
        Somewhat Bikeable

        Nearby schools

        GreatSchools rating
        Schools provided by the listing agent
        • Elementary: Harris
        • Middle: Lane
        • High: Snider
        • District: Fort Wayne Community

        Source: IRMLS. This data may not be complete. We recommend contacting the local school district to confirm school assignments for this home.

        A local agent can set up tours, give advice and negotiate with sellers.

        Browse local experts

        Similar homes