Skip main navigation
Closed
Street View
  • $237,500

    4512 Beckstein Dr, Fort Wayne, IN 46815

    3beds
    1,383sqft
    Single Family Residence
    Built in 1954
    0.69 Acres Lot
    $240,100 Zestimate®
    $--/sqft
    $1,660 Estimated rent

    Home value

    $240,100

    $218,000 - $264,000

    $1,660/mo

    Zestimate® history
    Loading
    Loading...

    Owner options

    List your home for rent

    $1,660/mo

    Rent Zestimate®

    Find your next renter with Zillow Rental Manager. Plus, with online applications, you can quickly screen prospective tenants – for free.

    Learn more

    $1,660/mo

    Rent Zestimate®

    Refinance and save

    $1,536/mo

    Est. payment

    Refinancing to a lower rate could help reduce your monthly payments and save thousands over the life of the loan.

    See today's rates

    $1,536/mo

    Est. payment

    Explore your selling options

    Work with a Zillow partner agent

    Leverage their expertise and Zillow's premium Showcase listings to get your home seen by more buyers.

    Get started

    List with your own agent

    Get your home in front of millions of buyers by listing it on Zillow.

    Learn how to do it

    Sell it yourself

    Take full control of how buyers see your home on Zillow by listing For Sale by Owner (FSBO).

    List your home

    What's special

    Built-in cedar closetsAmish crafted woodworkingRebuilt sunroomBedrooms offer great storageUpdated appliances
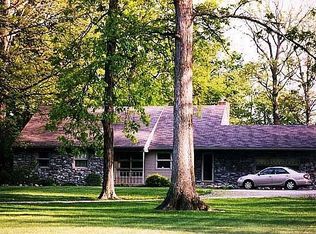
    Sitting on a rare .7-acre lot with NO HOA, this 3-bedroom, 2-full-bath home gives you the flexibility to truly live how you want. No rules, no restrictions, just room to breathe. This home offers loads of updates both seen and unseen! Inside, you’ll find beautiful refinished hardwood floors throughout the main living areas, as well as Amish crafted woodworking. The natural finish to the wood adds rustic warmth and character to the home, while large windows bring in natural light. The rebuilt sunroom is a standout feature, perfect for morning coffee, relaxing evenings, or simply enjoying peaceful views of your expansive backyard. The kitchen features updated appliances and flows easily into the main living space, making everyday living and entertaining effortless. Bedrooms offer great storage, including built-in cedar closets, and both bathrooms have been completely remodeled with modern finishes. The attached 2-car garage has been fully insulated and drywalled, ideal for a workshop, hobby space, or year-round use. And the surprise bonus? A new 6-seater hot tub, ready for relaxation and entertaining right at home. Beyond what you see, this home shines with major unseen upgrades that add comfort, efficiency, and peace of mind: New high-efficiency gas furnace & A/C, All new blown-in attic insulation, New windows and exterior doors, Completely updated plumbing & electrical, New 200-amp breaker panel, Tankless water heater, Trex deck front porch entryway. This is a home that checks the boxes buyers want. Land, no HOA, modern systems, energy efficiency, and lifestyle perks, all wrapped into one solid, move-in-ready package.

    Zillow last checked:

    Listing updated:

    Listed by:

    Sam Hartman Cell:260-312-7302,

    Coldwell Banker Real Estate Gr

    Bought with:

    Jacob C McAfee, RB19001092

    CENTURY 21 Bradley Realty, Inc

    Source: IRMLS,MLS#: 202600308MLS Logo

    Facts & features

    Interior

    Bedrooms & bathrooms
    • Bedrooms: 3
    • Bathrooms: 2
    • Full bathrooms: 2
    • Main level bedrooms: 3
    Bedroom 1
    • Level: Main
    Bedroom 2
    • Level: Main
    Family room
    • Level: Main
    • Area: 154
    • Dimensions: 14 x 11
    Kitchen
    • Level: Main
    • Area: 150
    • Dimensions: 15 x 10
    Living room
    • Level: Main
    • Area: 308
    • Dimensions: 22 x 14
    Heating
    • Natural Gas, Conventional, Forced Air
    Cooling
    • Central Air
    Appliances
    • Included: Range/Oven Hook Up Elec, Dishwasher, Microwave, Refrigerator, Washer, Dryer-Electric, Exhaust Fan, Electric Range, Gas Water Heater
    • Laundry: Main Level
    Features
    • Open Floorplan
    • Flooring: Hardwood, Carpet
    • Basement: Crawl Space,Block
    • Has fireplace: No
    • Fireplace features: None
    Interior area
    • Total structure area: 1,383
    • Total interior livable area: 1,383 sqft
    • Finished area above ground: 1,383
    • Finished area below ground: 0

    Property

    Parking
    • Total spaces: 2
    • Parking features: Attached, Garage Door Opener, Asphalt
    • Attached garage spaces: 2
    • Has uncovered spaces: Yes
    Features
    • Levels: One
    • Stories: 1
    • Has spa: Yes
    • Spa features: Private
    Lot
    • Size: 0.69 Acres
    • Dimensions: 100x300
    • Features: Level, City/Town/Suburb
    Details
    • Additional structures: Gazebo
    • Parcel number: 020829278004.000072
    • Zoning: R1

    Construction

    Type & style
    • Home type: SingleFamily
    • Architectural style: Ranch
    • Property subtype: Single Family Residence
    Materials
    • Aluminum Siding
    • Roof: Asphalt,Shingle
    Condition
    • New construction: No
    • Year built: 1954

    Utilities & green energy

    • Gas: NIPSCO
    • Sewer: City
    • Water: City, Fort Wayne City Utilities

    Community & neighborhood

    Community
    • Community features: None
    Location
    • Region: Fort Wayne
    • Subdivision: None

    Other

    Other facts
    • Listing terms: Cash,Conventional,FHA,VA Loan

    Price history

    DateEventPrice
    2/27/2026Sold$237,500
    Source: IRMLS #202600308 Report a problem
    1/17/2026Pending sale$237,500
    Source: IRMLS #202600308 Report a problem
    1/5/2026Price change$237,500+76.1%
    Source: IRMLS #202600308 Report a problem
    2/11/2022Pending sale$134,900
    Source: IRMLS #202204118 Report a problem
    2/9/2022Listed for sale$134,900
    Source: IRMLS #202204118 Report a problem

    Public tax history

    YearProperty taxesTax assessment
    2025$1,730 +42.5%$188,700 +16.3%
    2024$1,214 +15%$162,200 +23.7%
    2023$1,056 -1.5%$131,100 +15.6%
    2022$1,072 +2.4%$113,400 +7.1%
    2021$1,047 +4%$105,900 +2.3%
    2020$1,007 +26.7%$103,500 +4.3%
    2019$795 +11.7%$99,200 +14%
    2018$711 +1.1%$87,000 +7.1%
    2017$704 +7.1%$81,200 +0.7%
    2016$657 -5.7%$80,600 -0.2%
    2014$697 -0.3%$80,800 -0.9%
    2013$699 +13.9%$81,500 +3.4%
    2011$614 $78,800 -1.6%
    2010-- $80,100 -3.1%
    2007-- $82,700 +12.5%
    2005-- $73,500
    2004-- $73,500 +80.6%
    2001-- $40,700 +199.9%
    1999-- $13,570

    Find assessor info on the county website

    Neighborhood: 46815

    Nearby schools

    GreatSchools rating
    Schools provided by the listing agent
    • Elementary: Harris
    • Middle: Lane
    • High: Snider
    • District: Fort Wayne Community

    Source: IRMLS. This data may not be complete. We recommend contacting the local school district to confirm school assignments for this home.

    Get pre-qualified for a loan
    At Zillow Home Loans, we can pre-qualify you in as little as 5 minutes with no impact to your credit score.

    An equal housing lender. NMLS #10287.

    Sell for more on Zillow
    Get a Zillow Showcase℠ listing at no additional cost and you could sell for .
    $240,100
    2% more
    +$4,802
    With Zillow Showcase(estimated)
    $244,902