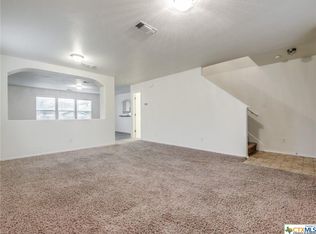
The Riley at Park Place offers a spacious two-story design with modern finishes and flexible living spaces. The open-concept main level features a large great room that flows seamlessly into the dining area and well-appointed kitchen, complete with a center island, abundant cabinetry, generous counter space, and a walk-in pantry. A convenient mudroom adds everyday functionality, while the covered patio provides the perfect outdoor space for relaxing or entertaining. The primary suite is located on the main floor and features a walk-in closet and a private bath with dual vanities and a walk-in shower. Upstairs, you'll find four secondary bedrooms, including one with its own private en-suite bathroom, offering added privacy for guests or family members. The remaining bedrooms share a full bath. A loft offers flexibility for a media room, home office, playroom, or additional living area. With its open layout, versatile spaces, and thoughtful design, The Riley combines comfort, style, and convenience for today's lifestyle.
New construction
$363,510
4434 DANFORTH ST, New Braunfels, TX 78130
5beds
2,511sqft
Single Family Residence
Built in 2026
4,791 Square Feet Lot
$-- Zestimate®
$145/sqft
$38/mo HOA
What's special
Modern finishesVersatile spacesFlexible living spacesCovered patioThoughtful designWalk-in closetGenerous counter space
- 5 days
- 18
- 2
Likely to sell faster than
Zillow last checked:
Listing updated:
Listed by:
Dayton Schrader TREC #312921 (210) 757-9785,
eXp Realty
Source: LERA MLS,MLS#: 2012259
Facts & features
Interior
Bedrooms & bathrooms
- Bedrooms: 5
- Bathrooms: 4
- Full bathrooms: 3
- 1/2 bathrooms: 1
Primary bedroom
- Features: Walk-In Closet(s), Full Bath
- Area: 238
- Dimensions: 14 x 17
Bedroom 2
- Area: 144
- Dimensions: 12 x 12
Bedroom 3
- Area: 144
- Dimensions: 12 x 12
Bedroom 4
- Area: 144
- Dimensions: 12 x 12
Bedroom 5
- Area: 144
- Dimensions: 12 x 12
Primary bathroom
- Features: Shower Only, Double Vanity
- Area: 110
- Dimensions: 11 x 10
Dining room
- Area: 104
- Dimensions: 8 x 13
Family room
- Area: 255
- Dimensions: 15 x 17
Kitchen
- Area: 156
- Dimensions: 12 x 13
Heating
- Central, Electric
Cooling
- Central Air
Appliances
- Included: Self Cleaning Oven, Microwave, Range, Disposal, Dishwasher, Plumbed For Ice Maker, Electric Water Heater, Plumb for Water Softener
- Laundry: Upper Level, Laundry Room, Washer Hookup, Dryer Connection
Features
- Utility Room Inside, High Ceilings, Open Floorplan, High Speed Internet, Walk-In Closet(s), Solid Counter Tops
- Flooring: Carpet, Vinyl
- Windows: Double Pane Windows
- Has basement: No
- Attic: Pull Down Stairs
- Has fireplace: No
- Fireplace features: Not Applicable
Interior area
- Total interior livable area: 2,511 sqft
Property
Parking
- Total spaces: 2
- Parking features: Two Car Garage, Attached
- Attached garage spaces: 2
Features
- Levels: Two
- Stories: 2
- Patio & porch: Covered
- Pool features: None
- Fencing: Privacy
Lot
- Size: 4,791 Square Feet
- Features: Curbs, Street Gutters, Sidewalks
Construction
Type & style
- Home type: SingleFamily
- Architectural style: Traditional
- Property subtype: Single Family Residence
Materials
- Stone, Siding, Fiber Cement, 1 Side Masonry
- Foundation: Slab
- Roof: Composition
Condition
- Under Construction,New Construction
- New construction: Yes
- Year built: 2026
Details
- Builder name: Century Communities
Utilities & green energy
- Electric: CPS
- Gas: CPS
- Utilities for property: Cable Available, City Garbage service
Community & HOA
Community
- Features: None, Cluster Mail Box, School Bus
- Security: Smoke Detector(s), Carbon Monoxide Detector(s)
- Subdivision: Park Place
HOA
- Has HOA: Yes
- HOA fee: $450 annually
- HOA name: FIRST SERVICE RESIDENTIAL
Location
- Region: New Braunfels
Financial & listing details
- Price per square foot: $145/sqft
- Price range: $363.5K - $363.5K
- Date on market: 8/28/2026
- Cumulative days on market: 6 days
- Listing terms: Conventional,FHA,VA Loan,TX Vet,Cash
- Road surface type: Paved
Estimated market value
Not available
Estimated sales range
Not available
Not available
Price history
| Date | Event | Price |
|---|---|---|
| 8/28/2026 | Listed for sale | $363,510$145/sqft |
Source:  LERA MLS #2012259 Report a problem LERA MLS #2012259 Report a problem | ||
Public tax history
Tax history is unavailable.
Monthly payment
Est. payment
Payment breakdown
Explore the cost of this home by adjusting the details. Changes won't be saved.Climate risks
Neighborhood: 78130
Nearby schools
Schools provided by the listing agent
- Elementary: Legend Point Elementary
- Middle: New Braunfel
- High: New Braunfel
- District: New Braunfels
Source: LERA MLS. This data may not be complete. We recommend contacting the local school district to confirm school assignments for this home.
- $57,020-- bd-- ba-- sqft7930 N Interstate Highway 35, New braunfels, TX 78130Off Market
- $283,8004 bd3 ba2.9k sqft3050 Snowberry, New Braunfels, TX 78130Off Market
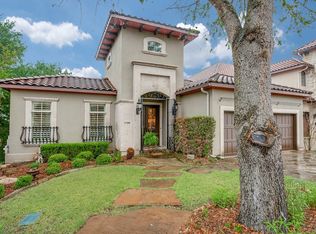
- $914,000-- bd2 ba4.1k sqft1144 Tuscan Rdg, New Braunfels, TX 78130Off Market
- $939,4003 bd4 ba3.2k sqft1138 Tuscan Rdg, New Braunfels, TX 78130Off Market
Similar homes
- $360,6554 bd3 ba2.5k sqft4431 DANFORTH ST, New Braunfels, TX 78130New Construction

 MLS ID #2012258, Dayton Schrader TREC #312921, eXp Realty. LERA MLS
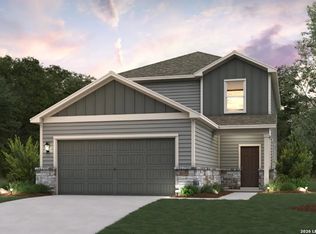
 - $344,3904 bd3 ba2.3k sqft4430 DANFORTH ST, New Braunfels, TX 78130New Construction
 MLS ID #2012261, Dayton Schrader TREC #312921, eXp Realty. LERA MLS
 - $349,6305 bd3 ba2.4k sqft1670 PLANTERS MOON, New Braunfels, TX 78130New Construction
 MLS ID #1996385, Clay Woodard TREC #436945, Move Up America. LERA MLS
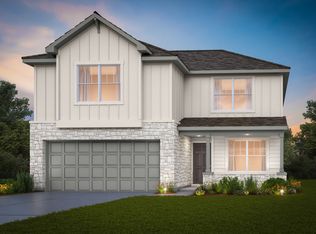
 - $356,1605 bd3 ba2.4k sqft1618 LOST NOOK, New Braunfels, TX 78130New Construction
 LERA MLS
 - $286,8953 bd2 ba1.3k sqft4426 DANFORTH ST, New Braunfels, TX 78130New ConstructionMLS ID #2012262, Dayton Schrader TREC #312921, eXp Realty. LERA MLS
- $339,9904 bd3 ba2k sqft1615 Lost Nook, New Braunfels, TX 78130New ConstructionLERA MLS
- $374,2905 bd3 ba2.4k sqft2975 WATER LOTUS, New Braunfels, TX 78130New ConstructionLERA MLS
- $369,1705 bd3 ba2.4k sqft3020 Trumpet Vine, New Braunfels, TX 78130New ConstructionLERA MLS
- $327,9904 bd3 ba2.6k sqft2582 Downsbury Road, New Braunfels, TX 78130New ConstructionLERA MLS
- $334,1705 bd3 ba2.4k sqft2947 Water Lotus, New Braunfels, TX 78130New ConstructionLERA MLS
- $344,4804 bd3 ba2k sqft2952 Water Lotus, New Braunfels, TX 78130New ConstructionLERA MLS
- $279,6434 bd3 ba1.7k sqft743 Langston Ln, New Braunfels, TX 78130New ConstructionLERA MLS
- $344,8204 bd2 ba1.9k sqft2967 WATER LOTUS, New Braunfels, TX 78130New ConstructionLERA MLS
