APPROVED ZONING AND PLANS!!! Located in the desirable commercial district of Lancaster Ave, this property offers a spacious 3,636 sq ft ready for your vision. Whether you're looking to build your business or create residential rental units, this space provides the perfect foundation. Being sold AS-IS, the potential here is undeniable. Triplex with Commercial 1st floor unit. Property Features: First Floor: 1,200 sq ft of commercial space with endless possibilities, including adult care, childcare, community center, medical marijuana dispensary, food & beverage services, retail, financial services, and much more. Second Floor: One 2-bedroom single-family dwelling. Third Floor: Two 1-bedroom single-family dwellings (total of four units). Rental Potential: 1-bedroom units could bring in upwards of $1,200/month. 2-bedroom units could generate $1,500/month or more. Commercial space could nearly double these figures depending on your plans. Location Highlights: Just over 1 mile from Brewerytown and University City. Approximately 2 miles to Center City. Prime location for long-term growth and high demand. This is your chance to invest in a prime property with endless potential.
For sale
Price increase: $10K (8/26)
$269,999
4434 Lancaster Ave, Philadelphia, PA 19104
5beds
--baths
3,726sqft
Quadruplex
Built in 1920
-- sqft lot
$269,500 Zestimate®
$72/sqft
$-- HOA
What's special
- 177 days
- 201
- 14
Zillow last checked:
Listing updated:
Listed by:
Natasha Ocasio 215-882-3144,
Realty Mark Associates-CC 2153764444
Source: Bright MLS,MLS#: PAPH2609724
Facts & features
Interior
Bedrooms & bathrooms
- Bedrooms: 5
Basement
- Area: 0
Heating
- None, Natural Gas Available
Cooling
- None
Appliances
- Included: Gas Water Heater
Features
- Has fireplace: No
Interior area
- Total structure area: 3,726
- Total interior livable area: 3,726 sqft
Property
Parking
- Parking features: On Street, Off Street
- Has uncovered spaces: Yes
Accessibility
- Accessibility features: Accessible Doors
Features
- Pool features: None
- Has view: Yes
- View description: City
Lot
- Size: 1,418 Square Feet
- Dimensions: 18.00 x 67.00
- Features: Urban
Details
- Additional structures: Above Grade, Below Grade
- Parcel number: 871067850
- Zoning: CMX2
- Zoning description: Mixed Use
- Special conditions: Standard
Construction
Type & style
- Home type: MultiFamily
- Architectural style: Traditional
- Property subtype: Quadruplex
Materials
- Masonry
- Foundation: Concrete Perimeter, Block
Condition
- New construction: No
- Year built: 1920
Utilities & green energy
- Sewer: Public Sewer
- Water: Public
- Utilities for property: Electricity Available, Natural Gas Available, Water Available
Community & HOA
Community
- Subdivision: Parkside
Location
- Region: Philadelphia
- Municipality: PHILADELPHIA
Financial & listing details
- Price per square foot: $72/sqft
- Tax assessed value: $103,500
- Annual tax amount: $869
- Date on market: 4/17/2026
- Listing agreement: Exclusive Right To Sell
- Listing terms: Cash,Conventional
- Ownership: Fee Simple
Estimated market value
$269,500
$256,000 - $283,000
$1,475/mo
Price history
| Date | Event | Price |
|---|---|---|
| 8/26/2026 | Price change | $269,999+3.8%$72/sqft |
Source:  Bright MLS #PAPH2609724 Report a problem Bright MLS #PAPH2609724 Report a problem | ||
| 8/24/2026 | Price change | $259,999-6.8%$70/sqft |
Source: Bright MLS #PAPH2609724 Report a problem | ||
| 7/6/2026 | Price change | $279,000-1.8%$75/sqft |
Source: Bright MLS #PAPH2609724 Report a problem | ||
| 5/6/2026 | Price change | $284,000-1.7%$76/sqft |
Source: Bright MLS #PAPH2609724 Report a problem | ||
| 4/18/2026 | Listed for sale | $289,000$78/sqft |
Source: Bright MLS #PAPH2609724 Report a problem | ||
| 8/25/2025 | Listing removed | $289,000$78/sqft |
Source: Bright MLS #PAPH2450552 Report a problem | ||
| 7/9/2025 | Price change | $289,000-3.3%$78/sqft |
Source: Bright MLS #PAPH2450552 Report a problem | ||
| 4/29/2025 | Price change | $299,000-5.1%$80/sqft |
Source: Bright MLS #PAPH2450552 Report a problem | ||
| 4/8/2025 | Price change | $315,000-3.1%$85/sqft |
Source: Bright MLS #PAPH2450552 Report a problem | ||
| 3/14/2025 | Price change | $325,000-1.5%$87/sqft |
Source: Bright MLS #PAPH2450552 Report a problem | ||
| 2/28/2025 | Listed for sale | $330,000+522.6%$89/sqft |
Source: Bright MLS #PAPH2450552 Report a problem | ||
| 3/22/2018 | Sold | $53,000$14/sqft |
Source: Public Record Report a problem | ||
Public tax history
| Year | Property taxes | Tax assessment |
|---|---|---|
| 2025 | $1,449 -23.7% | $103,500 -23.7% |
| 2024 | $1,898 | $135,600 |
| 2023 | $1,898 -17.1% | $135,600 |
| 2022 | $2,289 | -- |
| 2021 | $2,289 +1% | -- |
| 2018 | $2,266 | -- |
| 2017 | $2,266 +3% | -- |
| 2016 | $2,200 -25.1% | -- |
| 2015 | $2,940 | -- |
| 2014 | $2,940 | $210,000 |
Find assessor info on the county website
Monthly payment
Est. payment
Payment breakdown
Explore the cost of this home by adjusting the details. Changes won't be saved.Climate risks
Neighborhood: Mill Creek
Nearby schools
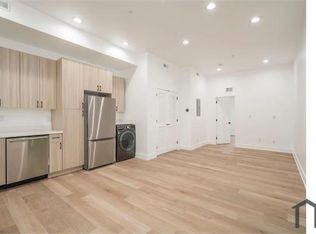
- $--2 bd2 ba-- sqft4432 W Lancaster Ave #2, Philadelphia, PA 19104Off Market
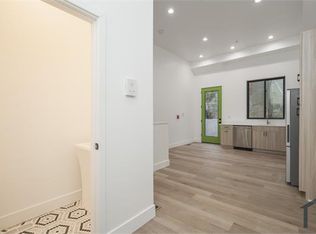
- $--2 bd2 ba-- sqft4432 Lancaster Ave #1B, Philadelphia, PA 19104Off Market
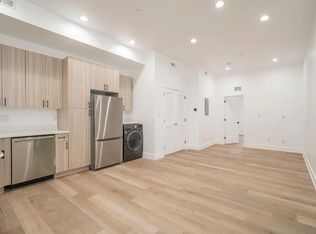
- $--2 bd2 ba1.1k sqft4432 Lancaster Ave #3, Philadelphia, PA 19104Off Market
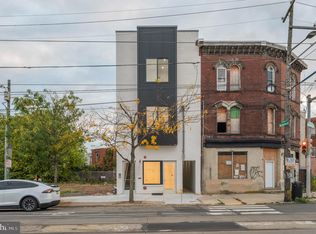
- $283,9002 bd2 ba1.2k sqft4432 Lancaster Ave #1, Philadelphia, PA 19104Off Market
Similar homes
- $225,0007 bd-- ba3.8k sqft724 N 43rd St, Philadelphia, PA 19104For Sale

 MLS ID #PAPH2663840, Sumeet Malik, Compass. Bright MLS
 - $--4 bd1 ba1.9k sqft1829 S 58th St, Philadelphia, PA 19143AuctionServiceLink Auction
- $350,0006 bd3 ba2.2k sqft3839 Haverford Ave, Philadelphia, PA 19104For Sale
 MLS ID #PAPH2665730, Kevin T Davis, RE/MAX Preferred - Newtown Square. Bright MLS
 - $300,0006 bd2 ba2.7k sqft50 S 60th St, Philadelphia, PA 19139For Sale
 MLS ID #PAPH2675614, SHARMEEN MUSSANI, Keller Williams Realty Devon-Wayne. Bright MLS
 - $299,0004 bd-- ba3.1k sqft270 S 52nd St, Philadelphia, PA 19139For SaleMLS ID #PAPH2598846, jennifer beck, Honest Real Estate. Bright MLS
- $299,9006 bd4 ba2.8k sqft1601 N 26th St, Philadelphia, PA 19121For SaleMLS ID #PAPH2666212, Mark Smalls, Super Realty Group, LLC. Bright MLS
- $300,0006 bd-- ba2.4k sqft5200 Euclid St, Philadelphia, PA 19131For SaleMLS ID #PAPH2657404, Belinda Johnson, Believe Realty Group. Bright MLS
- $275,0006 bd6 ba2.6k sqft1522 W Erie Ave, Philadelphia, PA 19140For SaleMLS ID #PAPH2677400, Greg Hayes, United Real Estate. Bright MLS
- $330,0006 bd3 ba3.1k sqft143 N 50th St, Philadelphia, PA 19139For SaleMLS ID #PAPH2625142, David Scannapieco, Franklin Investment Realty. Bright MLS
- $240,0005 bd2 ba2.1k sqft211 S 49th St, Philadelphia, PA 19139For SaleMLS ID #PAPH2668214, William Lublin, Century 21 Advantage Gold-Southampton. Bright MLS
- $275,0005 bd2 ba2.8k sqft2430-2432 N Mascher St, Philadelphia, PA 19133For SaleMLS ID #PAPH2675036, Andrea Mackin, Dolan Family Real Estate. Bright MLS
- $275,0004 bd2 ba2.1k sqft1934 N 23rd St, Philadelphia, PA 19121For SaleMLS ID #PAPH2671898, Brittany Christinzio, Opus Elite Real Estate. Bright MLS
- $249,9006 bd-- ba2.2k sqft2628 Cecil B Moore Ave, Philadelphia, PA 19121For SaleMLS ID #PAPH2555686, Carlos Masip, KW Empower. Bright MLS
- $330,0006 bd3 ba3.1k sqft136 N 50th St, Philadelphia, PA 19139For SaleMLS ID #PAPH2622974, David Scannapieco, Franklin Investment Realty. Bright MLS
- $330,0006 bd3 ba3.1k sqft113 N 50th St, Philadelphia, PA 19139For SaleMLS ID #PAPH2625162, David Scannapieco, Franklin Investment Realty. Bright MLS
