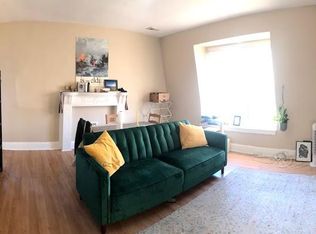
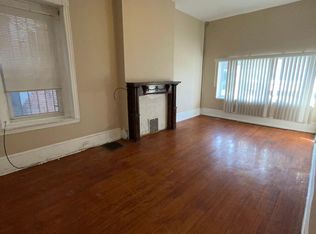
Package of 3 legal triplex are being sold together. 141, 143 and 136 N 50th. If you are looking for just one triplex, we can sell 113 N 50th by itself. All apartments have spacious two bedroom apartments with separate heat, hot water and electric. Floors were either restored or have laminant. Each unit has tall ceilngs and modest kitchen and bathroom upgrades. The building has a history of long term occupancy There is a set of shared coin laundry near the rear entrance. The building has a history of long term tenants. We are leaving Unit 3 vacant at 113 for favorable owner occupant financing. The pictures in the listing were taken years ago when we had the opportunity to shoot between occupancy.
For sale
$330,000
143 N 50th St, Philadelphia, PA 19139
6beds
3baths
3,177sqft
Triplex
Built in 1900
-- sqft lot
$-- Zestimate®
$104/sqft
$-- HOA
What's special
Spacious two bedroom apartments
- 141 days
- 71
- 3
Zillow last checked:
Listing updated:
Listed by:
David Scannapieco 215-382-7368,
Franklin Investment Realty 2153827368
Source: Bright MLS,MLS#: PAPH2625142
Facts & features
Interior
Bedrooms & bathrooms
- Bedrooms: 6
- Bathrooms: 3
Heating
- Baseboard, Hot Water, Forced Air, Natural Gas
Cooling
- Ceiling Fan(s), Window Unit(s), Electric
Appliances
- Included: Disposal, Microwave, Oven/Range - Gas, Range Hood, Refrigerator, Cooktop, Gas Water Heater
Features
- Flooring: Ceramic Tile, Engineered Wood, Wood
- Doors: Six Panel
- Windows: Double Hung, Vinyl Clad
- Basement: Full,Exterior Entry,Unfinished
- Number of fireplaces: 1
Interior area
- Total structure area: 6,075
- Total interior livable area: 3,177 sqft
Property
Parking
- Parking features: On Street
- Has uncovered spaces: Yes
Accessibility
- Accessibility features: Accessible Entrance
Features
- Pool features: None
Lot
- Size: 1,840 Square Feet
Details
- Additional structures: Above Grade
- Parcel number: 441059800
- Zoning: RTA1
- Special conditions: Standard
Construction
Type & style
- Home type: MultiFamily
- Architectural style: Colonial
- Property subtype: Triplex
Materials
- Brick
- Foundation: Stone
- Roof: Flat,Shingle
Condition
- Average
- New construction: No
- Year built: 1900
Utilities & green energy
- Electric: 100 Amp Service
- Sewer: Public Sewer
- Water: Public
- Utilities for property: Natural Gas Available, Sewer Available, Water Available
Community & HOA
Community
- Subdivision: Mill Creek
Location
- Region: Philadelphia
- Municipality: PHILADELPHIA
Financial & listing details
- Price per square foot: $104/sqft
- Tax assessed value: $282,100
- Annual tax amount: $3,948
- Date on market: 5/22/2026
- Listing agreement: Exclusive Agency
- Listing terms: Cash,Conventional
- Ownership: Fee Simple
Estimated market value
Not available
Estimated sales range
Not available
$2,213/mo
Price history
| Date | Event | Price |
|---|---|---|
| 5/22/2026 | Listed for sale | $330,000+340.6%$104/sqft |
Source:  Bright MLS #PAPH2625142 Report a problem Bright MLS #PAPH2625142 Report a problem | ||
| 7/29/2006 | Sold | $74,900$24/sqft |
Source: Public Record Report a problem | ||
Public tax history
| Year | Property taxes | Tax assessment |
|---|---|---|
| 2025 | $3,973 -28.8% | $283,800 -28.8% |
| 2024 | $5,580 | $398,600 |
| 2023 | $5,580 +147.3% | $398,600 |
| 2022 | $2,256 | -- |
| 2021 | $2,256 +3.9% | -- |
| 2018 | $2,172 | -- |
| 2017 | $2,172 +92.1% | -- |
| 2016 | $1,131 -3.9% | -- |
| 2015 | $1,177 | -- |
| 2014 | $1,177 | $128,000 +1269.9% |
| 2012 | -- | $9,344 |
| 2011 | -- | $9,344 |
| 2010 | -- | $9,344 |
| 2009 | -- | $9,344 |
| 2008 | -- | $9,344 |
| 2007 | -- | $9,344 |
| 2006 | -- | $9,344 |
| 2005 | -- | $9,344 |
| 2004 | -- | $9,344 +10.2% |
| 2003 | -- | $8,480 |
| 2002 | -- | $8,480 |
| 2000 | -- | $8,480 |
| 1999 | -- | $8,480 |
Find assessor info on the county website
Monthly payment
Est. payment
Payment breakdown
Explore the cost of this home by adjusting the details. Changes won't be saved.Climate risks
Neighborhood: Dunlap
Nearby schools
Schools provided by the listing agent
- District: The School District Of Philadelphia
Source: Bright MLS. This data may not be complete. We recommend contacting the local school district to confirm school assignments for this home.

Similar homes
- $330,0006 bd3 ba3.1k sqft141 N 50th St, Philadelphia, PA 19139For Sale

 MLS ID #PAPH2625152, David Scannapieco, Franklin Investment Realty. Bright MLS
 - $330,0006 bd3 ba3.1k sqft136 N 50th St, Philadelphia, PA 19139For Sale
 MLS ID #PAPH2622974, David Scannapieco, Franklin Investment Realty. Bright MLS
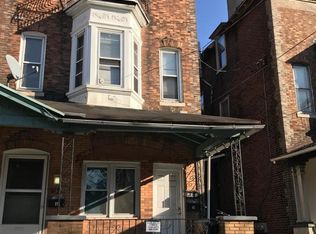
 - $330,0006 bd3 ba3.1k sqft113 N 50th St, Philadelphia, PA 19139For Sale
 MLS ID #PAPH2625162, David Scannapieco, Franklin Investment Realty. Bright MLS
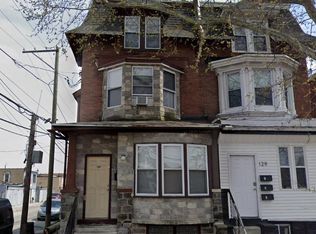
 - $329,0005 bd-- ba1.8k sqft127 S 51st St, Philadelphia, PA 19139For Sale
 MLS ID #PAPH2607878, Helen Dundas, Keller Williams Real Estate - Princeton. Bright MLS
 - $320,0003 bd3 ba1.6k sqft5331 Market St, Philadelphia, PA 19139For SaleMLS ID #PAPH2665590, Katherine Mejia, Legal Real Estate LLC. Bright MLS
- $349,9006 bd3 ba3.9k sqft5402 W Thompson St, Philadelphia, PA 19131For SaleMLS ID #PAPH2656484, Seth Floyd, Opulent Realty Group LLC. Bright MLS
- $350,0006 bd3 ba2.2k sqft3839 Haverford Ave, Philadelphia, PA 19104For SaleMLS ID #PAPH2665730, Kevin T Davis, RE/MAX Preferred - Newtown Square. Bright MLS
- $475,0005 bd5 ba2.5k sqft12 N 50th St, Philadelphia, PA 19139For SaleMLS ID #PAPH2665878, David Sweeney, USRealty.com LLP. Bright MLS
- $309,9005 bd3 ba1.8k sqft1006 Belmont Ave, Philadelphia, PA 19104For SaleMLS ID #PAPH2622212, Kirk Waechter, Prosperity Real Estate & Investment Services. Bright MLS
- $350,0003 bd2 ba1.8k sqft148 N 52nd St, Philadelphia, PA 19139For SaleMLS ID #PAPH2638898, Seyoum Gebremariam, Keller Williams Real Estate - Media. Bright MLS
- $325,0006 bd3 ba2k sqft1812 W Berks St, Philadelphia, PA 19121For SaleMLS ID #PAPH2411722, Mandy Zhang, Bright Home Realty, LLC. Bright MLS
- $339,0003 bd-- ba2k sqft533 Beechwood Ave, Collingdale, PA 19023For SaleMLS ID #PADE2124372, Shawn Witter, SDG Management, LLC. Bright MLS
- $249,9006 bd2 ba1.9k sqft2602 W Montgomery Ave, Philadelphia, PA 19121For SaleMLS ID #PAPH2678448, Kimberlee McClellan, Ai Brokers LLC. Bright MLS
- $450,0008 bd4 ba3.2k sqft6031 Chestnut St, Philadelphia, PA 19139For SaleMLS ID #PAPH2655184, Or Aharon, Keller Williams Liberty Place. Bright MLS
- $219,0004 bd2 ba1.6k sqft25 S 55th St, Philadelphia, PA 19139For SaleMLS ID #PAPH2617540, Anny Ding, First Choice Real Estate Group. Bright MLS
- $349,9007 bd3 ba2.4k sqft1937 N Gratz St, Philadelphia, PA 19121For SaleMLS ID #PAPH2645262, Yun Jessica Li, KW Empower. Bright MLS
- $329,0003 bd-- ba2.4k sqft2963 Frankford Ave, Philadelphia, PA 19134For SaleMLS ID #PAPH2660858, Andrea Mackin, Dolan Family Real Estate. Bright MLS
- $319,9005 bd4 ba1.8k sqft2044 N 18th St, Philadelphia, PA 19121For SaleMLS ID #PAPH2609366, Al Nocentino, Commerce Real Estate Inc. Bright MLS
- $339,9003 bd2 ba2.1k sqft3113 Frankford Ave, Philadelphia, PA 19134For SaleMLS ID #PAPH2667654, Mireya Delgado, Realty Mark Associates. Bright MLS
- $369,9004 bd3 ba1.9k sqft1741 N 26th St, Philadelphia, PA 19121For SaleMLS ID #PAPH2678242, Aldo Torres, Homestarr Realty. Bright MLS
