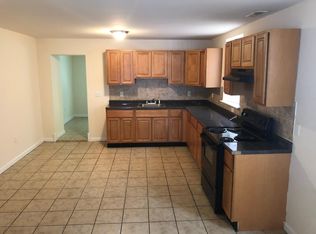
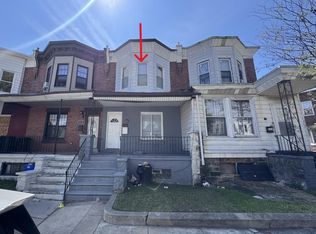
This is a two unit property, First floor is a convince store, currently operating at evenings and nights. Second floor is a 3 bedroom apartment, with kitchen and full bath . This property is located in a very busy area with great potential , prefect for any type of business you have in mind. open for negotiations with all reasonable offers.
For sale
$350,000
148 N 52nd St, Philadelphia, PA 19139
3beds
1,830sqft
Single Family Residence
Built in 1925
1,689 Square Feet Lot
$-- Zestimate®
$191/sqft
$-- HOA
What's special
- 103 days
- 56
- 2
Zillow last checked:
Listing updated:
Listed by:
Seyoum Gebremariam 610-324-2065,
Keller Williams Real Estate - Media 6105651995
Source: Bright MLS,MLS#: PAPH2638898
Facts & features
Interior
Bedrooms & bathrooms
- Bedrooms: 3
- Bathrooms: 2
- Full bathrooms: 1
- 1/2 bathrooms: 1
Rooms
- Room types: Living Room, Dining Room, Primary Bedroom, Bedroom 2, Bedroom 3, Kitchen, Bedroom 1
Primary bedroom
- Level: Lower
- Area: 96 Square Feet
- Dimensions: 12 X 8
Primary bedroom
- Level: Unspecified
Bedroom 1
- Level: Upper
- Area: 120 Square Feet
- Dimensions: 12 X 10
Bedroom 2
- Level: Upper
- Area: 120 Square Feet
- Dimensions: 12 X 10
Bedroom 3
- Level: Upper
- Area: 120 Square Feet
- Dimensions: 12 X 10
Dining room
- Level: Unspecified
Kitchen
- Features: Kitchen - Gas Cooking
- Level: Lower
- Area: 108 Square Feet
- Dimensions: 12 X 9
Living room
- Level: Lower
- Area: 108 Square Feet
- Dimensions: 12 X 9
Heating
- Radiator, Natural Gas
Cooling
- None
Appliances
- Included: Gas Water Heater
- Laundry: None
Features
- Eat-in Kitchen
- Flooring: Engineered Wood
- Basement: Partial
- Has fireplace: No
Interior area
- Total structure area: 1,830
- Total interior livable area: 1,830 sqft
- Finished area above ground: 1,830
Property
Parking
- Parking features: On Street
- Has uncovered spaces: Yes
Accessibility
- Accessibility features: None
Features
- Levels: Two
- Stories: 2
- Pool features: None
Lot
- Size: 1,689 Square Feet
Details
- Additional structures: Above Grade
- Parcel number: 441134800
- Zoning: CMX2
- Special conditions: Standard
Construction
Type & style
- Home type: SingleFamily
- Architectural style: Straight Thru
- Property subtype: Single Family Residence
- Attached to another structure: Yes
Materials
- Brick
- Foundation: Stone
- Roof: Asphalt
Condition
- Average
- New construction: No
- Year built: 1925
Utilities & green energy
- Sewer: Public Sewer
- Water: Public
- Utilities for property: Electricity Available, Natural Gas Available, Water Available
Community & HOA
Community
- Subdivision: None Available
HOA
- Has HOA: No
Location
- Region: Philadelphia
- Municipality: PHILADELPHIA
Financial & listing details
- Price per square foot: $191/sqft
- Tax assessed value: $62,300
- Annual tax amount: $872
- Date on market: 7/1/2026
- Listing agreement: Exclusive Right To Sell
- Listing terms: Cash,Conventional,FHA
- Ownership: Fee Simple
Estimated market value
Not available
Estimated sales range
Not available
$1,794/mo
Price history
| Date | Event | Price |
|---|---|---|
| 7/2/2026 | Listed for sale | $350,000+52.2%$191/sqft |
Source:  Bright MLS #PAPH2638898 Report a problem Bright MLS #PAPH2638898 Report a problem | ||
| 4/24/2021 | Listing removed | $230,000$126/sqft |
Source: Bright MLS #PAPH948748 Report a problem | ||
| 12/5/2020 | Price change | $230,000-6.1%$126/sqft |
Source: Century 21 Veterans #PAPH948748 Report a problem | ||
| 10/24/2020 | Listed for sale | $245,000+390%$134/sqft |
Source: Century 21 Veterans #PAPH948748 Report a problem | ||
| 4/19/2017 | Listing removed | $50,000+11.1%$27/sqft |
Source: PK PROPERTY INC. #6834685 Report a problem | ||
| 11/23/2016 | Sold | $45,000-10%$25/sqft |
Source: Public Record Report a problem | ||
| 7/28/2016 | Price change | $50,000+25%$27/sqft |
Source: PK PROPERTY INC. #6834685 Report a problem | ||
| 5/23/2016 | Listed for sale | $40,000+267%$22/sqft |
Source: Owner Report a problem | ||
| 6/21/2010 | Sold | $10,900$6/sqft |
Source: Public Record Report a problem | ||
| 2/8/2010 | Sold | $10,900$6/sqft |
Source: Public Record Report a problem | ||
Public tax history
| Year | Property taxes | Tax assessment |
|---|---|---|
| 2025 | $2,016 +33.8% | $144,000 +33.8% |
| 2024 | $1,506 | $107,600 |
| 2023 | $1,506 +32% | $107,600 |
| 2022 | $1,141 | -- |
| 2021 | $1,141 +3.7% | -- |
| 2018 | $1,100 | -- |
| 2017 | $1,100 +26.2% | -- |
| 2016 | $872 +92.9% | -- |
| 2015 | $452 | -- |
| 2014 | $452 +88.4% | $85,600 +978.6% |
| 2012 | $240 | $7,936 |
| 2011 | -- | $7,936 |
| 2010 | -- | $7,936 |
| 2009 | -- | $7,936 |
| 2008 | -- | $7,936 |
| 2007 | -- | $7,936 +7.4% |
| 2006 | -- | $7,392 |
| 2005 | -- | $7,392 |
| 2004 | -- | $7,392 +9% |
| 2003 | -- | $6,784 +17.8% |
| 2002 | -- | $5,760 |
| 2000 | -- | $5,760 |
| 1999 | -- | $5,760 |
Find assessor info on the county website
Monthly payment
Est. payment
Payment breakdown
Explore the cost of this home by adjusting the details. Changes won't be saved.Climate risks
Neighborhood: Haddington
Nearby schools
Schools provided by the listing agent
- District: The School District Of Philadelphia
Source: Bright MLS. This data may not be complete. We recommend contacting the local school district to confirm school assignments for this home.

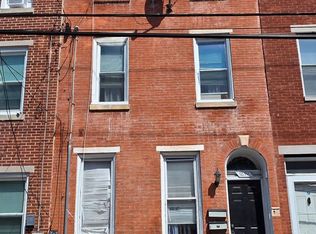
Similar homes
- $350,0006 bd3 ba2.2k sqft3839 Haverford Ave, Philadelphia, PA 19104For Sale
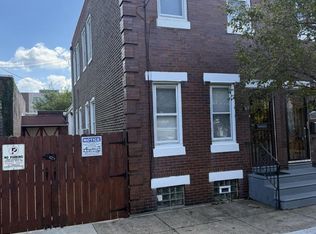
 MLS ID #PAPH2665730, Kevin T Davis, RE/MAX Preferred - Newtown Square. Bright MLS
 - $384,9993 bd2 ba1.4k sqft3369 Edgemont St, Philadelphia, PA 19134For Sale
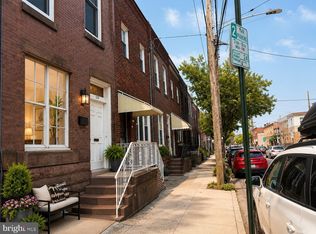
 MLS ID #PAPH2677600, Gary Dydak, Dydak Realty. Bright MLS
 - $349,9002 bd2 ba1.4k sqft1218 McKean St, Philadelphia, PA 19148For Sale
 MLS ID #PAPH2649580, Cindy Fan, Triamond Realty. Bright MLS
 - $175,0003 bd1 ba1.4k sqft5312 Chestnut St, Philadelphia, PA 19139Auction
 MLS ID #PAPH2670794, Michelle Hunsberger, Sanford Alderfer Real Estate. Bright MLS
 - $379,9003 bd1 ba1.2k sqft808 McKean St, Philadelphia, PA 19148For SaleMLS ID #PAPH2674942, John Featherman, BHHS Fox & Roach At the Harper, Rittenhouse Square. Bright MLS
- $230,0002 bd1 ba2.2k sqft5407 Walnut St, Philadelphia, PA 19139For SaleMLS ID #PAPH2625300, Lillian Roberts, Compass RE. Bright MLS
- $250,0004 bd-- ba1.8k sqft208 N 63rd St, Philadelphia, PA 19139For SaleMLS ID #PAPH2614718, Stacey McCoy-Ndiaye, Realty Mark Cityscape. Bright MLS
- $309,9005 bd3 ba1.8k sqft1006 Belmont Ave, Philadelphia, PA 19104For SaleMLS ID #PAPH2622212, Kirk Waechter, Prosperity Real Estate & Investment Services. Bright MLS
- $269,9003 bd2 ba1k sqft623 Fernon St, Philadelphia, PA 19148For SaleMLS ID #PAPH2678888, Carrie Zhao, GE21 Realty. Bright MLS
- $349,9974 bd2 ba1.8k sqft1131 Cottman Ave, Philadelphia, PA 19111For SaleMLS ID #PAPH2663736, Bay Ha, Mercury Real Estate Group. Bright MLS
- $275,0003 bd-- ba1.6k sqft3926 Fairmount Ave, Philadelphia, PA 19104For SaleMLS ID #PAPH2611806, Megan Toll, KW Empower. Bright MLS
- $314,9993 bd2 ba1.3k sqft3405 Tyson Ave, Philadelphia, PA 19149For SaleMLS ID #PAPH2657554, Nancy Rao, HK99 Realty LLC. Bright MLS
- $334,9903 bd2 ba1.4k sqft1141 Kerper St, Philadelphia, PA 19111For SaleMLS ID #PAPH2668040, Ricky Zhang, Home Vista Realty. Bright MLS
- $350,0003 bd3 ba1.3k sqft1733 Megargee St, Philadelphia, PA 19152For SaleMLS ID #PAPH2640554, XIAOJING PAN, Home Vista Realty. Bright MLS
- $245,0005 bd2 ba1k sqft1239 N Allison St, Philadelphia, PA 19131For SaleMLS ID #PAPH2657658, Ayannah Fitzgerald, Domain Real Estate Group, LLC. Bright MLS
- $335,0005 bd-- ba1.8k sqft3637 N 19th St, Philadelphia, PA 19140For SaleMLS ID #PAPH2654622, Crystal De Stouet, Keller Williams Main Line. Bright MLS
- $350,0003 bd3 ba1.2k sqft2049 Margaret St, Philadelphia, PA 19124For SaleMLS ID #PAPH2646300, Deneen Sweeney, Keller Williams Real Estate - West Chester. Bright MLS
- $385,0005 bd-- ba1.8k sqft1314 S 6th St, Philadelphia, PA 19147For SaleMLS ID #PAPH2648600, Yun Lu, Target Realty. Bright MLS
- $338,0005 bd-- ba1.5k sqft89 Sparks St, Philadelphia, PA 19120For SaleMLS ID #PAPH2672264, Stacey Alston, Chapel Realty Sales. Bright MLS
- $359,9994 bd2 ba1.4k sqft1504 Willow Ave, Elkins Park, PA 19027For SaleMLS ID #PAMC2188870, Mr. Robert Quattlebaum, Coldwell Banker Hearthside Realtors. Bright MLS
