Move-In Ready! 4.99% Fixed interest rate or up to $12,000 in Flex Cash with our preferred lender .Imagine waking up each morning to peaceful conservation views with no rear neighbors, coffee in hand, stepping onto your covered lanai as the sun rises. This brand-new 3-bedroom, 2-bath home with a 2-car garage is designed for connection and comfort, featuring open-concept living and a gourmet kitchen with 36” wood cabinets, granite countertops, stainless steel appliances, a large island, pantry, and formal dining room—perfect for everyday moments and special gatherings. At the end of the day, retreat to the spacious Owner’s Suite with tray ceiling and spa-style bath, your own quiet escape. Enjoy NO CDD, help with closing costs when using our preferred lender, and peace of mind with a 10-year bonded structural warranty. Recently reduced $20,000. Beyond your front door, enjoy community amenities including a pool with cabana and dog park, all conveniently located near Lake Nona, Orlando Airport, shopping, schools, and major highways 417, 528, and the Florida Turnpike. Your next chapter starts here—schedule your showing today.
Sold for $393,000
$393,000
4434 SAGEFIELD DRIVE, HARMONY, FL 34773
3beds
1,955sqft
Single Family Residence
Built in 2025
6,098 Square Feet Lot
$388,900 Zestimate®
$201/sqft
$2,638 Estimated rent
Home value
$388,900
$354,000 - $428,000
$2,638/mo
Zestimate® history
Owner options
List your home for rent
$2,638/mo
Rent Zestimate®
Find your next renter with Zillow Rental Manager. Plus, with online applications, you can quickly screen prospective tenants – for free.
$2,638/mo
Rent Zestimate®
Refinance and save
$2,697/mo
Est. payment
Refinancing to a lower rate could help reduce your monthly payments and save thousands over the life of the loan.
$2,697/mo
Est. payment
Explore your selling options
Work with a Zillow partner agent
Leverage their expertise and Zillow's premium Showcase listings to get your home seen by more buyers.
Get startedList with your own agent
Get your home in front of millions of buyers by listing it on Zillow.
Learn how to do itSell it yourself
Take full control of how buyers see your home on Zillow by listing For Sale by Owner (FSBO).
List your homeWhat's special
Large islandCovered lanaiGranite countertopsSpa-style bathOpen-concept livingGourmet kitchenDog park
Zillow last checked:
Listing updated:
Listed by:
Eulalio Martinez Rodriguez, Sr 407-451-7065,
ADAMS HOMES REALTY, INC 850-469-0977,
Liza Carrasquillo 407-751-8225,
ADAMS HOMES REALTY, INC.
Bought with:
Arlin De Leon, PA, 3424332
LA ROSA REALTY KISSIMMEE
Source: Stellar MLS,MLS#: O6348623 Originating MLS: Orlando Regional
Originating MLS: Orlando Regional
Facts & features
Interior
Bedrooms & bathrooms
- Bedrooms: 3
- Bathrooms: 2
- Full bathrooms: 2
Rooms
- Room types: Attic
Primary bedroom
- Features: Walk-In Closet(s)
- Level: First
- Area: 286.76 Square Feet
- Dimensions: 21.4x13.4
Bedroom 2
- Features: Built-in Closet
- Level: Second
- Area: 155.44 Square Feet
- Dimensions: 13.4x11.6
Bedroom 3
- Features: Built-in Closet
- Level: First
- Area: 152.76 Square Feet
- Dimensions: 13.4x11.4
Balcony porch lanai
- Level: First
- Area: 286.76 Square Feet
- Dimensions: 21.4x13.4
Dining room
- Level: First
- Area: 121.52 Square Feet
- Dimensions: 9.8x12.4
Great room
- Level: First
- Area: 264.88 Square Feet
- Dimensions: 15.4x17.2
Kitchen
- Level: First
Heating
- Central
Cooling
- Central Air
Appliances
- Included: Dishwasher, Disposal, Electric Water Heater, Microwave, Range
- Laundry: Inside, Laundry Room
Features
- Ceiling Fan(s), High Ceilings, In Wall Pest System, Open Floorplan, Thermostat, Walk-In Closet(s)
- Flooring: Carpet, Ceramic Tile, Tile
- Doors: French Doors
- Has fireplace: No
Interior area
- Total structure area: 2,327
- Total interior livable area: 1,955 sqft
Property
Parking
- Total spaces: 2
- Parking features: Garage - Attached
- Attached garage spaces: 2
Features
- Levels: One
- Stories: 1
- Exterior features: Irrigation System, Sidewalk
- Has view: Yes
- View description: Trees/Woods
Lot
- Size: 6,098 Square Feet
- Features: Conservation Area
Details
- Parcel number: 3226323596000F0320
- Zoning: RESI
- Special conditions: None
Construction
Type & style
- Home type: SingleFamily
- Property subtype: Single Family Residence
Materials
- Block, Stucco
- Foundation: Slab
- Roof: Shingle
Condition
- Completed
- New construction: Yes
- Year built: 2025
Details
- Builder name: Adams Homes
- Warranty included: Yes
Utilities & green energy
- Sewer: Public Sewer
- Water: Public
- Utilities for property: BB/HS Internet Available, Cable Available, Electricity Connected, Sewer Connected, Water Connected
Community & HOA
Community
- Features: Dog Park, Pool
- Pet fee: $0 monthly
- Subdivision: HARMONY CENTRAL PH 1
HOA
- Has HOA: Yes
- Amenities included: Pool
- Services included: Community Pool
- HOA fee: $68 monthly
- HOA name: Artemis Lifestyles / Zaimelyn Rodriguez
- HOA phone: 407-705-2190
Location
- Region: Saint Cloud
Financial & listing details
- Price per square foot: $201/sqft
- Tax assessed value: $60,000
- Annual tax amount: $759
- Date on market: 10/6/2025
- Cumulative days on market: 178 days
- Listing terms: Cash,Conventional,FHA,USDA Loan,VA Loan
- Ownership: Fee Simple
- Total actual rent: 0
- Electric utility on property: Yes
- Road surface type: Asphalt
Price history
| Date | Event | Price |
|---|---|---|
| 4/30/2026 | Sold | $393,000$201/sqft |
Source:  Stellar MLS #O6348623 Report a problem Stellar MLS #O6348623 Report a problem | ||
| 4/3/2026 | Pending sale | $393,000$201/sqft |
Source: Stellar MLS #O6348623 Report a problem | ||
| 1/27/2026 | Price change | $393,000-3%$201/sqft |
Source: Stellar MLS #O6348623 Report a problem | ||
| 12/29/2025 | Price change | $405,000-1.2%$207/sqft |
Source: Stellar MLS #O6348623 Report a problem | ||
| 12/24/2025 | Price change | $409,900+2.5%$210/sqft |
Source: Stellar MLS #O6348623 Report a problem | ||
| 12/12/2025 | Price change | $399,900-2.4%$205/sqft |
Source: Stellar MLS #O6348623 Report a problem | ||
| 10/6/2025 | Listed for sale | $409,900$210/sqft |
Source: Stellar MLS #O6348623 Report a problem | ||
Public tax history
| Year | Property taxes | Tax assessment |
|---|---|---|
| 2025 | $1,147 +51.1% | $60,000 +9.1% |
| 2024 | $759 +8.7% | $55,000 +10% |
| 2023 | $698 +1035.4% | $50,000 +1036.4% |
| 2022 | $62 | $4,400 |
Find assessor info on the county website
Neighborhood: Harmony
Nearby homes
- $409,4004 bd3 ba2.2k sqft4442 Sagefield Dr, Saint Cloud, FL 34773Sold

- $408,9004 bd2 ba1.8k sqft4426 Sagefield Dr, Saint Cloud, FL 34773Sold
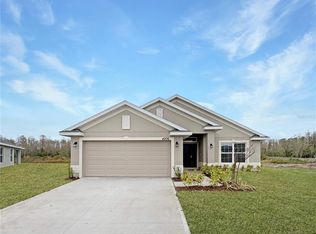
- $408,9003 bd2 ba1.7k sqft4450 Sagefield Dr, Saint Cloud, FL 34773Sold

- $428,9004 bd3 ba2.2k sqft4410 Sagefield Dr, Saint Cloud, FL 34773Sold

- $408,9004 bd2 ba1.8k sqft4456 Sagefield Dr, Saint Cloud, FL 34773Sold
- $410,0003 bd2 ba1.9k sqft4402 Sagefield Dr, Saint Cloud, FL 34773New Construction
- $416,0004 bd3 ba2.3k sqft4433 Sagefield Dr, Saint Cloud, FL 34773Sold
- $413,9004 bd3 ba2.3k sqft4439 Sagefield Dr, Saint Cloud, FL 34773Sold
Nearby schools
GreatSchools rating
- 9/10Harmony Community SchoolGrades: PK-5Distance: 2.1 mi
- 6/10Middle School AAGrades: 6-8Distance: 1.4 mi
- 5/10Harmony High SchoolGrades: 9-12Distance: 1.4 mi
Schools provided by the listing agent
- Elementary: Harmony Community School (K-5)
- Middle: Harmony Middle
- High: Harmony High
Source: Stellar MLS. This data may not be complete. We recommend contacting the local school district to confirm school assignments for this home.
Get a cash offer in 3 minutes
Find out how much your home could sell for in as little as 3 minutes with a no-obligation cash offer.
Estimated market value
$388,900
Get a cash offer in 3 minutes
Find out how much your home could sell for in as little as 3 minutes with a no-obligation cash offer.
Estimated market value
$388,900
- Florida
- Osceola County
- Saint Cloud
- 34773
- Harmony
- 4434 SAGEFIELD DRIVE
Nearby cities
Nearby neighborhoods
Nearby zip codes
Other Saint Cloud Topics
