Under contract-accepting backup offers. Aquí tienes una versión mas corta y atractiva: **Brand-New Move-In Ready Home!** Beautiful **3-bedroom, 2-bathroom** home featuring an open-concept floor plan, upgraded kitchen with granite countertops, a large island, and **Whirlpool stainless steel appliances**. Spacious bedrooms, elegant bathrooms, and a dedicated laundry room provide comfort and convenience. **Receive up to $25,000 in FLEX Cash** to help buy down your interest rate and/or cover closing costs and prepaid expenses when using the preferred lender and closing within 30 days. Enjoy peace of mind with a **1-year builder warranty** and **10-year structural warranty**. Located in **Harmony Central**, offering access to trails, golf, community amenities, a future resort-style pool with cabanas, **low HOA**, and **no CDD fees**. A perfect blend of convenience, recreation, and value!
Under contract
$410,000
4402 Sagefield Dr, Saint Cloud, FL 34773
3beds
1,970sqft
:
Get pre-qualified$2,768/mo
Single Family Residence
Built in 2025
6,098 Square Feet Lot
$-- Zestimate®
$208/sqft
$69/mo HOA
What's special
Large islandSpacious bedroomsOpen-concept floor planWhirlpool stainless steel appliancesDedicated laundry roomElegant bathrooms
- 39 days |
- 6 |
- 0 |
Likely to sell faster than
Zillow last checked:
Listing updated:
Listed by:
Elsy Olivar Villegas 321-732-2022,
LA ROSA REALTY KISSIMMEE 407-930-3530
Source: Stellar MLS,MLS#: S5151837 Originating MLS: Osceola
Originating MLS: Osceola
Facts & features
Interior
Bedrooms & bathrooms
- Bedrooms: 3
- Bathrooms: 2
- Full bathrooms: 2
Primary bedroom
- Features: Walk-In Closet(s)
- Level: First
Bedroom 2
- Features: Built-in Closet
- Level: First
Bedroom 3
- Features: Built-in Closet
- Level: First
Dining room
- Level: First
Kitchen
- Level: First
Laundry
- Level: First
Living room
- Level: First
Heating
- Central
Cooling
- Central Air
Appliances
- Included: Dishwasher, Disposal, Microwave
- Laundry: Laundry Room
Features
- Ceiling Fan(s), High Ceilings, In Wall Pest System
- Flooring: Carpet, Ceramic Tile
- Has fireplace: No
Interior area
- Total structure area: 2,270
- Total interior livable area: 1,970 sqft
Property
Parking
- Total spaces: 2
- Parking features: Garage - Attached
- Attached garage spaces: 2
- Details: Garage Dimensions: 19x20
Features
- Levels: One
- Stories: 1
- Exterior features: Irrigation System, Lighting, Sidewalk
Lot
- Size: 6,098 Square Feet
Details
- Parcel number: 3226323596000F0280
- Zoning: X
- Special conditions: None
Construction
Type & style
- Home type: SingleFamily
- Property subtype: Single Family Residence
Materials
- Block, Stucco
- Foundation: Slab
- Roof: Shingle
Condition
- Completed
- New construction: Yes
- Year built: 2025
Utilities & green energy
- Sewer: Private Sewer
- Water: Private
- Utilities for property: Cable Available, Electricity Available, Sewer Connected, Sprinkler Meter, Water Connected
Community & HOA
Community
- Pet fee: $0 monthly
- Subdivision: HARMONY CENTRAL PH 1
HOA
- Has HOA: Yes
- HOA fee: $69 monthly
- HOA name: Beth Conner
Location
- Region: Saint Cloud
Financial & listing details
- Price per square foot: $208/sqft
- Tax assessed value: $60,000
- Annual tax amount: $759
- Date on market: 6/15/2026
- Cumulative days on market: 18 days
- Ownership: Fee Simple
- Total actual rent: 0
- Electric utility on property: Yes
- Road surface type: Asphalt
Estimated market value
Not available
Estimated sales range
Not available
Not available
Price history
| Date | Event | Price |
|---|---|---|
| 6/17/2026 | Contingent | $410,000$208/sqft |
Source: My State MLS #11833092 Report a problem | ||
| 6/16/2026 | Pending sale | $410,000$208/sqft |
Source:  Stellar MLS #S5151837 Report a problem Stellar MLS #S5151837 Report a problem | ||
| 6/15/2026 | Listed for sale | $410,000-0.5%$208/sqft |
Source: Stellar MLS #S5151837 Report a problem | ||
| 11/7/2025 | Sold | $412,167-0.9%$209/sqft |
Source: Stellar MLS #O6328462 Report a problem | ||
| 10/23/2025 | Pending sale | $415,900$211/sqft |
Source: Stellar MLS #O6328462 Report a problem | ||
| 7/18/2025 | Listed for sale | $415,900$211/sqft |
Source: Stellar MLS #O6328462 Report a problem | ||
Public tax history
| Year | Property taxes | Tax assessment |
|---|---|---|
| 2025 | $1,544 +103.4% | $60,000 +9.1% |
| 2024 | $759 +8.7% | $55,000 +10% |
| 2023 | $698 +1035.4% | $50,000 +1036.4% |
| 2022 | $62 | $4,400 |
Find assessor info on the county website
Monthly payment
Est. payment
Payment breakdown
Explore the cost of this home by adjusting the details. Changes won't be saved.Climate risks
Neighborhood: Harmony
Nearby schools
GreatSchools rating
- 9/10Harmony Community SchoolGrades: PK-5Distance: 2.1 mi
- 6/10Middle School AAGrades: 6-8Distance: 1.4 mi
- 5/10Harmony High SchoolGrades: 9-12Distance: 1.5 mi

- $428,9004 bd3 ba2.2k sqft4410 Sagefield Dr, Saint Cloud, FL 34773Sold
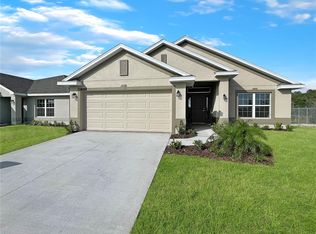
- $412,4004 bd2 ba1.8k sqft4394 Sagefield Dr, Saint Cloud, FL 34773Sold
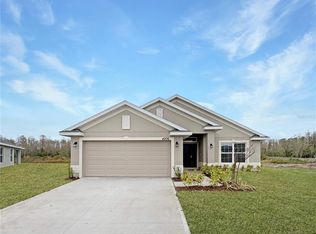
- $408,9004 bd2 ba1.8k sqft4426 Sagefield Dr, Saint Cloud, FL 34773Sold
- $382,9004 bd2 ba1.6k sqft4403 Sagefield Dr, Saint Cloud, FL 34773Sold

- $435,9004 bd3 ba2.3k sqft4409 Sagefield Dr, Saint Cloud, FL 34773Sold
- $353,9003 bd2 ba1.4k sqft4415 Sagefield Dr, Saint Cloud, FL 34773Sold
- $388,9003 bd2 ba1.7k sqft4388 Sagefield Dr, Saint Cloud, FL 34773Sold
- $364,9003 bd2 ba1.5k sqft4421 Sagefield Dr, Saint Cloud, FL 34773Sold
A local agent can set up tours, give advice and negotiate with sellers.
Similar homes
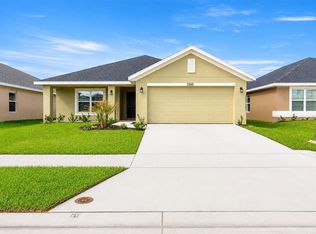
- $407,9003 bd2 ba1.9k sqft7560 Bent Tree Loop, Saint Cloud, FL 34773New Construction
 MLS ID #O6373548, William Medina, ADAMS HOMES REALTY, INC.. Stellar MLS
 - $--2 bd2 ba1.4k sqft3417 Sagebrush St, Saint Cloud, FL 34773Auction
 ServiceLink Auction
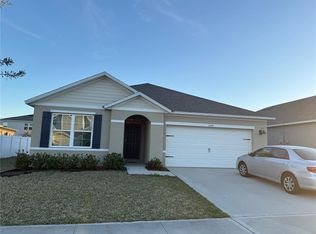
 - $400,0003 bd2 ba1.6k sqft2541 Harmonia Hammock Rd, Harmony, FL 34773For Sale
 MLS ID #O6386837, Paul Chisholm, LOVEJOY PROFESSIONAL REALTY, INC. Stellar MLS

 - from $414,9903 bd2 ba1.7k sqftTulane Plan, Lakes at Harmony, Saint Cloud, FL 34773New Construction
 Jones Homes USA
 - $412,9004 bd2 ba1.8k sqft7630 Bent Tree Loop, Saint Cloud, FL 34771New ConstructionMLS ID #O6414513, Nestor Villacampa, ADAMS HOMES REALTY, INC.. Stellar MLS
- from $399,9903 bd2 ba1.5k sqftSebring Plan, Lakes at Harmony, Saint Cloud, FL 34773New ConstructionJones Homes USA
- $375,0003 bd2 ba1.5k sqft2728 Reddish Egret Bnd, Saint Cloud, FL 34773For SaleMLS ID #S5147061, Alexttys Chavez, ODRY VARGAS REALTY GROUP. Stellar MLS
- from $430,9903 bd2 ba1.7k sqftSeagate Plan, Bay Lake Farms, Saint Cloud, FL 34773New ConstructionM/I Homes
- $409,9994 bd2 ba1.6k sqft3837 Elk Bluff Rd, Saint Cloud, FL 34772For SaleMLS ID #S5152566, Michelle Geberth, WEICHERT REALTORS HALLMARK PRO. Stellar MLS
- $370,0003 bd2 ba1.8k sqft3144 Songbird Cir, Saint Cloud, FL 34773New ConstructionJones Homes USA
- $399,0002 bd2 ba1.4k sqft7520 Castlewood Ct, Saint Cloud, FL 34773New ConstructionJones Homes USA
- $349,9003 bd2 ba1.6k sqft2816 Swooping Sparrow Dr, Saint Cloud, FL 34773For SaleMLS ID #O6391506, Karia Ortiz, FORTEZA REALTY LLC. Stellar MLS
- $400,0004 bd2 ba1.7k sqft3338 Gator Bay Creek Blvd, Saint Cloud, FL 34772For SaleMLS ID #S5151572, Debbie Lynn - Schottke, FLORIDA REALTY RESULTS LLC. Stellar MLS
- $400,0002 bd2 ba1.4k sqft3156 Songbird Cir, Saint Cloud, FL 34773New ConstructionJones Homes USA
- $390,0003 bd2 ba1.5k sqft5160 Chickadee St, Saint Cloud, FL 34771For SaleMLS ID #O6422636, Beresford Jones, Jr, CENTURY 21 CARIOTI. Stellar MLS
- $--4 bd2 ba2k sqft1537 Cypress Woods Cir, Saint Cloud, FL 34772AuctionXome
- $430,0004 bd2 ba1.8k sqft3760 Kaiser Ave, Saint Cloud, FL 34772For SaleMLS ID #S5153157, Vanessa Augustu, FIERCE REALTY. Stellar MLS
- $339,0003 bd2 ba1.6k sqft2808 Jebidiah Ct, Saint Cloud, FL 34772For SaleMLS ID #S5150220, Yoannya Garcia, KEN BAKER REAL ESTATE. Stellar MLS
- from $430,9903 bd2 ba1.8k sqftSpicola Plan, Lakeside at Satilla, Saint Cloud, FL 34771New ConstructionDavid Weekley Homes
- $440,9904 bd3 ba2.4k sqft3499 Malawi Trl, Saint Cloud, FL 34772New ConstructionMLS ID #O6420778, Stephen Cline, DR HORTON REALTY OF CENTRAL FLORIDA LLC. Stellar MLS
