Under Construction. This very popular floor plan has the owner`s suite on the first floor and the laundry room upstairs. All our spec houses come with upgrades like granite countertops, fans, crown molding and wide baseboards. Right now, we have builder contribution of up to $15K flex cash and paid closing cost when using one of our preferred lenders. This area of St Cloud is growing very fast and is in a great location between St Cloud and Melbourne beach. Harmony central has no CDD and a very low HOA. Come and see our clubhouse and pool being built right now.
Sold for $435,900
$435,900
4409 SAGEFIELD DRIVE, HARMONY, FL 34773
4beds
2,335sqft
Single Family Residence
Built in 2024
4,792 Square Feet Lot
$405,600 Zestimate®
$187/sqft
$2,477 Estimated rent
Home value
$405,600
$365,000 - $450,000
$2,477/mo
Zestimate® history
Owner options
List your home for rent
$2,477/mo
Rent Zestimate®
Find your next renter with Zillow Rental Manager. Plus, with online applications, you can quickly screen prospective tenants – for free.
$2,477/mo
Rent Zestimate®
Refinance and save
$2,978/mo
Est. payment
Refinancing to a lower rate could help reduce your monthly payments and save thousands over the life of the loan.
$2,978/mo
Est. payment
Explore your selling options
Work with a Zillow partner agent
Leverage their expertise and Zillow's premium Showcase listings to get your home seen by more buyers.
Get startedList with your own agent
Get your home in front of millions of buyers by listing it on Zillow.
Learn how to do itSell it yourself
Take full control of how buyers see your home on Zillow by listing For Sale by Owner (FSBO).
List your homeWhat's special
Upgrades like granite countertopsCrown moldingWide baseboardsLaundry room upstairs
Zillow last checked:
Listing updated:
Listed by:
Otto Bruestlen 407-770-4967,
ADAMS HOMES REALTY, INC. 407-523-1030,
Danielle Lituski 410-490-7748,
ADAMS HOMES REALTY, INC.
Bought with:
Jannette Rodriguez, 3396158
ADAMS HOMES REALTY, INC
Source: Stellar MLS,MLS#: O6227395 Originating MLS: Orlando Regional
Originating MLS: Orlando Regional
Facts & features
Interior
Bedrooms & bathrooms
- Bedrooms: 4
- Bathrooms: 3
- Full bathrooms: 2
- 1/2 bathrooms: 1
Primary bedroom
- Features: Walk-In Closet(s)
- Level: First
Kitchen
- Level: First
Living room
- Level: First
Heating
- Electric, Heat Pump
Cooling
- Central Air
Appliances
- Included: Dishwasher, Electric Water Heater, Microwave, Range
- Laundry: Electric Dryer Hookup, Inside, Washer Hookup
Features
- Ceiling Fan(s), High Ceilings, In Wall Pest System, Primary Bedroom Main Floor, Solid Wood Cabinets, Stone Counters, Thermostat, Walk-In Closet(s)
- Flooring: Carpet, Ceramic Tile
- Has fireplace: No
Interior area
- Total structure area: 2,700
- Total interior livable area: 2,335 sqft
Property
Parking
- Total spaces: 2
- Parking features: Garage
- Garage spaces: 2
Features
- Levels: Two
- Stories: 2
- Exterior features: Garden, Lighting, Sprinkler Metered
Lot
- Size: 4,792 Square Feet
Details
- Parcel number: 3226323596000E0100
- Zoning: RES
- Special conditions: None
Construction
Type & style
- Home type: SingleFamily
- Property subtype: Single Family Residence
Materials
- Block, Stucco, Wood Siding
- Foundation: Slab
- Roof: Shingle
Condition
- Under Construction
- New construction: Yes
- Year built: 2024
Details
- Builder model: 2335
- Builder name: Adams Homes
- Warranty included: Yes
Utilities & green energy
- Sewer: Public Sewer
- Water: None
- Utilities for property: Cable Available, Electricity Connected, Phone Available, Sewer Connected, Sprinkler Meter, Street Lights, Water Connected
Community & HOA
Community
- Features: Clubhouse, Community Mailbox, Pool
- Pet fee: $0 monthly
- Subdivision: HARMONY CENTRAL PH 1
HOA
- Has HOA: Yes
- HOA fee: $67 monthly
- HOA name: Beth Conner
Location
- Region: Saint Cloud
Financial & listing details
- Price per square foot: $187/sqft
- Tax assessed value: $60,000
- Annual tax amount: $698
- Date on market: 7/27/2024
- Cumulative days on market: 254 days
- Listing terms: Cash,Conventional,FHA,USDA Loan,VA Loan
- Ownership: Fee Simple
- Total actual rent: 0
- Electric utility on property: Yes
- Road surface type: Paved
Price history
| Date | Event | Price |
|---|---|---|
| 4/29/2025 | Sold | $435,900$187/sqft |
Source:  Stellar MLS #O6227395 Report a problem Stellar MLS #O6227395 Report a problem | ||
| 4/8/2025 | Pending sale | $435,900$187/sqft |
Source: Stellar MLS #O6227395 Report a problem | ||
| 2/2/2025 | Price change | $435,900+0.9%$187/sqft |
Source: Stellar MLS #O6227395 Report a problem | ||
| 7/27/2024 | Listed for sale | $431,900$185/sqft |
Source: Stellar MLS #O6227395 Report a problem | ||
Public tax history
| Year | Property taxes | Tax assessment |
|---|---|---|
| 2025 | $1,147 +51.1% | $60,000 +9.1% |
| 2024 | $759 +8.7% | $55,000 +10% |
| 2023 | $698 +1035.4% | $50,000 +1036.4% |
| 2022 | $62 | $4,400 |
Find assessor info on the county website
Neighborhood: Harmony
Nearby homes
- $353,9003 bd2 ba1.4k sqft4415 Sagefield Dr, Saint Cloud, FL 34773Sold
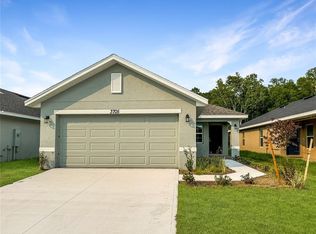
- $382,9004 bd2 ba1.6k sqft4403 Sagefield Dr, Saint Cloud, FL 34773Sold

- $364,9003 bd2 ba1.5k sqft4421 Sagefield Dr, Saint Cloud, FL 34773Sold
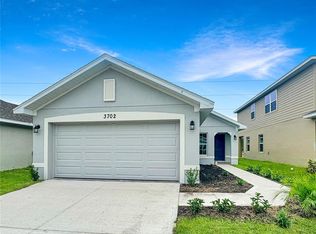
- $369,9003 bd2 ba1.5k sqft4397 Sagefield Dr, Saint Cloud, FL 34773Sold
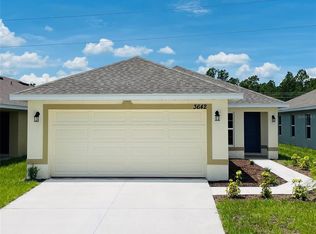
- $432,000-- bd-- ba-- sqft4427 Sagefield Dr, Saint Cloud, FL 34773Sold
- $410,0003 bd2 ba1.9k sqft4402 Sagefield Dr, Saint Cloud, FL 34773New Construction
- $2,3003 bd2 ba1.4k sqft4391 Sagefield Dr, Saint Cloud, FL 34773For Rent
- $416,0004 bd3 ba2.3k sqft4433 Sagefield Dr, Saint Cloud, FL 34773Sold
Nearby schools
GreatSchools rating
- 9/10Harmony Community SchoolGrades: PK-5Distance: 2.1 mi
- 6/10Middle School AAGrades: 6-8Distance: 1.4 mi
- 5/10Harmony High SchoolGrades: 9-12Distance: 1.5 mi
Schools provided by the listing agent
- Elementary: Harmony Community School (K-5)
- Middle: Harmony Middle
- High: Harmony High
Source: Stellar MLS. This data may not be complete. We recommend contacting the local school district to confirm school assignments for this home.
Get a cash offer in 3 minutes
Find out how much your home could sell for in as little as 3 minutes with a no-obligation cash offer.
Estimated market value
$405,600
Get a cash offer in 3 minutes
Find out how much your home could sell for in as little as 3 minutes with a no-obligation cash offer.
Estimated market value
$405,600
- Florida
- Osceola County
- Saint Cloud
- 34773
- Harmony
- 4409 SAGEFIELD DRIVE
Nearby cities
Nearby neighborhoods
Nearby zip codes
Other Saint Cloud Topics
