First time offered! The owner built this custom 2,354 sf, 3 bed (PLUS a 4th room with double closets) 2.5 bath home in 1993 and has meticulously maintained it ever since. In a well established neighborhood of lovely homes at the end of a private cul-de-sac. Close to the boat launch and Kennydale Park . 15 minutes to the mall and stores. This 1.13 acre property is beautifully landscaped and the mature trees and plantings in the backyard provide total privacy for your dip in the hot tub or large celebration. Flawless solid white oak flooring throughout entry, hall, open concept kitchen and great room with stainmaster carpeting in the LR,DR and BRs. Maple cabinets and granite throughout kitchen, bathrooms and workstation.RV Parking. Come see!
Sold
Listed by: RSVP Brokers ERA • Amy E. Prestas
Bought with: NextHome Northwest Group
$695,000
4435 78th Avenue SW, Olympia, WA 98512
3beds
2,354sqft
Single Family Residence
Built in 1993
1.12 Acres Lot
$716,000 Zestimate®
$295/sqft
$3,231 Estimated rent
Home value
$716,000
$680,000 - $752,000
$3,231/mo
Zestimate® history
Owner options
List your home for rent
$3,231/mo
Rent Zestimate®
Find your next renter with Zillow Rental Manager. Plus, with online applications, you can quickly screen prospective tenants – for free.
$3,231/mo
Rent Zestimate®
Refinance and save
$4,471/mo
Est. payment
Refinancing to a lower rate could help reduce your monthly payments and save thousands over the life of the loan.
$4,471/mo
Est. payment
Explore your selling options
Work with a Zillow partner agent
Leverage their expertise and Zillow's premium Showcase listings to get your home seen by more buyers.
Get startedList with your own agent
Get your home in front of millions of buyers by listing it on Zillow.
Learn how to do itSell it yourself
Take full control of how buyers see your home on Zillow by listing For Sale by Owner (FSBO).
List your homeWhat's special
Zillow last checked:
Listing updated:
Listed by:
Amy E. Prestas,
RSVP Brokers ERA
Bought with:
Roberta Rudnick, 31611
NextHome Northwest Group
Source: NWMLS as distributed by MLS GRID,MLS#: 2294903
Facts & features
Interior
Bedrooms & bathrooms
- Bedrooms: 3
- Bathrooms: 3
- Full bathrooms: 2
- 1/2 bathrooms: 1
- Main level bathrooms: 1
Primary bedroom
- Level: Second
Bedroom
- Level: Second
Bedroom
- Level: Second
Bathroom full
- Level: Second
Bathroom full
- Level: Second
Other
- Level: Main
Den office
- Level: Second
Dining room
- Level: Main
Entry hall
- Level: Main
Family room
- Level: Main
Great room
- Level: Main
Kitchen with eating space
- Level: Main
Living room
- Level: Main
Utility room
- Level: Main
Heating
- Fireplace, Forced Air, High Efficiency (Unspecified), Stove/Free Standing, Electric, Natural Gas
Cooling
- Has cooling: Yes
Appliances
- Included: Dishwasher(s), Dryer(s), Disposal, Microwave(s), Refrigerator(s), Stove(s)/Range(s), Washer(s), Garbage Disposal, Water Heater: Natural Gas, Water Heater Location: Garage
Features
- Bath Off Primary, Ceiling Fan(s), Dining Room
- Flooring: Hardwood, Carpet
- Windows: Double Pane/Storm Window, Skylight(s)
- Basement: None
- Number of fireplaces: 1
- Fireplace features: Gas, Main Level: 1, Fireplace
Interior area
- Total structure area: 2,354
- Total interior livable area: 2,354 sqft
Property
Parking
- Total spaces: 2
- Parking features: Driveway, Attached Garage
- Attached garage spaces: 2
Features
- Levels: Two
- Stories: 2
- Entry location: Main
- Patio & porch: Bath Off Primary, Ceiling Fan(s), Double Pane/Storm Window, Dining Room, Fireplace, Hardwood, Hot Tub/Spa, Skylight(s), Walk-In Closet(s), Wall to Wall Carpet, Water Heater
- Has spa: Yes
- Spa features: Indoor
- Has view: Yes
- View description: Lake, Territorial
- Has water view: Yes
- Water view: Lake
Lot
- Size: 1.12 Acres
- Dimensions: 252' x 305' x 91' x 331'
- Features: Cul-De-Sac, Dead End Street, Paved, Secluded, Deck, High Speed Internet, Hot Tub/Spa, Outbuildings, Patio
- Topography: Level,Terraces
- Residential vegetation: Fruit Trees, Garden Space, Wooded
Details
- Parcel number: 35330003400
- Zoning description: SFL,Jurisdiction: County
- Special conditions: Standard
Construction
Type & style
- Home type: SingleFamily
- Architectural style: Northwest Contemporary,2 Story
- Property subtype: Single Family Residence
Materials
- Wood Siding
- Foundation: Poured Concrete
- Roof: Tile
Condition
- Good
- Year built: 1993
- Major remodel year: 1995
Details
- Builder name: Construct, Inc.
Utilities & green energy
- Electric: Company: PSE
- Sewer: Septic Tank, Company: Septic
- Water: Community, Company: Community
- Utilities for property: Xfinity, Xfinity -Fiber
Community & HOA
Community
- Subdivision: Black Lake
Location
- Region: Olympia
Financial & listing details
- Price per square foot: $295/sqft
- Tax assessed value: $637,400
- Annual tax amount: $6,354
- Date on market: 9/30/2024
- Listing terms: Conventional,FHA,VA Loan
- Inclusions: Dishwasher(s), Dryer(s), Garbage Disposal, Microwave(s), Refrigerator(s), Stove(s)/Range(s), Washer(s)
Price history
| Date | Event | Price |
|---|---|---|
| 11/8/2024 | Sold | $695,000$295/sqft |
Source:  NWMLS as distributed by MLS GRID #2294903 Report a problem NWMLS as distributed by MLS GRID #2294903 Report a problem | ||
| 10/3/2024 | Pending sale | $695,000$295/sqft |
Source: NWMLS as distributed by MLS GRID #2294903 Report a problem | ||
| 10/3/2024 | Contingent | $695,000$295/sqft |
Source: NWMLS as distributed by MLS GRID #2294903 Report a problem | ||
| 9/30/2024 | Listed for sale | $695,000$295/sqft |
Source: NWMLS as distributed by MLS GRID #2294903 Report a problem | ||
Public tax history
| Year | Property taxes | Tax assessment |
|---|---|---|
| 2025 | $7,049 +10.9% | $637,400 +8.8% |
| 2024 | $6,358 +0.1% | $585,900 +2.2% |
| 2023 | $6,354 +1.7% | $573,200 +0.9% |
| 2022 | $6,250 -1.4% | $568,000 +12% |
| 2021 | $6,337 +12.1% | $507,100 +24.4% |
| 2020 | $5,655 +17.1% | $407,600 +5.3% |
| 2019 | $4,829 +1.9% | $387,100 +4.7% |
| 2018 | $4,737 +5.6% | $369,700 +7.4% |
| 2017 | $4,484 | $344,150 +6.8% |
| 2016 | $4,484 | $322,100 +1.7% |
| 2014 | $4,484 | $316,600 +4.6% |
| 2013 | -- | $302,750 |
| 2012 | $4,410 | -- |
| 2011 | -- | -- |
| 2010 | -- | -- |
| 2009 | $3,917 | -- |
| 2008 | -- | -- |
| 2007 | $3,685 -33.7% | -- |
| 2006 | $5,555 +36.8% | -- |
| 2005 | $4,062 | -- |
| 2004 | -- | -- |
| 2002 | -- | -- |
| 2001 | $3,494 +4.5% | $218,800 +8% |
| 2000 | $3,343 | $202,600 |
Find assessor info on the county website
Neighborhood: 98512
Nearby homes
- $910,0004 bd5 ba3.4k sqft7805 Western Ct SW, Olympia, WA 98512Sold
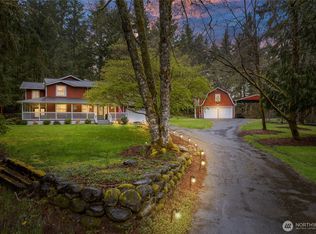
- $634,9003 bd3 ba1.9k sqft4402 79th Ave SW, Olympia, WA 98512Sold
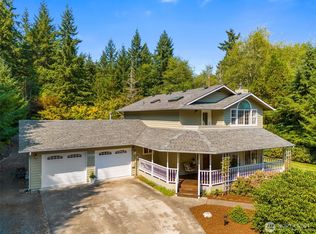
- $740,0003 bd3 ba1.8k sqft4425 77th Ave SW, Olympia, WA 98512Sold
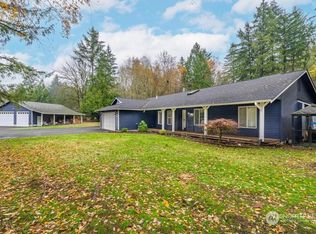
- $655,0003 bd3 ba2.1k sqft7918 Bright Ct SW, Olympia, WA 98512Sold
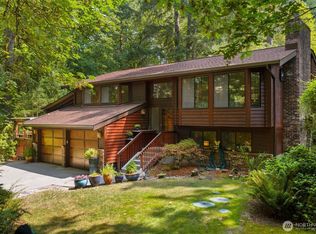
- $639,0003 bd2 ba2.1k sqft7803 Fairview Rd SW, Olympia, WA 98512Sold
- $485,0003 bd2 ba1.3k sqft7817 Fairview Rd SW, Olympia, WA 98512Sold
- $649,0003 bd3 ba2.6k sqft7718 Fairview Rd SW, Olympia, WA 98512For Sale
- $724,5004 bd3 ba2.6k sqft8019 Fairview Rd SW, Olympia, WA 98512Sold
Nearby schools
GreatSchools rating
- 5/10Black Lake Elementary SchoolGrades: K-5Distance: 1.5 mi
- 8/10Tumwater Middle SchoolGrades: 6-8Distance: 2.7 mi
- 8/10A G West Black Hills High SchoolGrades: 9-12Distance: 1.4 mi
Schools provided by the listing agent
- Elementary: Black Lake Elem
- Middle: Tumwater Mid
- High: A G West Black Hills
Source: NWMLS as distributed by MLS GRID. This data may not be complete. We recommend contacting the local school district to confirm school assignments for this home.
Get a cash offer in 3 minutes
Find out how much your home could sell for in as little as 3 minutes with a no-obligation cash offer.
Estimated market value
$716,000
Get a cash offer in 3 minutes
Find out how much your home could sell for in as little as 3 minutes with a no-obligation cash offer.
Estimated market value
$716,000
- Washington
- Thurston County
- Olympia
- 98512
- 4435 78th Avenue SW
